Welcome home to this brand-new, energy-efficient 2,472 sq ft home in a new subdivision on the west side of Macon County, set on a full acre at the end of a quiet dead-end road, just an hour’s drive from downtown Nashville. With 3 bedrooms, 2.5 baths, a dedicated office, a formal dining room, and a 500+ sq ft bonus room, this home has room for everything.
Step inside to an open living and kitchen layout under a soaring vaulted ceiling. The kitchen is built for cooking and gathering, with custom cabinetry, granite countertops, a full appliance package, and a large island with plenty of room for bar seating. A hidden walk-in pantry keeps everything stored out of sight.
The primary suite is a true retreat, featuring a spa-like bath with a large walk-in tile shower and an oversized double vanity. The spacious walk-in closet has custom shelving and connects directly to the laundry room, so laundry day is just a few steps away. Tile flooring runs through every bathroom.
Coming home is easy with a mudroom with open lockers right off the 2-car garage. Spray foam insulation throughout keeps the home energy efficient and comfortable year-round, helping hold down utility bills while keeping the temperature even in every room. You’ll also find easily accessible attic storage, a large concrete driveway, and a sidewalk.
Out back, the massive 26.5' x 12' covered deck is ready for morning coffee, evening cookouts, and enjoying the peace and privacy of your one-acre lot.
Brand-new construction, a quiet country setting, and fast, reliable fiber optic internet, ideal for working from home in the dedicated office or streaming in the bonus room. Enjoy peaceful small-town living with Nashville only an hour away. Schedule your showing today!
For sale by owner
$559,900
106 Creekside Ln, Lafayette, TN 37083
3beds
2,472sqft
SingleFamily
Built in 2026
1 Acres Lot
$-- Zestimate®
$226/sqft
$-- HOA
What's special
Hidden walk-in pantryDedicated officeFull appliance packageSoaring vaulted ceilingGranite countertopsOversized double vanityMudroom with open lockers
- 8 days
- 222
- 21
Listed by:
Property Owner (615) 388-6836
Facts & features
Interior
Bedrooms & bathrooms
- Bedrooms: 3
- Bathrooms: 3
- Full bathrooms: 2
- 1/2 bathrooms: 1
Appliances
- Included: Dishwasher, Microwave, Range / Oven, Refrigerator
Features
- Flooring: Tile, Carpet, Laminate
- Basement: None
Interior area
- Total interior livable area: 2,472 sqft
Property
Parking
- Parking features: Garage - Attached
Features
- Exterior features: Vinyl, Brick
Lot
- Size: 1 Acres
Construction
Type & style
- Home type: SingleFamily
Condition
- New construction: No
- Year built: 2026
Community & HOA
Location
- Region: Lafayette
Financial & listing details
- Price per square foot: $226/sqft
- Date on market: 10/26/2026
Estimated market value
Not available
Estimated sales range
Not available
Not available
Price history
| Date | Event | Price |
|---|---|---|
| 10/26/2026 | Listed for sale | $559,900$226/sqft |
Source: Owner Report a problem | ||
Public tax history
Tax history is unavailable.
Monthly payment
Est. payment
Payment breakdown
Explore the cost of this home by adjusting the details. Changes won't be saved.Climate risks
Neighborhood: 37083
Similar homes
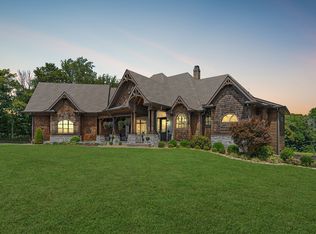
- $639,9003 bd3 ba2.9k sqft6606 Highway 52 W, Lafayette, TN 37083For Sale

 MLS ID #3499627, Matthew Carman. RealTracs MLS as distributed by MLS GRID
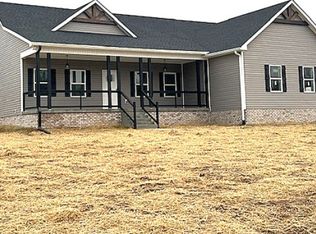
- $489,9993 bd2 ba2.3k sqft704 Parker Ln, Lafayette, TN 37083For Sale
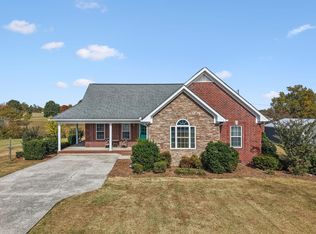 MLS ID #3628101, Jason Anderson. RealTracs MLS as distributed by MLS GRID
- $549,9003 bd3 ba2.9k sqft1607 Ellington Dr, Lafayette, TN 37083For Sale
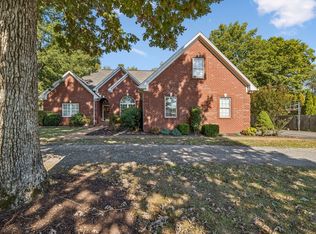 MLS ID #3620751, Whitney Shrum. RealTracs MLS as distributed by MLS GRID
- $549,9003 bd3 ba3k sqft185 Johns Creek Rd, Lafayette, TN 37083For Sale
 MLS ID #3624023, David M. McClard. RealTracs MLS as distributed by MLS GRID
- $500,0003 bd2 ba2.4k sqft702 Parker Ln, Lafayette, TN 37083For SaleMLS ID #3184013, Taylor Cates. RealTracs MLS as distributed by MLS GRID
- $399,9003 bd2 ba1.7k sqft2995 Scottsville Rd, Lafayette, TN 37083For SaleMLS ID #3631604, Matthew Carman. RealTracs MLS as distributed by MLS GRID
- $339,9003 bd2 ba1.6k sqft158 Fox Run, Lafayette, TN 37083New ConstructionMLS ID #3221682, Ben L. Manion. RealTracs MLS as distributed by MLS GRID
- $559,9003 bd3 ba3.2k sqft3265 Highway 141 N, Hartsville, TN 37074For SaleMLS ID #3626198, Bryce Carman. RealTracs MLS as distributed by MLS GRID
- $425,0004 bd3 ba2.9k sqft105 Hilco Dr, Lafayette, TN 37083For SaleMLS ID #3545732, Kelly Kirby. RealTracs MLS as distributed by MLS GRID
- $534,6155 bd3 ba3.1k sqft1536 Poplar Grove Rd, Westmoreland, TN 37186For SaleMLS ID #3629568, Johnny Roberts. RealTracs MLS as distributed by MLS GRID
- $369,9003 bd3 ba2.3k sqft294 Brattontown Cir, Lafayette, TN 37083For SaleMLS ID #3602134, Tammy Jeffers. RealTracs MLS as distributed by MLS GRID
- $399,9003 bd2 ba2.1k sqft59 Cloudy Ln, Lafayette, TN 37083For SaleMLS ID #3603493, Jeff Skaggs. RealTracs MLS as distributed by MLS GRID
- $575,0003 bd3 ba2.2k sqft1420 Shoot Rd, Hartsville, TN 37074For SaleMLS ID #3595566, Mitzi De La Cruz. RealTracs MLS as distributed by MLS GRID
- $439,9004 bd2 ba2.1k sqft176 Magnolia Springs Way Lot 10, Lafayette, TN 37083New ConstructionMLS ID #3624436, Whitney Shrum. RealTracs MLS as distributed by MLS GRID
- $454,5003 bd2 ba2k sqft1741 Old Highway 52, Lafayette, TN 37083New Construction
 MLS ID #246668, Chena Morris, The Real Estate Collective. UCMLS
- $679,9003 bd4 ba3.5k sqft375 Autumn Ridge Ln, Lafayette, TN 37083For SaleMLS ID #3134506, Summer Tuck. RealTracs MLS as distributed by MLS GRID
- $374,0003 bd2 ba1.9k sqft234 Horton Ln, Lafayette, TN 37083For SaleMLS ID #3542715, Jen Knight. RealTracs MLS as distributed by MLS GRID
- $364,9005 bd3 ba2.1k sqft302 W Point Dr, Lafayette, TN 37083For SaleMLS ID #3333604, Whitney Shrum. RealTracs MLS as distributed by MLS GRID
- $379,9993 bd2 ba1.7k sqft597 Long Creek Rd, Lafayette, TN 37083For SaleMLS ID #3513555, Penny Kirby. RealTracs MLS as distributed by MLS GRID
- $329,9003 bd2 ba1.6k sqft1200 Sullivan Dr, Lafayette, TN 37083For SaleMLS ID #246767, Lacy Smith, Highlands Elite Real Estate Gainesboro. UCMLS
