From the moment you pull into the driveway, this home is sure to catch your eye! With its beautiful exterior and super nice lot, this one has character all on its own! Inside, you'll find 3 bedrooms and 2 bathrooms, giving you plenty of space to make yourself at home. The kitchen/dining combination has beautiful granite counter tops, deep farm style sink, snack bar, and pantry! An open floor plan gives you plenty of space for gathering around the table and hosting your family and friends! The spacious living room is a great place to unwind after a long day and cozy up by the fireplace on a chilly evening. Check out the spacious primary bedroom with soaring vaulted tongue & groove ceilings, full bath with custom tile shower, and double vanity! Beautiful hardwood flooring throughout. Step out to enjoy the covered front and back porches, where you can sip your morning coffee or enjoy supper with your family on summers nights. This home is ready for its next owners and is a must see! Call today!!!
Active
$399,900
2995 Scottsville Rd, Lafayette, TN 37083
3beds
1,702sqft
Single Family Residence, Residential
Built in 2019
1.32 Acres Lot
$-- Zestimate®
$235/sqft
$-- HOA
What's special
Snack barOpen floor planSuper nice lotDeep farm style sinkBeautiful hardwood flooring throughoutBeautiful granite counter topsSpacious primary bedroom
- 8 days
- 1,382
- 36
Likely to sell faster than
Zillow last checked:
Listing updated:
Listed by:
Matthew Carman 615-633-8717,
Gene Carman Real Estate & Auctions 615-666-2783
Source: RealTracs MLS as distributed by MLS GRID,MLS#: 3631604
Facts & features
Interior
Bedrooms & bathrooms
- Bedrooms: 3
- Bathrooms: 2
- Full bathrooms: 2
- Main level bedrooms: 3
Primary bathroom
- Features: Double Vanity
Dining room
- Area: 64 Square Feet
- Dimensions: 8x8
Other
- Features: Utility Room
- Area: 84 Square Feet
- Dimensions: 7x12
Heating
- Central, Dual
Cooling
- Central Air, Electric
Appliances
- Included: Electric Range, Dishwasher, Microwave, Refrigerator
- Laundry: Electric Dryer Hookup, Washer Hookup
Features
- High Speed Internet
- Flooring: Wood, Tile
- Basement: Crawl Space
- Number of fireplaces: 1
- Fireplace features: Living Room
Interior area
- Total structure area: 1,702
- Total interior livable area: 1,702 sqft
- Finished area above ground: 1,702
Property
Parking
- Total spaces: 3
- Parking features: Driveway, Gravel
- Uncovered spaces: 3
Features
- Levels: One
- Stories: 1
- Patio & porch: Porch, Covered
Lot
- Size: 1.32 Acres
- Features: Level
- Topography: Level
Details
- Parcel number: 038 05109 000
- Special conditions: Standard
Construction
Type & style
- Home type: SingleFamily
- Property subtype: Single Family Residence, Residential
Materials
- Brick
Condition
- New construction: No
- Year built: 2019
Utilities & green energy
- Sewer: Septic Tank
- Water: Public
- Utilities for property: Electricity Available, Water Available, Cable Connected
Community & HOA
Community
- Subdivision: Maple Ridge Estates
HOA
- Has HOA: No
Location
- Region: Lafayette
Financial & listing details
- Price per square foot: $235/sqft
- Tax assessed value: $359,300
- Annual tax amount: $1,458
- Date on market: 11/3/2026
- Electric utility on property: Yes
Estimated market value
Not available
Estimated sales range
Not available
Not available
Price history
| Date | Event | Price |
|---|---|---|
| 11/3/2026 | Listed for sale | $399,900+1215.5%$235/sqft |
Source:  RealTracs MLS as distributed by MLS GRID #3631604 Report a problem | ||
| 5/8/2018 | Sold | $30,400-44.7%$18/sqft |
Source: Public Record Report a problem | ||
| 10/3/2003 | Sold | $55,000$32/sqft |
Source: Public Record Report a problem | ||
Public tax history
| Year | Property taxes | Tax assessment |
|---|---|---|
| 2025 | $1,458 | $89,825 |
| 2024 | $1,458 +14.9% | $89,825 |
| 2023 | $1,269 | $89,825 |
Find assessor info on the county website
Monthly payment
Est. payment
Payment breakdown
Explore the cost of this home by adjusting the details. Changes won't be saved.Climate risks
Neighborhood: 37083
Nearby schools
Schools provided by the listing agent
- Elementary: Central Elementary
- Middle: Macon County Junior High School
- High: Macon County High School
Source: RealTracs MLS as distributed by MLS GRID. This data may not be complete. We recommend contacting the local school district to confirm school assignments for this home.
- $207,100-- bd3 ba1.7k sqft2995 Scottsville Rd, Lafayette, TN 37083Off Market
- $404,300-- bd2 ba1.5k sqft3029 Scottsville Rd, Lafayette, TN 37083Off Market
- $344,300-- bd2 ba1.7k sqft2953 Scottsville Rd, Lafayette, TN 37083Off Market
- $363,000-- bd2 ba2.1k sqft127 White Farm Rd, Lafayette, TN 37083Off Market
Similar homes
- $359,9003 bd3 ba1.9k sqft124 Johns Creek Rd, Lafayette, TN 37083For Sale
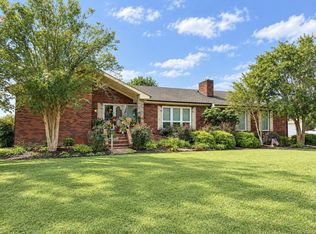
 MLS ID #3621767, Ben D. Bray. RealTracs MLS as distributed by MLS GRID
- $349,9003 bd3 ba2.2k sqft288 Fox Run Ln, Lafayette, TN 37083For Sale
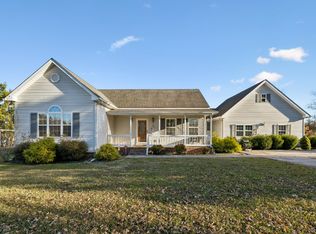 MLS ID #3635356, Whitney Shrum. RealTracs MLS as distributed by MLS GRID
- $389,9003 bd2 ba2.1k sqft59 Cloudy Ln, Lafayette, TN 37083For Sale
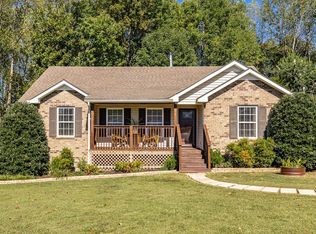 MLS ID #3603493, Jeff Skaggs. RealTracs MLS as distributed by MLS GRID
- $379,9993 bd2 ba1.7k sqft597 Long Creek Rd, Lafayette, TN 37083For Sale
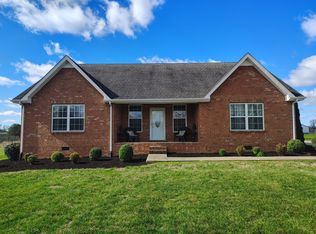 MLS ID #3513555, Penny Kirby. RealTracs MLS as distributed by MLS GRID
- $249,9003 bd2 ba1.5k sqft88 Mai Ridge Ln, Lafayette, TN 37083For SaleMLS ID #3635120, Whitney Shrum. RealTracs MLS as distributed by MLS GRID
- $389,9003 bd2 ba2k sqft7559 Scottsville Rd, Lafayette, TN 37083For SaleMLS ID #3547958, Coya Beaston. RealTracs MLS as distributed by MLS GRID
- $369,9003 bd3 ba2.3k sqft294 Brattontown Cir, Lafayette, TN 37083For SaleMLS ID #3602134, Tammy Jeffers. RealTracs MLS as distributed by MLS GRID
- $335,0003 bd3 ba1.6k sqft5245 Galen Rd, Lafayette, TN 37083For SaleMLS ID #3322302, Morgan Smith. RealTracs MLS as distributed by MLS GRID
- $286,5003 bd2 ba1.3k sqft317 Jack Porter Rd, Lafayette, TN 37083For SaleMLS ID #3528610, Corey Ross. RealTracs MLS as distributed by MLS GRID
- $395,0003 bd2 ba1.7k sqft166 Coley Ct, Lafayette, TN 37083For Sale
 MLS ID #247152, Chance Asberry, The Real Estate Collective Lafayette. UCMLS
- $239,9003 bd2 ba1.1k sqft636 Price Cir, Lafayette, TN 37083For SaleMLS ID #3633730, Melissa Todd-Hughes. RealTracs MLS as distributed by MLS GRID
- $329,9003 bd2 ba1.5k sqft4478 Long Creek Rd, Lafayette, TN 37083For SaleMLS ID #3206876, Ronald K POINDEXTER. RealTracs MLS as distributed by MLS GRID
- $489,9993 bd2 ba2.3k sqft704 Parker Ln, Lafayette, TN 37083For SaleMLS ID #3628101, Jason Anderson. RealTracs MLS as distributed by MLS GRID
- $364,9005 bd3 ba2.1k sqft302 W Point Dr, Lafayette, TN 37083For SaleMLS ID #3333604, Whitney Shrum. RealTracs MLS as distributed by MLS GRID
- $339,9003 bd2 ba1.6k sqft1406 Ellington Dr, Lafayette, TN 37083For SaleMLS ID #3221153, Matthew Carman. RealTracs MLS as distributed by MLS GRID
- $305,0003 bd2 ba1.8k sqft120 Hayden Drake Ln, Lafayette, TN 37083For SaleMLS ID #3602850, Josiah Smith. RealTracs MLS as distributed by MLS GRID
- $329,9003 bd2 ba1.2k sqft2334 Cave Hollow Rd, Lafayette, TN 37083For SaleMLS ID #3601588, Brenda G. Coley, ABR,SRES,CRS,SRS. RealTracs MLS as distributed by MLS GRID
- $329,9003 bd2 ba1.5k sqft601 Scottsville Rd, Lafayette, TN 37083For SaleMLS ID #3603368, Ben D. Bray. RealTracs MLS as distributed by MLS GRID
- $359,9003 bd2 ba1.8k sqft53 Morgan Rd, Lafayette, TN 37083For SaleMLS ID #3592872, Whitney Shrum. RealTracs MLS as distributed by MLS GRID
- $287,0003 bd2 ba1.5k sqft161 Brady Cole Ln, Lafayette, TN 37083For SaleMLS ID #3526942, Karen Albright. RealTracs MLS as distributed by MLS GRID
