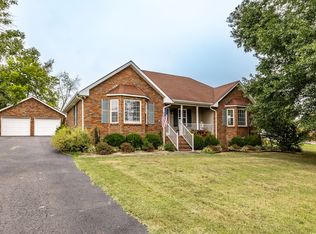
This home is a must see, minutes from restaurants, schools, shopping and all Lafayette has to offer! It's been immaculately cared for and has a long list of updates and upgrades (see attached full list). The main home has 3 bedrooms and 2 baths on a single floor. Get cozy in the fall-ready living room with a cast iron wood-burning stove for added comfort. The kitchen is completely updated with quartz countertops, stainless steel appliances, a composite granite sink, new fixtures and a newly-added pantry. Quartz countertops are carried throughout the house in the bathrooms. The master suite includes a large bedroom with a ship lap accent wall, updated bathroom with walk-in shower and a large walk-in closet. The HVAC unit was replaced in 2025 and the water heater in 2024. A rainsoft water system services the entire home. The electrical panel updates are generator-ready and a storm shelter waits in the garage should the weather turn bad.
As great as the home is, the exterior offers just as much with a fully screened deck with outlets, a large fan and propane fire pit that all convey. A 15ft pool with a large deck overlooks the fenced garden area with 6 raised beds. On the other side of the home is the detached heated and cooled garage. Downstairs in the garage includes a workshop area and a half bath. Upstairs is full of possibility with a fully finished apartment with full bath that could be used as a home office, income-producing rental, in-law quarters, gym or whatever else you can dream up.
Active
Price cut: $10K (11/9)
$389,900
59 Cloudy Ln, Lafayette, TN 37083
3beds
2,136sqft
Single Family Residence, Residential
Built in 2007
1.07 Acres Lot
$-- Zestimate®
$183/sqft
$-- HOA
What's special
Stainless steel appliancesLarge walk-in closetNew fixturesNewly-added pantryQuartz countertopsComposite granite sinkCast iron wood-burning stove
- 34 days
- 765
- 103
Likely to sell faster than
Zillow last checked:
Listing updated:
Listed by:
Jeff Skaggs 615-397-4473,
Onward Real Estate 615-656-8599
Source: RealTracs MLS as distributed by MLS GRID,MLS#: 3603493
Facts & features
Interior
Bedrooms & bathrooms
- Bedrooms: 3
- Bathrooms: 2
- Full bathrooms: 2
- Main level bedrooms: 3
Bedroom 1
- Features: Full Bath
- Area: 180 Square Feet
- Dimensions: 12x15
Bedroom 2
- Area: 120 Square Feet
- Dimensions: 10x12
Bedroom 3
- Area: 120 Square Feet
- Dimensions: 10x12
Primary bathroom
- Features: Primary Bedroom
Kitchen
- Features: Pantry
- Area: 231 Square Feet
- Dimensions: 11x21
Living room
- Features: Combination
- Area: 323 Square Feet
- Dimensions: 17x19
Recreation room
- Features: Other
- Area: 720 Square Feet
- Dimensions: 24x30
Heating
- Central, Wood Stove
Cooling
- Central Air
Appliances
- Included: Oven, Electric Range, Dishwasher, Dryer, Microwave, Refrigerator, Stainless Steel Appliance(s), Washer, Water Purifier
- Laundry: Electric Dryer Hookup, Washer Hookup
Features
- Ceiling Fan(s), Extra Closets, In-Law Floorplan, Open Floorplan, Pantry, Smart Thermostat, Walk-In Closet(s)
- Flooring: Carpet, Wood, Tile
- Basement: Crawl Space
- Number of fireplaces: 1
- Fireplace features: Living Room, Wood Burning
Interior area
- Total structure area: 2,136
- Total interior livable area: 2,136 sqft
- Finished area above ground: 2,136
Property
Parking
- Total spaces: 6
- Parking features: Garage Door Opener, Detached, Asphalt, Driveway
- Garage spaces: 2
- Uncovered spaces: 4
Features
- Levels: Two
- Stories: 1
- Patio & porch: Deck, Covered, Porch, Screened
- Has private pool: Yes
- Pool features: Above Ground
- Fencing: Partial
- Has view: Yes
Lot
- Size: 1.07 Acres
- Features: Cul-De-Sac, Level, Private, Wooded
- Topography: Cul-De-Sac,Level,Private,Wooded
Details
- Additional structures: Storm Shelter, Guest House, Storage
- Parcel number: 050E A 00500 000
- Special conditions: Standard
Construction
Type & style
- Home type: SingleFamily
- Property subtype: Single Family Residence, Residential
Materials
- Brick, Vinyl Siding
Condition
- New construction: No
- Year built: 2007
Utilities & green energy
- Sewer: Septic Tank
- Water: Public
- Utilities for property: Water Available
Community & HOA
Community
- Security: Smoke Detector(s), Smart Camera(s)/Recording
- Subdivision: Oak Leaf
HOA
- Has HOA: No
Location
- Region: Lafayette
Financial & listing details
- Price per square foot: $183/sqft
- Tax assessed value: $235,200
- Annual tax amount: $954
- Date on market: 10/9/2026
Estimated market value
Not available
Estimated sales range
Not available
Not available
Price history
| Date | Event | Price |
|---|---|---|
| 11/9/2026 | Price change | $389,900-2.5%$183/sqft |
Source:  RealTracs MLS as distributed by MLS GRID #3603493 Report a problem | ||
| 10/9/2026 | Listed for sale | $399,900+31.1%$187/sqft |
Source: RealTracs MLS as distributed by MLS GRID #3603493 Report a problem | ||
| 11/24/2021 | Sold | $305,000+1.7%$143/sqft |
Source: RealTracs MLS as distributed by MLS GRID #2300587 Report a problem | ||
| 10/22/2021 | Contingent | $299,900$140/sqft |
Source: RealTracs MLS as distributed by MLS GRID #2300587 Report a problem | ||
| 10/16/2021 | Listed for sale | $299,900$140/sqft |
Source: RealTracs MLS as distributed by MLS GRID #2300587 Report a problem | ||
Public tax history
| Year | Property taxes | Tax assessment |
|---|---|---|
| 2025 | $954 | $58,800 |
| 2024 | $954 +14.9% | $58,800 |
| 2023 | $831 +2.9% | $58,800 +74.7% |
| 2022 | $808 | $33,650 |
| 2021 | $808 | $33,650 |
| 2020 | $808 | $33,650 |
| 2019 | $808 +8.5% | $33,650 |
| 2018 | $745 -3.3% | $33,650 +10.1% |
| 2017 | $770 +5% | $30,550 |
| 2016 | $733 | $30,550 |
| 2015 | $733 | $30,550 |
| 2014 | $733 | $30,550 |
| 2013 | -- | $30,550 |
| 2012 | -- | $30,550 -2.8% |
| 2011 | $707 | $31,419 |
| 2010 | $707 | $31,419 |
| 2009 | $707 +19.3% | $31,419 +19.3% |
| 2008 | $592 +1070.3% | $26,332 +1070.3% |
| 2007 | $51 -16.7% | $2,250 |
| 2006 | $61 | $2,250 |
Find assessor info on the county website
Monthly payment
Est. payment
Payment breakdown
Explore the cost of this home by adjusting the details. Changes won't be saved.Climate risks
Neighborhood: 37083
Nearby schools
Schools provided by the listing agent
- Elementary: Central Elementary
- Middle: Macon County Junior High School
- High: Macon County High School
Source: RealTracs MLS as distributed by MLS GRID. This data may not be complete. We recommend contacting the local school district to confirm school assignments for this home.

Similar homes
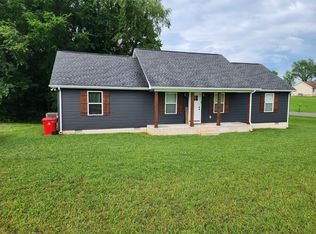
- $349,9003 bd3 ba2.2k sqft288 Fox Run Ln, Lafayette, TN 37083For Sale
 MLS ID #3635356, Whitney Shrum. RealTracs MLS as distributed by MLS GRID
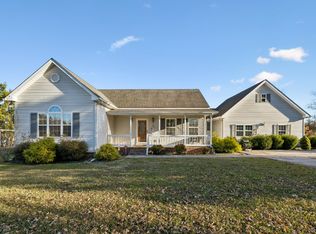
- $--3 bd3 ba2k sqft6703 Highway 52 E, Lafayette, TN 37083Auction
 Auction.com 2
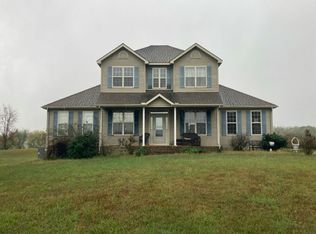
- $399,9003 bd2 ba1.7k sqft2995 Scottsville Rd, Lafayette, TN 37083For Sale
 MLS ID #3631604, Matthew Carman. RealTracs MLS as distributed by MLS GRID
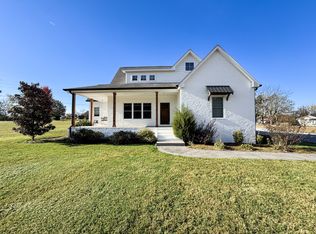
- $369,9003 bd3 ba2.3k sqft294 Brattontown Cir, Lafayette, TN 37083For Sale
 MLS ID #3602134, Tammy Jeffers. RealTracs MLS as distributed by MLS GRID
- $379,9993 bd2 ba1.7k sqft597 Long Creek Rd, Lafayette, TN 37083For SaleMLS ID #3513555, Penny Kirby. RealTracs MLS as distributed by MLS GRID
- $335,0003 bd3 ba1.6k sqft5245 Galen Rd, Lafayette, TN 37083For SaleMLS ID #3322302, Morgan Smith. RealTracs MLS as distributed by MLS GRID
- $395,0003 bd2 ba1.7k sqft166 Coley Ct, Lafayette, TN 37083For Sale
 MLS ID #247152, Chance Asberry, The Real Estate Collective Lafayette. UCMLS
- $339,9003 bd2 ba1.6k sqft1406 Ellington Dr, Lafayette, TN 37083For SaleMLS ID #3221153, Matthew Carman. RealTracs MLS as distributed by MLS GRID
- $364,9005 bd3 ba2.1k sqft302 W Point Dr, Lafayette, TN 37083For SaleMLS ID #3333604, Whitney Shrum. RealTracs MLS as distributed by MLS GRID
- $359,9003 bd3 ba1.9k sqft124 Johns Creek Rd, Lafayette, TN 37083For SaleMLS ID #3621767, Ben D. Bray. RealTracs MLS as distributed by MLS GRID
- $239,9003 bd2 ba1.1k sqft636 Price Cir, Lafayette, TN 37083For SaleMLS ID #3633730, Melissa Todd-Hughes. RealTracs MLS as distributed by MLS GRID
- $359,9003 bd2 ba1.8k sqft53 Morgan Rd, Lafayette, TN 37083For SaleMLS ID #3592872, Whitney Shrum. RealTracs MLS as distributed by MLS GRID
- $389,0003 bd2 ba1.3k sqft1810 Holland Rd, Lafayette, TN 37083For SaleMLS ID #3596898, AJ Stafford. RealTracs MLS as distributed by MLS GRID
- $329,9003 bd2 ba1.2k sqft2334 Cave Hollow Rd, Lafayette, TN 37083For SaleMLS ID #3601588, Brenda G. Coley, ABR,SRES,CRS,SRS. RealTracs MLS as distributed by MLS GRID
- $249,9003 bd2 ba1.5k sqft88 Mai Ridge Ln, Lafayette, TN 37083For SaleMLS ID #3635120, Whitney Shrum. RealTracs MLS as distributed by MLS GRID
- $389,9003 bd2 ba1.7k sqft263 Marys Ln Lot 2, Lafayette, TN 37083New ConstructionMLS ID #3548109, Danya Cox. RealTracs MLS as distributed by MLS GRID
- $329,9003 bd2 ba1.5k sqft601 Scottsville Rd, Lafayette, TN 37083For SaleMLS ID #3603368, Ben D. Bray. RealTracs MLS as distributed by MLS GRID
- $425,0004 bd3 ba2.9k sqft105 Hilco Dr, Lafayette, TN 37083For SaleMLS ID #3545732, Kelly Kirby. RealTracs MLS as distributed by MLS GRID
- $489,9993 bd2 ba2.3k sqft704 Parker Ln, Lafayette, TN 37083For SaleMLS ID #3628101, Jason Anderson. RealTracs MLS as distributed by MLS GRID
