Skip main navigation
Closed
  • $314,900

    62 Cloudy Ln, Lafayette, TN 37083

    3beds
    1,472sqft
    Single Family Residence, Residential
    Built in 2005
    0.87 Acres Lot
    $319,300 Zestimate®
    $214/sqft
    $1,929 Estimated rent

    Home value

    $319,300

    Estimated sales range

    Not available

    $1,929/mo

    Zestimate® history
    Loading
    Loading...

    Owner options

    List your home for rent

    $1,929/mo

    Rent Zestimate®

    Find your next renter with Zillow Rental Manager. Plus, with online applications, you can quickly screen prospective tenants – for free.

    Learn more

    $1,929/mo

    Rent Zestimate®

    Refinance and save

    $1,799/mo

    Est. payment

    Refinancing to a lower rate could help reduce your monthly payments and save thousands over the life of the loan.

    See today's rates

    $1,799/mo

    Est. payment

    Explore your selling options

    Work with a Zillow partner agent

    Leverage their expertise and Zillow's premium Showcase listings to get your home seen by more buyers.

    Get started

    List with your own agent

    Get your home in front of millions of buyers by listing it on Zillow.

    Learn how to do it

    Sell it yourself

    Take full control of how buyers see your home on Zillow by listing For Sale by Owner (FSBO).

    List your home

    What's special

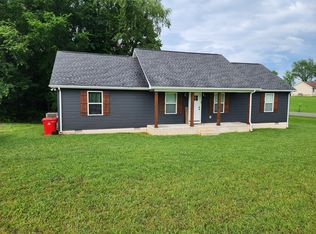
    Adorable home with tons of updates awaits you at the end of a peaceful cul-de-sac. After enjoying dinner prepared in your well-appointed kitchen with leathered granite countertops that contrast beautifully with the white cabinetry, relax on your large, covered deck. Enjoy the beverage of your choice while looking over your lush yard bordered by trees with no homes in your immediate view. The 3 spacious bedrooms all have walk in closets. The living room and master bedroom have soaring cathedral ceilings. Property is improved with a detached garage to store your vehicles and toys, or work on your projects. Paved driveway is great for keeping dust off your vehicle and out of your home. The yard of this home is beautiful with mature shade trees and landscaping.

    Zillow last checked:

    Listing updated:

    Listing Provided by:

    Shane Sliger, ABR 615-633-6312,

    Gene Carman Real Estate & Auctions

    Bought with:

    Angela Busch, 346404

    Coldwell Banker Southern Realty

    Source: RealTracs MLS as distributed by MLS GRID,MLS#: 2882785MLS Logo

    Facts & features

    Interior

    Bedrooms & bathrooms
    • Bedrooms: 3
    • Bathrooms: 2
    • Full bathrooms: 2
    • Main level bedrooms: 3
    Heating
    • Central
    Cooling
    • Central Air
    Appliances
    • Included: Dishwasher, Dryer, Microwave, Refrigerator, Stainless Steel Appliance(s), Washer
    • Laundry: Electric Dryer Hookup, Washer Hookup
    Features
    • Ceiling Fan(s), Walk-In Closet(s)
    • Flooring: Carpet, Laminate, Tile
    • Basement: Crawl Space
    • Has fireplace: No
    Interior area
    • Total structure area: 1,472
    • Total interior livable area: 1,472 sqft
    • Finished area above ground: 1,472

    Property

    Parking
    • Total spaces: 6
    • Parking features: Detached, Asphalt
    • Garage spaces: 2
    • Uncovered spaces: 4
    Features
    • Levels: One
    • Stories: 1
    • Patio & porch: Deck, Covered, Porch
    Lot
    • Size: 0.87 Acres
    Details
    • Parcel number: 050E A 00400 000
    • Special conditions: Standard

    Construction

    Type & style
    • Home type: SingleFamily
    • Architectural style: Ranch
    • Property subtype: Single Family Residence, Residential
    Materials
    • Vinyl Siding
    • Roof: Metal
    Condition
    • New construction: No
    • Year built: 2005

    Utilities & green energy

    • Sewer: Septic Tank
    • Water: Public
    • Utilities for property: Water Available

    Community & neighborhood

    Security
    • Security features: Security System, Smoke Detector(s)
    Location
    • Region: Lafayette
    • Subdivision: Oak Leaf

    Price history

    DateEventPrice
    6/18/2025Sold$314,900$214/sqft
    Source: RealTracs MLS as distributed by MLS GRID #2882785 Report a problem
    5/22/2025Contingent$314,900$214/sqft
    Source: RealTracs MLS as distributed by MLS GRID #2882785 Report a problem
    5/11/2025Listed for sale$314,900+12.5%$214/sqft
    Source: RealTracs MLS as distributed by MLS GRID #2882785 Report a problem
    2/9/2024Sold$280,000+0%$190/sqft
    Source: RealTracs MLS as distributed by MLS GRID #2607883 Report a problem
    1/11/2024Contingent$279,900$190/sqft
    Source: RealTracs MLS as distributed by MLS GRID #2607883 Report a problem
    1/8/2024Listed for sale$279,900+115.3%$190/sqft
    Source: RealTracs MLS as distributed by MLS GRID #2607883 Report a problem
    12/12/2006Sold$130,000+44.6%$88/sqft
    Source: Public Record Report a problem
    9/22/2006Sold$89,900$61/sqft
    Source: Public Record Report a problem

    Public tax history

    YearProperty taxesTax assessment
    2025$892 $54,975
    2024$892 +14.9%$54,975
    2023$777 +3.9%$54,975 +76.5%
    2022$748 $31,150
    2021$748 $31,150
    2020$748 $31,150
    2019$748 +8.5%$31,150
    2018$689 +14.1%$31,150 +29.9%
    2017$604 +5%$23,975
    2016$575 $23,975
    2015$575 $23,975
    2014$575 $23,975
    2013-- $23,975
    2012-- $23,975 -6%
    2011$574 +13.4%$25,506 +13.4%
    2010$506 $22,491
    2009$506 $22,491
    2008$506 $22,491
    2007$506 -16.7%$22,491
    2006$607 +15.6%$22,491 +15.6%
    2005$525 $19,451

    Find assessor info on the county website

    Neighborhood: 37083

    Nearby schools

    GreatSchools rating
    Schools provided by the listing agent
    • Elementary: Central Elementary
    • Middle: Macon County Junior High School
    • High: Macon County High School

    Source: RealTracs MLS as distributed by MLS GRID. This data may not be complete. We recommend contacting the local school district to confirm school assignments for this home.

    Get pre-qualified for a loan
    At Zillow Home Loans, we can pre-qualify you in as little as 5 minutes with no impact to your credit score.

    An equal housing lender. NMLS #10287.