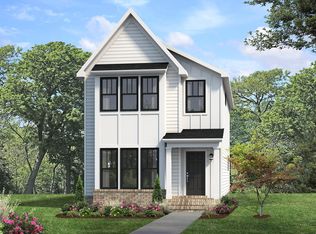
ASK ABOUT THE LEASE PURCHASE TERMS ON THIS PROPERTY. This attractive two-story home features an open-concept kitchen, dining area, and great room that flow seamlessly to a covered rear porch, creating an ideal space for entertaining and everyday living. The light and bright kitchen offers granite countertops, a center island with a 1-foot overhang for breakfast seating, and stainless steel appliances that can accommodate either gas or electric service. Luxury vinyl plank flooring extends throughout the main living areas, providing durability and modern appeal.
Active
$359,000
409 S Magnolia St, Gallatin, TN 37066
4beds
2,059sqft
Single Family Residence, Residential
Built in 2024
8,712 Square Feet Lot
$-- Zestimate®
$174/sqft
$-- HOA
What's special
- 20 days
- 283
- 21
Zillow last checked:
Listing updated:
Listed by:
Teresa L Shipman 615-364-2341,
eXp Realty 888-519-5113
Source: RealTracs MLS as distributed by MLS GRID,MLS#: 3509994
Facts & features
Interior
Bedrooms & bathrooms
- Bedrooms: 4
- Bathrooms: 3
- Full bathrooms: 2
- 1/2 bathrooms: 1
Bedroom 1
- Features: Full Bath
- Level: Full Bath
- Area: 270 Square Feet
- Dimensions: 18x15
Bedroom 2
- Features: Bath
- Level: Bath
- Area: 143 Square Feet
- Dimensions: 13x11
Bedroom 3
- Features: Bath
- Level: Bath
- Area: 143 Square Feet
- Dimensions: 13x11
Bedroom 4
- Area: 144 Square Feet
- Dimensions: 12x12
Primary bathroom
- Features: Double Vanity
- Level: Double Vanity
Dining room
- Features: Combination
- Level: Combination
- Area: 204 Square Feet
- Dimensions: 17x12
Kitchen
- Features: Eat-in Kitchen
- Level: Eat-in Kitchen
- Area: 289 Square Feet
- Dimensions: 17x17
Living room
- Features: Great Room
- Level: Great Room
- Area: 289 Square Feet
- Dimensions: 17x17
Other
- Features: Utility Room
- Level: Utility Room
- Area: 36 Square Feet
- Dimensions: 6x6
Heating
- ENERGY STAR Qualified Equipment
Cooling
- Central Air
Appliances
- Included: Built-In Gas Oven, Gas Oven, Dishwasher, Disposal, ENERGY STAR Qualified Appliances, Ice Maker, Microwave, Refrigerator, Stainless Steel Appliance(s), Smart Appliance(s)
- Laundry: Electric Dryer Hookup, Washer Hookup
Features
- Air Filter, Ceiling Fan(s), Entrance Foyer, Extra Closets, High Ceilings, Open Floorplan, Walk-In Closet(s), High Speed Internet
- Flooring: Laminate, Tile
- Basement: None
- Number of fireplaces: 1
- Fireplace features: Family Room
Interior area
- Total structure area: 2,059
- Total interior livable area: 2,059 sqft
- Finished area above ground: 2,059
- Finished area below ground: 0
Property
Parking
- Total spaces: 3
- Parking features: Garage Door Opener, Garage Faces Front
- Attached garage spaces: 1
- Uncovered spaces: 2
Features
- Levels: Two
- Stories: 2
- Has view: Yes
Lot
- Size: 8,712 Square Feet
- Dimensions: 60 x 120
- Features: Cleared, Level
- Topography: Cleared,Level
Details
- Parcel number: 113O G 00200 000
- Special conditions: Standard
- Other equipment: Air Purifier
Construction
Type & style
- Home type: SingleFamily
- Architectural style: Contemporary
- Property subtype: Single Family Residence, Residential
Materials
- Fiber Cement, Hardboard Siding
- Roof: Asphalt
Condition
- New construction: No
- Year built: 2024
Utilities & green energy
- Sewer: Public Sewer
- Water: Public
- Utilities for property: Water Available, Cable Connected
Green energy
- Energy efficient items: Insulation, Windows, Thermostat
Community & HOA
Community
- Security: Carbon Monoxide Detector(s), Smoke Detector(s)
- Subdivision: Ford Addition 4
HOA
- Has HOA: No
Location
- Region: Gallatin
Financial & listing details
- Price per square foot: $174/sqft
- Annual tax amount: $2,105
- Date on market: 8/11/2026
Estimated market value
Not available
Estimated sales range
Not available
Not available
Price history
| Date | Event | Price |
|---|---|---|
| 8/11/2026 | Listed for sale | $359,000$174/sqft |
Source:  RealTracs MLS as distributed by MLS GRID #3509994 Report a problem RealTracs MLS as distributed by MLS GRID #3509994 Report a problem | ||
| 8/11/2026 | Listing removed | $359,000$174/sqft |
Source: eXp Realty #3242306 Report a problem | ||
| 6/12/2026 | Listed for sale | $359,000-5.5%$174/sqft |
Source: RealTracs MLS as distributed by MLS GRID #3242306 Report a problem | ||
| 5/25/2025 | Listing removed | $379,900$185/sqft |
Source: RealTracs MLS as distributed by MLS GRID #2817582 Report a problem | ||
| 4/13/2025 | Listed for sale | $379,900$185/sqft |
Source: RealTracs MLS as distributed by MLS GRID #2817582 Report a problem | ||
Public tax history
Tax history is unavailable.
Monthly payment
Est. payment
Payment breakdown
Explore the cost of this home by adjusting the details. Changes won't be saved.Climate risks
Neighborhood: 37066
Nearby schools
Schools provided by the listing agent
- Elementary: Benny C. Bills Elementary School
- Middle: Joe Shafer Middle School
- High: Gallatin Senior High School
Source: RealTracs MLS as distributed by MLS GRID. This data may not be complete. We recommend contacting the local school district to confirm school assignments for this home.
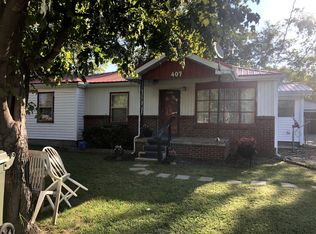
Similar homes
- $369,9994 bd3 ba1.8k sqft871 Blessings Way, Gallatin, TN 37066New Construction
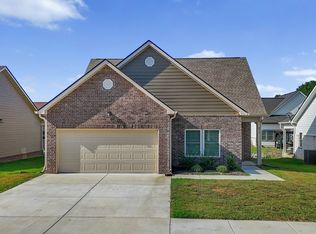
 MLS ID #3510456, Shawanda Dodson-Crawford. RealTracs MLS as distributed by MLS GRID
 - $384,9003 bd2 ba1.2k sqft234 Putter Point Dr, Gallatin, TN 37066For Sale
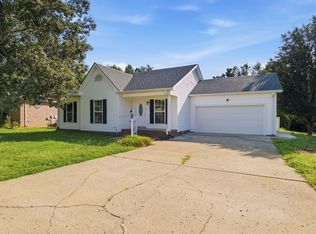 MLS ID #3318870, Beverly Jones. RealTracs MLS as distributed by MLS GRID
 - $335,0003 bd2 ba1.3k sqft294 Morton Ave, Gallatin, TN 37066For Sale
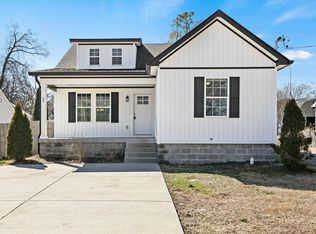 MLS ID #3134546, Gary Ashton. RealTracs MLS as distributed by MLS GRID
 - from $367,9003 bd3 ba1.6k sqftDraper Plan, The Woods, Gallatin, TN 37066New Construction
 Parkside Builders
 - $404,9903 bd3 ba2k sqft225 Rose Hannah Dr, Gallatin, TN 37066New ConstructionMLS ID #3527504, Jamie Stewart. RealTracs MLS as distributed by MLS GRID
- $324,9003 bd3 ba1.6k sqft2006 Sperling Dr, Gallatin, TN 37066For SaleMLS ID #3314848, James (Jay) Dugan. RealTracs MLS as distributed by MLS GRID
- $530,0004 bd2 ba2.3k sqft198 Tammy Dr, Gallatin, TN 37066For SaleMLS ID #3171089, Jeff Cherry Jr.. RealTracs MLS as distributed by MLS GRID
- $444,9904 bd3 ba2.4k sqft233 Rose Hannah Dr, Gallatin, TN 37066New ConstructionMLS ID #3526947, Jamie Stewart. RealTracs MLS as distributed by MLS GRID
- $427,5003 bd2 ba1.7k sqft271 Shayton Pass, Gallatin, TN 37066For SaleMLS ID #3168851, Justin Tucker. RealTracs MLS as distributed by MLS GRID
- $374,9003 bd2 ba1.6k sqft65 Rocky Creek Loop, Castalian Springs, TN 37031For SaleMLS ID #3220783, Taylor Chambliss. RealTracs MLS as distributed by MLS GRID
- $365,0003 bd3 ba1.9k sqft1420 Vanner Ct, Gallatin, TN 37066For SaleMLS ID #3245353, Natalie Cureton. RealTracs MLS as distributed by MLS GRID
- $429,9004 bd3 ba2.1k sqft1144 Lock 4 Rd #H3, Gallatin, TN 37066For SaleMLS ID #3223688, James (Jay) Dugan. RealTracs MLS as distributed by MLS GRID
- $517,9904 bd3 ba2.4k sqft1208 Valley Ridge Dr Lot 105, Gallatin, TN 37066New ConstructionRealTracs MLS as distributed by MLS GRID
- $349,9003 bd3 ba1.7k sqft204 Douglas Bend Rd #504, Gallatin, TN 37066For SaleMLS ID #3250523, Jeffrey Jolley. RealTracs MLS as distributed by MLS GRID
- $409,9002 bd2 ba1.9k sqft825 Browns Ln #2102, Gallatin, TN 37066For SaleMLS ID #3233897, Beth Oertel. RealTracs MLS as distributed by MLS GRID
- $380,0003 bd2 ba1.8k sqft4321 Valley Grove Dr, Hermitage, TN 37076For SaleMLS ID #3529473, Mariam A Makar. RealTracs MLS as distributed by MLS GRID
- $399,9004 bd3 ba2.1k sqft904 Mallow Dr, Madison, TN 37115For SaleMLS ID #3528894, Wendy Green ABR, CRS, SRS and RSC-D.. RealTracs MLS as distributed by MLS GRID
- $469,9903 bd3 ba2k sqft221 Rose Hannah Dr Lot 12, Gallatin, TN 37066New ConstructionRealTracs MLS as distributed by MLS GRID
- $474,9903 bd3 ba2k sqft213 Rose Hannah Dr Lot 11, Gallatin, TN 37066New ConstructionRealTracs MLS as distributed by MLS GRID
- $339,9003 bd3 ba1.6k sqft215 Emmett Dr, White House, TN 37188For SaleMLS ID #3305687, James Bruce. RealTracs MLS as distributed by MLS GRID
