Skip main navigation
Closed
  • $634,777

    1645 Sulphur College Rd Lot 4, Hartsville, TN 37074

    4beds
    2,537sqft
    Single Family Residence, Residential
    Built in 2026
    1.01 Acres Lot
    $637,100 Zestimate®
    $250/sqft
    $2,996 Estimated rent

    Home value

    $637,100

    Estimated sales range

    Not available

    $2,996/mo

    Zestimate® history
    Loading
    Loading...

    Owner options

    List your home for rent

    $2,996/mo

    Rent Zestimate®

    Find your next renter with Zillow Rental Manager. Plus, with online applications, you can quickly screen prospective tenants – for free.

    Learn more

    $2,996/mo

    Rent Zestimate®

    Refinance and save

    $3,657/mo

    Est. payment

    Refinancing to a lower rate could help reduce your monthly payments and save thousands over the life of the loan.

    See today's rates

    $3,657/mo

    Est. payment

    Explore your selling options

    Work with a Zillow partner agent

    Leverage their expertise and Zillow's premium Showcase listings to get your home seen by more buyers.

    Get started

    List with your own agent

    Get your home in front of millions of buyers by listing it on Zillow.

    Learn how to do it

    Sell it yourself

    Take full control of how buyers see your home on Zillow by listing For Sale by Owner (FSBO).

    List your home

    What's special

    Stainless steel appliancesBeautiful cabinetryCustom trim and millworkHand-picked fixturesWood closet built-insStone countertops
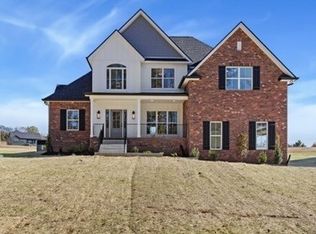
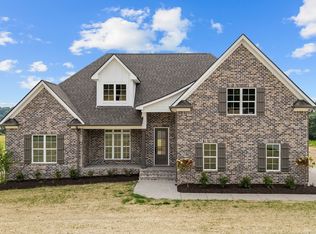
    Another beautifully crafted Fleming Home, built with the quality and attention to detail their reputation is known for. The Hayden Hall Plan features an open living area and a kitchen with beautiful cabinetry, stone countertops, stainless steel appliances, and hand-picked fixtures that create a cohesive style throughout the home. Custom trim and millwork, wood closet built-ins, and their interior detailing add character and warmth, while the primary suite stands out with a generous tile walk-in shower and a carefully designed layout for comfort and relaxation. The dining area flows naturally from the kitchen, and the large bonus room on the second floor offers flexible space for a media room, playroom, or home office. With two bedrooms on the main level and two upstairs, the layout provides both comfort and convenience. Set on 1.01 acres, this home provides the charm and tranquility of country living while remaining conveniently located just 5 minutes from Second Creek boat ramp, 6 minutes from Hartsville, 16 minutes from Gallatin, and 52 minutes from BNA. With no HOA, you’re free to build your shop or detached garage, bring your animals, and enjoy the best of rural living. Builder Incentive of 12K towards closing costs/concessions and additional monies offered with the preferred lender and accepted offer.

    Zillow last checked:

    Listing updated:

    Listing Provided by:

    Adam Sharp 615-418-2822,

    Discover Realty & Auction, LLC

    Bought with:

    Rebekah Shaffer Malone, 326784

    Compass RE

    Ryan Malone, 357139

    Compass RE

    Source: RealTracs MLS as distributed by MLS GRID,MLS#: 3147847MLS Logo

    Facts & features

    Interior

    Bedrooms & bathrooms
    • Bedrooms: 4
    • Bathrooms: 3
    • Full bathrooms: 2
    • 1/2 bathrooms: 1
    • Main level bedrooms: 2
    Bedroom 1
    • Features: Suite
    • Level: Suite
    • Area: 208 Square Feet
    • Dimensions: 13x16
    Bedroom 2
    • Area: 144 Square Feet
    • Dimensions: 12x12
    Bedroom 3
    • Area: 156 Square Feet
    • Dimensions: 12x13
    Bedroom 4
    • Area: 110 Square Feet
    • Dimensions: 10x11
    Kitchen
    • Area: 336 Square Feet
    • Dimensions: 12x28
    Living room
    • Area: 272 Square Feet
    • Dimensions: 16x17
    Recreation room
    • Features: Second Floor
    • Level: Second Floor
    • Area: 441 Square Feet
    • Dimensions: 21x21
    Heating
    • Central
    Cooling
    • Central Air
    Appliances
    • Included: Electric Oven, Electric Range, Dishwasher, Disposal, Microwave
    Features
    • High Speed Internet
    • Flooring: Carpet, Wood, Tile
    • Basement: None
    • Number of fireplaces: 1
    • Fireplace features: Gas
    Interior area
    • Total structure area: 2,537
    • Total interior livable area: 2,537 sqft
    • Finished area above ground: 2,537

    Property

    Parking
    • Total spaces: 2
    • Parking features: Attached
    • Attached garage spaces: 2
    Features
    • Levels: Two
    • Stories: 2
    • Patio & porch: Patio, Covered, Porch
    Lot
    • Size: 1.01 Acres
    Details
    • Special conditions: Standard

    Construction

    Type & style
    • Home type: SingleFamily
    • Property subtype: Single Family Residence, Residential
    Materials
    • Brick, Vinyl Siding
    • Roof: Asphalt
    Condition
    • New construction: Yes
    • Year built: 2026

    Utilities & green energy

    • Sewer: Septic Tank
    • Water: Private
    • Utilities for property: Water Available

    Community & neighborhood

    Location
    • Region: Hartsville

    Other

    Other facts
    • Available date: 01/15/2026

    Price history

    DateEventPrice
    5/7/2026Sold$634,777-0.8%$250/sqft
    Source: RealTracs MLS as distributed by MLS GRID #3147847 Report a problem
    4/2/2026Contingent$639,777$252/sqft
    Source: RealTracs MLS as distributed by MLS GRID #3147847 Report a problem
    3/12/2026Listed for sale$639,777$252/sqft
    Source: RealTracs MLS as distributed by MLS GRID #3147847 Report a problem
    3/12/2026Listing removed$639,777$252/sqft
    Source: RealTracs MLS as distributed by MLS GRID #3128835 Report a problem
    2/12/2026Listed for sale$639,777$252/sqft
    Source: RealTracs MLS as distributed by MLS GRID #3128835 Report a problem
    2/12/2026Listing removed$639,777$252/sqft
    Source: RealTracs MLS as distributed by MLS GRID #3073865 Report a problem
    1/15/2026Price change$639,777-1.5%$252/sqft
    Source: RealTracs MLS as distributed by MLS GRID #3073865 Report a problem
    12/3/2025Listed for sale$649,777$256/sqft
    Source: RealTracs MLS as distributed by MLS GRID #3057141 Report a problem

    Public tax history

    Tax history is unavailable.

    Neighborhood: 37074

    Nearby schools

    GreatSchools rating
    Schools provided by the listing agent
    • Elementary: Trousdale Co Elementary
    • Middle: Jim Satterfield Middle School
    • High: Trousdale Co High School

    Source: RealTracs MLS as distributed by MLS GRID. This data may not be complete. We recommend contacting the local school district to confirm school assignments for this home.

    Get pre-qualified for a loan
    At Zillow Home Loans, we can pre-qualify you in as little as 5 minutes with no impact to your credit score.

    An equal housing lender. NMLS #10287.