MUST SEE beautiful new 4BR/3BA brick home by trusted local builder Tim Tomlinson Homes, situated on a private 1.84 acre lot.
Split bedroom plan - Primary Suite on one side of the main floor and 2 bedrooms with another full bath on the other side of the main floor. Upstairs features a huge bonus room, 4th bedroom and a spacious full bath. Lovely eat-in kitchen with island, pendant lighting, tiled backsplash, custom cabinetry, quartz countertops and pantry. Fireside great room with lots of natural light, huge ceiling fan. Spa-like primary bath with gorgeous tile shower/frameless glass enclosure, soaking tub, custom cabinetry and natural light. Primary closet full of custom built in shelving! Quality touches throughout like custom millwork, white oak flooring, beautiful designer lighting. Covered front porch and large back covered porch, perfect for relaxing and outdoor entertaining. Great storage in this home - linen closets upstairs and downstairs, walk-in access to attic storage in upstairs bedroom closet. Oversized 2-car garage with pedestrian door. Country living at its finest - no HOA, no restrictions!
Active
$729,900
4930 Beasleys Bend Rd Lot 1, Lebanon, TN 37087
4beds
2,659sqft
Single Family Residence, Residential
Built in 2026
1.84 Acres Lot
$-- Zestimate®
$275/sqft
$-- HOA
What's special
White oak flooringCovered front porchTiled backsplashSplit bedroom planEat-in kitchen with islandHuge ceiling fanPendant lighting
- 24 days
- 977
- 82
Zillow last checked:
Listing updated:
Listed by:
Casey S. Monette 615-440-9411,
Blackwell Realty and Auction 615-444-0072
Source: RealTracs MLS as distributed by MLS GRID,MLS#: 3520232
Facts & features
Interior
Bedrooms & bathrooms
- Bedrooms: 4
- Bathrooms: 3
- Full bathrooms: 3
- Main level bedrooms: 3
Primary bathroom
- Features: Double Vanity
- Level: Double Vanity
Dining room
- Features: Combination
- Level: Combination
Living room
- Features: Great Room
- Level: Great Room
Recreation room
- Features: Second Floor
- Level: Second Floor
Heating
- Central, Electric
Cooling
- Ceiling Fan(s), Central Air, Electric
Appliances
- Included: Electric Oven, Dishwasher, Microwave, Stainless Steel Appliance(s)
Features
- Ceiling Fan(s), Extra Closets, Open Floorplan, Pantry, Walk-In Closet(s), Kitchen Island
- Flooring: Carpet, Wood, Tile
- Basement: Crawl Space
- Number of fireplaces: 1
- Fireplace features: Insert, Great Room
Interior area
- Total structure area: 2,659
- Total interior livable area: 2,659 sqft
- Finished area above ground: 2,659
Property
Parking
- Total spaces: 2
- Parking features: Garage Door Opener, Garage Faces Side
- Garage spaces: 2
Features
- Levels: Two
- Stories: 2
- Patio & porch: Patio, Covered, Porch
Lot
- Size: 1.84 Acres
- Features: Private, Wooded
- Topography: Private,Wooded
Details
- Special conditions: Standard
Construction
Type & style
- Home type: SingleFamily
- Property subtype: Single Family Residence, Residential
Materials
- Brick
Condition
- New construction: Yes
- Year built: 2026
Utilities & green energy
- Sewer: Septic Tank
- Water: Private
- Utilities for property: Electricity Available, Water Available
Green energy
- Energy efficient items: Insulation, Windows, Thermostat
Community & HOA
Community
- Security: Carbon Monoxide Detector(s), Smoke Detector(s)
- Subdivision: Timothy J & Mary L Davis Property
HOA
- Has HOA: No
Location
- Region: Lebanon
Financial & listing details
- Price per square foot: $275/sqft
- Date on market: 8/21/2026
- Electric utility on property: Yes
Estimated market value
Not available
Estimated sales range
Not available
Not available
Price history
| Date | Event | Price |
|---|---|---|
| 8/21/2026 | Listed for sale | $729,900$275/sqft |
Source:  RealTracs MLS as distributed by MLS GRID #3520232 Report a problem RealTracs MLS as distributed by MLS GRID #3520232 Report a problem | ||
Public tax history
Tax history is unavailable.
Monthly payment
Est. payment
Payment breakdown
Explore the cost of this home by adjusting the details. Changes won't be saved.Climate risks
Neighborhood: 37087
Nearby schools
Schools provided by the listing agent
- Elementary: Carroll Oakland Elementary
- Middle: Carroll Oakland Elementary
- High: Lebanon High School
Source: RealTracs MLS as distributed by MLS GRID. This data may not be complete. We recommend contacting the local school district to confirm school assignments for this home.
Similar homes
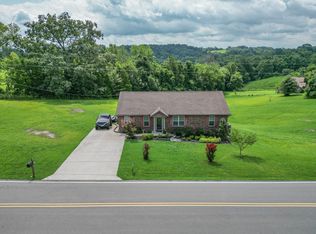
- $699,9993 bd3 ba2.4k sqft2045 Mann Rd, Lebanon, TN 37087For Sale

 MLS ID #3531496, Kenny Sallis. RealTracs MLS as distributed by MLS GRID
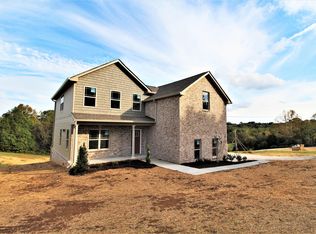
 - $720,0003 bd3 ba2.7k sqft2700 Canoe Branch Rd, Lebanon, TN 37087For Sale
 MLS ID #3255165, Traci Johnson Ardovino. RealTracs MLS as distributed by MLS GRID
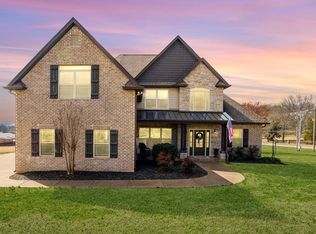
 - $789,0004 bd3 ba3k sqft4282 Coles Ferry Pike, Lebanon, TN 37087For Sale
 MLS ID #3541140, Melissa Winkler. RealTracs MLS as distributed by MLS GRID
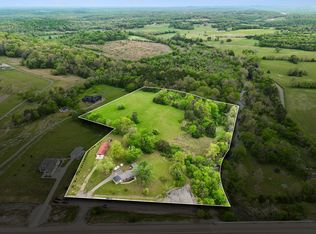
 - $799,9003 bd3 ba2.5k sqft7102 Hartsville Park, Lebanon, TN 37087For Sale
 MLS ID #3182636, Tracie L. Lackey. RealTracs MLS as distributed by MLS GRID
 - $749,9003 bd3 ba1.8k sqft850 Sugar Flat Rd, Lebanon, TN 37087For SaleMLS ID #3530252, Micah Zane Minzak. RealTracs MLS as distributed by MLS GRID
- $749,5003 bd3 ba3.1k sqft2014 Alan John Way, Lebanon, TN 37087For SaleMLS ID #3239661, Brian Giles. RealTracs MLS as distributed by MLS GRID
- $699,9003 bd3 ba2.6k sqft402 Zephyr Cv, Lebanon, TN 37087New ConstructionMLS ID #3546656, Jesse Hubling. RealTracs MLS as distributed by MLS GRID
- $599,9993 bd3 ba2.7k sqft698 Goshen Rd, Lebanon, TN 37087For SaleMLS ID #3510799, Kenny Sallis. RealTracs MLS as distributed by MLS GRID
- $699,9004 bd4 ba2.5k sqft777 Rock Springs Rd, Castalian Springs, TN 37031New ConstructionMLS ID #3548062, Chasity Boehm. RealTracs MLS as distributed by MLS GRID
- $799,9003 bd3 ba2.7k sqft335 Hankins Ln, Hartsville, TN 37074For SaleMLS ID #3229537, Cullum Stirling. RealTracs MLS as distributed by MLS GRID
- $664,9003 bd2 ba1.8k sqft25 Phillips Rd, Lebanon, TN 37087For SaleMLS ID #3183014, Ken Nelson, Jr.. RealTracs MLS as distributed by MLS GRID
- $624,9004 bd3 ba2.6k sqft1900 Highway 25 W, Hartsville, TN 37074For SaleMLS ID #3544377, John Nowicki. RealTracs MLS as distributed by MLS GRID
- $439,9004 bd2 ba2.3k sqft575 Centerville Rd, Lebanon, TN 37087For SaleMLS ID #3335287, Christy A. Harris. RealTracs MLS as distributed by MLS GRID
- $599,7774 bd3 ba2.5k sqft1705 Sulphur College Rd Lot 3A, Hartsville, TN 37074New ConstructionMLS ID #3312456, Adam Sharp. RealTracs MLS as distributed by MLS GRID
- $470,0004 bd4 ba3.3k sqft1733 Belotes Ferry Rd, Lebanon, TN 37087For SaleMLS ID #3051411, Rebecca (Becca) Gilbert. RealTracs MLS as distributed by MLS GRID
- $819,0003 bd3 ba3.8k sqft1228 Ballentrace Blvd, Lebanon, TN 37087For SaleMLS ID #3278172, Maggie Hargrove. RealTracs MLS as distributed by MLS GRID
- $648,7774 bd3 ba2.6k sqft565 Hiwassee Rd, Lebanon, TN 37087New ConstructionMLS ID #3501276, Christy A. Harris. RealTracs MLS as distributed by MLS GRID
- $809,9005 bd4 ba3.4k sqft636 Greene Dr, Lebanon, TN 37087For SaleMLS ID #3520592, Whitney Ellis. RealTracs MLS as distributed by MLS GRID
- $434,9004 bd3 ba2.4k sqft1707 Old Rome Pike, Lebanon, TN 37087For SaleMLS ID #3314853, Ken Nelson, Jr.. RealTracs MLS as distributed by MLS GRID
- $829,0004 bd4 ba3.5k sqft1211 Ballentrace Blvd, Lebanon, TN 37087For SaleMLS ID #3336247, Lisa Seiner. RealTracs MLS as distributed by MLS GRID
