Beautiful Hm w/ Kit & Laundry rm on each level. Prop backs up to corp prop. on Cumberland river. Seasonal view. Wilson Boat Ramp just 1.9 miles away. 3 BR and 2 f BA on main level with 1 BR 1fB up huge bonus rm. This would serve Multi Generational Living! 28x12 deck and Tons of Storage in Stand up Crawl space! Granite counter tops Tile Hardwd floors Gas FP. Come see this Unique property!
Active
$644,900
428 Zephyr Cv, Lebanon, TN 37087
4beds
3,042sqft
Single Family Residence, Residential
Built in 2018
0.31 Acres Lot
$-- Zestimate®
$212/sqft
$25/mo HOA
What's special
Granite countertops
- 13 days
- 199
- 11
Likely to sell faster than
Zillow last checked:
Listing updated:
Listed by:
Marty Penix 615-243-6726,
Penix & Spicer Real Estate & Auction, LLC 615-553-2479
Source: RealTracs MLS as distributed by MLS GRID,MLS#: 3594218
Facts & features
Interior
Bedrooms & bathrooms
- Bedrooms: 4
- Bathrooms: 3
- Full bathrooms: 3
- Main level bedrooms: 3
Bedroom 1
- Features: Suite
- Level: Suite
- Area: 210 Square Feet
- Dimensions: 15x14
Bedroom 2
- Area: 143 Square Feet
- Dimensions: 13x11
Bedroom 3
- Features: Bath
- Level: Bath
- Area: 143 Square Feet
- Dimensions: 13x11
Bedroom 4
- Features: Bath
- Level: Bath
- Area: 210 Square Feet
- Dimensions: 15x14
Primary bathroom
- Features: Double Vanity
- Level: Double Vanity
Dining room
- Features: Combination
- Level: Combination
- Area: 180 Square Feet
- Dimensions: 15x12
Other
- Area: 80 Square Feet
- Dimensions: 10x8
Kitchen
- Area: 180 Square Feet
- Dimensions: 15x12
Living room
- Features: Great Room
- Level: Great Room
- Area: 315 Square Feet
- Dimensions: 21x15
Other
- Features: Utility Room
- Level: Utility Room
- Area: 48 Square Feet
- Dimensions: 6x8
Recreation room
- Features: Second Floor
- Level: Second Floor
- Area: 480 Square Feet
- Dimensions: 24x20
Heating
- Central, Electric
Cooling
- Central Air, Electric
Appliances
- Included: Electric Oven, Electric Range, Dishwasher, Dryer, Microwave, Refrigerator, Washer
- Laundry: Electric Dryer Hookup, Washer Hookup
Features
- Ceiling Fan(s), Entrance Foyer, Extra Closets, Open Floorplan, Pantry, Kitchen Island
- Flooring: Wood, Tile
- Basement: Crawl Space
- Number of fireplaces: 1
- Fireplace features: Gas, Great Room
Interior area
- Total structure area: 3,042
- Total interior livable area: 3,042 sqft
- Finished area above ground: 3,042
Property
Parking
- Total spaces: 4
- Parking features: Garage Door Opener, Attached
- Attached garage spaces: 2
- Uncovered spaces: 2
Features
- Levels: Two
- Stories: 2
- Patio & porch: Deck, Covered
Lot
- Size: 0.31 Acres
- Dimensions: 60.93 x 181.89 IRR
Details
- Parcel number: 008O C 05000 000
- Special conditions: Standard
Construction
Type & style
- Home type: SingleFamily
- Architectural style: Contemporary
- Property subtype: Single Family Residence, Residential
Materials
- Brick
- Roof: Shingle
Condition
- New construction: No
- Year built: 2018
Utilities & green energy
- Sewer: STEP System
- Water: Public
- Utilities for property: Electricity Available, Water Available
Community & HOA
Community
- Subdivision: Summit @ Harbor Pointe Ph2
HOA
- Has HOA: Yes
- HOA fee: $25 monthly
Location
- Region: Lebanon
Financial & listing details
- Price per square foot: $212/sqft
- Tax assessed value: $418,300
- Annual tax amount: $1,996
- Date on market: 9/18/2026
- Electric utility on property: Yes
Estimated market value
Not available
Estimated sales range
Not available
Not available
Price history
| Date | Event | Price |
|---|---|---|
| 9/18/2026 | Listed for sale | $644,900+4.2%$212/sqft |
Source:  RealTracs MLS as distributed by MLS GRID #3594218 Report a problem RealTracs MLS as distributed by MLS GRID #3594218 Report a problem | ||
| 10/25/2024 | Sold | $619,000-2.5%$203/sqft |
Source: RealTracs MLS as distributed by MLS GRID #2678945 Report a problem | ||
| 9/22/2024 | Contingent | $634,900$209/sqft |
Source: RealTracs MLS as distributed by MLS GRID #2678945 Report a problem | ||
| 8/13/2024 | Listed for sale | $634,900$209/sqft |
Source: RealTracs MLS as distributed by MLS GRID #2678945 Report a problem | ||
| 7/27/2024 | Contingent | $634,900-2.3%$209/sqft |
Source: RealTracs MLS as distributed by MLS GRID #2678945 Report a problem | ||
| 7/13/2024 | Listed for sale | $649,900+76.1%$214/sqft |
Source: RealTracs MLS as distributed by MLS GRID #2678945 Report a problem | ||
| 3/29/2018 | Sold | $369,100+2.6%$121/sqft |
Source: RealTracs MLS as distributed by MLS GRID #1894141 Report a problem | ||
| 1/15/2018 | Listed for sale | $359,900+500.8%$118/sqft |
Source: Vision Realty Partners, LLC #1894141 Report a problem | ||
| 8/29/2017 | Listing removed | $59,900$20/sqft |
Source: Vision Realty Partners, LLC #1804657 Report a problem | ||
| 3/14/2017 | Listed for sale | $59,900+9.1%$20/sqft |
Source: Vision Realty Partners, LLC #1804657 Report a problem | ||
| 4/8/2016 | Sold | $54,900$18/sqft |
Source: Public Record Report a problem | ||
Public tax history
| Year | Property taxes | Tax assessment |
|---|---|---|
| 2025 | $1,996 | $104,575 |
| 2024 | $1,996 | $104,575 |
| 2023 | $1,996 | $104,575 |
| 2022 | $1,996 | $104,575 |
| 2021 | -- | $104,575 +21.2% |
| 2020 | $2,173 | $86,250 |
| 2019 | $2,173 | $86,250 |
| 2018 | $2,173 -2.7% | $86,250 +527.3% |
| 2017 | $2,233 +544.7% | $13,750 |
| 2016 | $346 -2% | $13,750 |
| 2015 | $353 | $13,750 |
| 2014 | $353 | $13,750 |
| 2013 | $353 +0% | $13,750 |
| 2012 | $353 +2.8% | $13,750 |
| 2011 | $344 | $13,750 |
| 2010 | -- | $13,750 |
Find assessor info on the county website
Monthly payment
Est. payment
Payment breakdown
Explore the cost of this home by adjusting the details. Changes won't be saved.Climate risks
Neighborhood: 37087
Nearby schools
Schools provided by the listing agent
- Elementary: Carroll Oakland Elementary
- Middle: Carroll Oakland Elementary
- High: Lebanon High School
Source: RealTracs MLS as distributed by MLS GRID. This data may not be complete. We recommend contacting the local school district to confirm school assignments for this home.

Similar homes
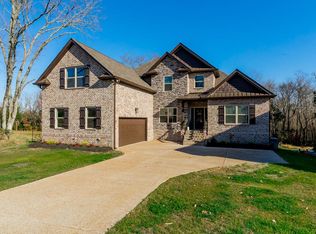
- $609,9005 bd3 ba2.9k sqft420 Zephyr Cv, Lebanon, TN 37087For Sale

 MLS ID #3183601, Keith Boykin. RealTracs MLS as distributed by MLS GRID
 - $649,0003 bd3 ba3.2k sqft392 Holt Rd, Lebanon, TN 37087For Sale
 MLS ID #3597281, Mandy Clay. RealTracs MLS as distributed by MLS GRID
 - $710,0003 bd3 ba2.8k sqft3011 Trice Pl, Lebanon, TN 37087For Sale
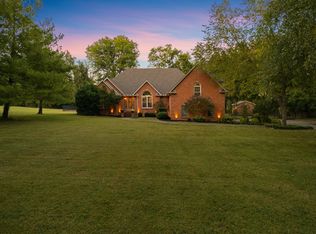 MLS ID #3603907, Chelsea Bell Bailey. RealTracs MLS as distributed by MLS GRID
 - $--4 bd3 ba3.1k sqft6003 Bluewater Dr, Lebanon, TN 37087Auction
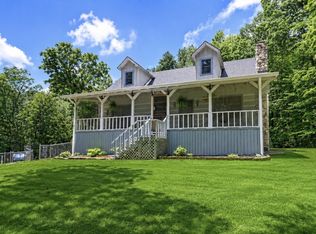 MLS ID #3516348, Kelly Kirby. RealTracs MLS as distributed by MLS GRID
 - $599,9004 bd4 ba3k sqft1805 Pointe Ct, Lebanon, TN 37087For SaleMLS ID #3599156, Eddie Cassetty. RealTracs MLS as distributed by MLS GRID
- $639,9004 bd3 ba2.7k sqft1026 C P Stewart Blvd, Lebanon, TN 37087For SaleMLS ID #3601241, Lisa Marie Mason. RealTracs MLS as distributed by MLS GRID
- $699,9003 bd3 ba2.6k sqft402 Zephyr Cv, Lebanon, TN 37087New ConstructionMLS ID #3546656, Jesse Hubling. RealTracs MLS as distributed by MLS GRID
- $699,9993 bd3 ba2.4k sqft2045 Mann Rd, Lebanon, TN 37087For SaleMLS ID #3531496, Kenny Sallis. RealTracs MLS as distributed by MLS GRID
- $650,0005 bd3 ba2.8k sqft1307 Christina Ct, Lebanon, TN 37087For SaleMLS ID #3544422, Karen Albright. RealTracs MLS as distributed by MLS GRID
- $650,0004 bd3 ba2.9k sqft1030 C P Stewart Blvd, Lebanon, TN 37087For SaleMLS ID #3247364, Kristin Sanchez. RealTracs MLS as distributed by MLS GRID
- $599,9003 bd2 ba1.6k sqft3182 Cairo Bend Rd, Lebanon, TN 37087For SaleMLS ID #3080375, Ken Nelson, Jr.. RealTracs MLS as distributed by MLS GRID
- $660,7824 bd4 ba2.5k sqft323 Goodwin Ln Lot 100, Lebanon, TN 37087New ConstructionMLS ID #3530743, Prissy Peery. RealTracs MLS as distributed by MLS GRID
- $664,9003 bd3 ba2.5k sqft813 Ridgestone Pl, Lebanon, TN 37087For SaleMLS ID #3526917, Justin Brown. RealTracs MLS as distributed by MLS GRID
- $699,5003 bd3 ba2.8k sqft1166 S Wrights Ln, Gallatin, TN 37066For SaleMLS ID #3601830, Matt Kirkegaard. RealTracs MLS as distributed by MLS GRID
- $720,0003 bd3 ba2.7k sqft2700 Canoe Branch Rd, Lebanon, TN 37087For SaleMLS ID #3255165, Traci Johnson Ardovino. RealTracs MLS as distributed by MLS GRID
- $769,9994 bd3 ba3k sqft4282 Coles Ferry Pike, Lebanon, TN 37087For SaleMLS ID #3541140, Melissa Winkler. RealTracs MLS as distributed by MLS GRID
- $691,8064 bd4 ba2.7k sqft325 Goodwin Ln Lot 99, Lebanon, TN 37087New ConstructionMLS ID #3530746, Prissy Peery. RealTracs MLS as distributed by MLS GRID
- $699,9003 bd2 ba2.3k sqft933 Harsh Ln, Castalian Springs, TN 37031For SaleMLS ID #3598622, Taven Royster. RealTracs MLS as distributed by MLS GRID
- $696,8674 bd3 ba2.7k sqft315 Goodwin Ln, Lebanon, TN 37087For SaleMLS ID #3530744, Prissy Peery. RealTracs MLS as distributed by MLS GRID
- $799,9994 bd3 ba3.2k sqft1221 Ben Forkum Dr, Lebanon, TN 37087For SaleMLS ID #3597056, Susan Sparks. RealTracs MLS as distributed by MLS GRID
