A to-be-built home on gorgeous Old Hickory Lake. Great value in a prime location. The Brighton floor Plan by Front Porch Homes. Note: this plan can be built with an optional walk-out basement that is perfectly suited to this lot. This 3 bedroom, 2 1/2 bath home has many high-end included features. A Cul-de-sac homesite that backs to trees. A gourmet kitchen with premium cabinets, quartz countertops, upgraded stainless steel appliances. First floor primary suite with large en-suite bath and huge walk-in closet. The stylish white brick exterior with Hardie accents compliments the classic courtyard garage entry. Sit back and enjoy the privacy and view from rear covered deck. Or take a brief beautiful stroll through the trees to the water's edge. A great place to relax and enjoy the lake view or launch your kayak. Welcome to your new home in Harbor Pointe! Ask about the buyer's incentive!
Active
$699,900
402 Zephyr Cv, Lebanon, TN 37087
3beds
2,660sqft
Single Family Residence, Residential
Built in 2027
10,454 Square Feet Lot
$-- Zestimate®
$263/sqft
$29/mo HOA
What's special
Lake viewFirst floor primary suiteLarge en-suite bathClassic courtyard garage entryHuge walk-in closetUpgraded stainless steel appliancesQuartz countertops
- 20 days
- 282
- 25
Likely to sell faster than
Zillow last checked:
Listing updated:
Listed by:
Jesse Hubling 615-364-7509,
Nashville Home Partners - KW Realty 615-778-1818,
Steve Jacobs 615-566-3483,
Nashville Home Partners - KW Realty
Source: RealTracs MLS as distributed by MLS GRID,MLS#: 3546656
Facts & features
Interior
Bedrooms & bathrooms
- Bedrooms: 3
- Bathrooms: 3
- Full bathrooms: 2
- 1/2 bathrooms: 1
- Main level bedrooms: 1
Bedroom 1
- Features: Suite
- Level: Suite
- Area: 196 Square Feet
- Dimensions: 14x14
Bedroom 2
- Features: Walk-In Closet(s)
- Level: Walk-In Closet(s)
- Area: 132 Square Feet
- Dimensions: 11x12
Bedroom 3
- Features: Walk-In Closet(s)
- Level: Walk-In Closet(s)
- Area: 144 Square Feet
- Dimensions: 12x12
Dining room
- Features: Formal
- Level: Formal
- Area: 143 Square Feet
- Dimensions: 11x13
Kitchen
- Features: Eat-in Kitchen
- Level: Eat-in Kitchen
- Area: 220 Square Feet
- Dimensions: 11x20
Living room
- Features: Great Room
- Level: Great Room
- Area: 306 Square Feet
- Dimensions: 17x18
Recreation room
- Features: Second Floor
- Level: Second Floor
- Area: 330 Square Feet
- Dimensions: 22x15
Heating
- Central
Cooling
- Central Air
Appliances
- Included: Double Oven, Cooktop, Dishwasher, Microwave, Stainless Steel Appliance(s)
- Laundry: Electric Dryer Hookup, Washer Hookup
Features
- Flooring: Carpet, Luxury Vinyl, Tile
- Basement: Crawl Space
Interior area
- Total structure area: 2,660
- Total interior livable area: 2,660 sqft
- Finished area above ground: 2,660
Property
Parking
- Total spaces: 2
- Parking features: Garage Faces Side
- Garage spaces: 2
Features
- Levels: Two
- Stories: 2
- Patio & porch: Deck, Covered
Lot
- Size: 10,454 Square Feet
- Dimensions: 34.58 x 154.56 IRR
Details
- Parcel number: 008O C 03700 000
- Special conditions: Standard
Construction
Type & style
- Home type: SingleFamily
- Property subtype: Single Family Residence, Residential
Materials
- Fiber Cement, Brick, Vinyl Siding
Condition
- New construction: Yes
- Year built: 2027
Utilities & green energy
- Sewer: STEP System
- Water: Public
- Utilities for property: Water Available
Community & HOA
Community
- Subdivision: Summit @ Harbor Pointe Ph2
HOA
- Has HOA: Yes
- HOA fee: $350 annually
Location
- Region: Lebanon
Financial & listing details
- Price per square foot: $263/sqft
- Tax assessed value: $48,400
- Annual tax amount: $231
- Date on market: 9/11/2026
- Date available: 04/30/2027
Estimated market value
Not available
Estimated sales range
Not available
Not available
Price history
| Date | Event | Price |
|---|---|---|
| 9/11/2026 | Listed for sale | $699,900+599.9%$263/sqft |
Source: RealTracs MLS as distributed by MLS GRID #3546656 Report a problem | ||
| 8/25/2026 | Sold | $100,000-9.1%$38/sqft |
Source:  RealTracs MLS as distributed by MLS GRID #3130917 Report a problem RealTracs MLS as distributed by MLS GRID #3130917 Report a problem | ||
| 7/7/2026 | Contingent | $110,000-84.3%$41/sqft |
Source: RealTracs MLS as distributed by MLS GRID #3130917 Report a problem | ||
| 6/6/2026 | Price change | $699,900-2.8%$263/sqft |
Source: RealTracs MLS as distributed by MLS GRID #3217109 Report a problem | ||
| 5/20/2026 | Price change | $719,900+554.5%$271/sqft |
Source: RealTracs MLS as distributed by MLS GRID #3217109 Report a problem | ||
| 3/16/2026 | Price change | $110,000-4.3%$41/sqft |
Source: RealTracs MLS as distributed by MLS GRID #3130917 Report a problem | ||
| 2/15/2026 | Listed for sale | $115,000$43/sqft |
Source: RealTracs MLS as distributed by MLS GRID #3130917 Report a problem | ||
| 2/9/2026 | Listing removed | $115,000$43/sqft |
Source: RealTracs MLS as distributed by MLS GRID #3059564 Report a problem | ||
| 12/8/2025 | Listed for sale | $115,000+15.1%$43/sqft |
Source: RealTracs MLS as distributed by MLS GRID #3059564 Report a problem | ||
| 8/29/2025 | Sold | $99,900$38/sqft |
Source: RealTracs MLS as distributed by MLS GRID #2971150 Report a problem | ||
| 8/18/2025 | Contingent | $99,900$38/sqft |
Source: RealTracs MLS as distributed by MLS GRID #2971150 Report a problem | ||
| 8/8/2025 | Listed for sale | $99,900$38/sqft |
Source: RealTracs MLS as distributed by MLS GRID #2971150 Report a problem | ||
| 8/1/2025 | Listing removed | $99,900$38/sqft |
Source: RealTracs MLS as distributed by MLS GRID #2788682 Report a problem | ||
| 3/7/2025 | Price change | $99,900-13.1%$38/sqft |
Source: RealTracs MLS as distributed by MLS GRID #2788682 Report a problem | ||
| 2/6/2025 | Listed for sale | $115,000-8%$43/sqft |
Source: RealTracs MLS as distributed by MLS GRID #2788682 Report a problem | ||
| 1/31/2025 | Listing removed | $125,000$47/sqft |
Source: RealTracs MLS as distributed by MLS GRID #2694728 Report a problem | ||
| 8/22/2024 | Listed for sale | $125,000+160.4%$47/sqft |
Source: RealTracs MLS as distributed by MLS GRID #2694728 Report a problem | ||
| 5/29/2020 | Sold | $48,000+26.3%$18/sqft |
Source: Public Record Report a problem | ||
| 11/22/2017 | Sold | $38,000-17.2%$14/sqft |
Source: Public Record Report a problem | ||
| 5/31/2017 | Listed for sale | $45,900$17/sqft |
Source: Blackwell Realty and Auction #1831922 Report a problem | ||
Public tax history
| Year | Property taxes | Tax assessment |
|---|---|---|
| 2025 | $231 | $12,100 |
| 2024 | $231 | $12,100 |
| 2023 | $231 | $12,100 |
| 2022 | $231 | $12,100 |
| 2021 | -- | $12,100 -12% |
| 2020 | $346 | $13,750 |
| 2019 | $346 | $13,750 |
| 2018 | $346 +0.1% | $13,750 |
| 2017 | $346 -0.1% | $13,750 |
| 2016 | $346 -2% | $13,750 |
| 2015 | $353 | $13,750 |
| 2014 | $353 | $13,750 |
| 2013 | $353 +0% | $13,750 |
| 2012 | $353 +2.8% | $13,750 |
| 2011 | $344 | $13,750 |
| 2010 | -- | $13,750 |
Find assessor info on the county website
Monthly payment
Est. payment
Payment breakdown
Explore the cost of this home by adjusting the details. Changes won't be saved.Climate risks
Neighborhood: 37087
Nearby schools
Schools provided by the listing agent
- Elementary: Carroll Oakland Elementary
- Middle: Carroll Oakland Elementary
- High: Lebanon High School
Source: RealTracs MLS as distributed by MLS GRID. This data may not be complete. We recommend contacting the local school district to confirm school assignments for this home.

Similar homes
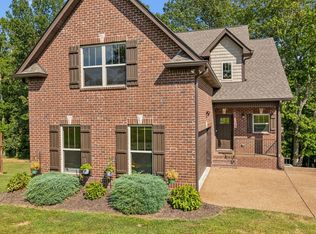
- $499,9993 bd2 ba2k sqft1909 Pointe Barton Dr, Lebanon, TN 37087For Sale
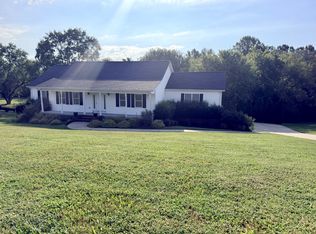
 MLS ID #3592828, Katie Briggs. RealTracs MLS as distributed by MLS GRID
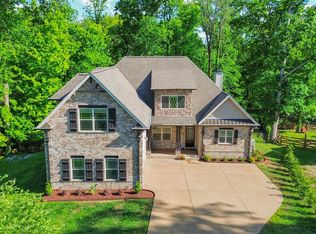
 - $834,9004 bd4 ba3.4k sqft902 Larkspur Ln, Lebanon, TN 37087For Sale
 MLS ID #3545512, Dawn Marie Cuaron. RealTracs MLS as distributed by MLS GRID
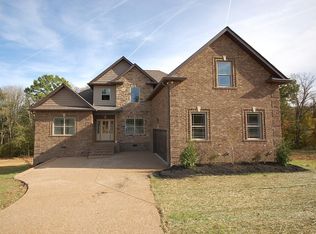
 - $525,0002 bd4 ba2.3k sqft1048 Callaway Dr, Lebanon, TN 37087For Sale
 MLS ID #3547951, Anita Tate. RealTracs MLS as distributed by MLS GRID
 - $699,9003 bd3 ba2.9k sqft649 Bonita Pkwy S, Hendersonville, TN 37075For Sale
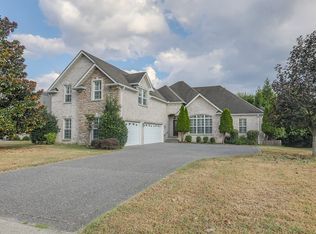 MLS ID #3591958, Shane Holt. RealTracs MLS as distributed by MLS GRID
 - $699,9004 bd3 ba2.8k sqft109 Saranac Trl, Hendersonville, TN 37075For SaleMLS ID #3596266, Brian Stewart, CRS, E Pro,ABR, RENE, SRS, ACE, C2EX, PSA. RealTracs MLS as distributed by MLS GRID
- $516,0854 bd3 ba3k sqft510 Charing Cross Dr Lot 65, Lebanon, TN 37087New ConstructionRealTracs MLS as distributed by MLS GRID
- $516,7404 bd3 ba3k sqft513 Charing Cross Dr Lot 177, Lebanon, TN 37087New ConstructionRealTracs MLS as distributed by MLS GRID
- $528,6804 bd3 ba3k sqft521 Charing Cross Dr Lot 181, Lebanon, TN 37087New ConstructionRealTracs MLS as distributed by MLS GRID
- $725,0005 bd4 ba3.2k sqft2001 Oliver Dr, Mount Juliet, TN 37122For SaleMLS ID #3603454, Chelsea Hawkins. RealTracs MLS as distributed by MLS GRID
- $541,9905 bd4 ba3.2k sqft836 Averitt Ln Lot 60, Lebanon, TN 37087New ConstructionMLS ID #3519212, John Young. RealTracs MLS as distributed by MLS GRID
- $539,9905 bd4 ba3.2k sqft830 Averitt Ln Lot 63, Lebanon, TN 37087New ConstructionMLS ID #3518957, John Young. RealTracs MLS as distributed by MLS GRID
- $534,9905 bd4 ba3.2k sqft801 Averitt Ln Lot 15, Lebanon, TN 37087New ConstructionMLS ID #3531418, John Young. RealTracs MLS as distributed by MLS GRID
- $475,0004 bd3 ba2.2k sqft504 Stevens Ct, Lebanon, TN 37087For SaleMLS ID #3546906, Anita Tate. RealTracs MLS as distributed by MLS GRID
- $635,0004 bd3 ba2.8k sqft112 Myrtlewood Ln, Hendersonville, TN 37075For SaleMLS ID #3304798, Renae Voda. RealTracs MLS as distributed by MLS GRID
- $722,9003 bd4 ba3.3k sqft111 Country Hills Dr, Hendersonville, TN 37075For SaleMLS ID #3180438, Alex Andraca. RealTracs MLS as distributed by MLS GRID
- $574,9004 bd3 ba2.5k sqft1206 Greensward Ave Lot 47, Lebanon, TN 37087New ConstructionRealTracs MLS as distributed by MLS GRID
- $599,9004 bd3 ba2.9k sqft147 Enoch Way, Gallatin, TN 37066For SaleMLS ID #3083972, Jonathan Wilhelm. RealTracs MLS as distributed by MLS GRID
- $395,0003 bd3 ba2k sqft810 Griff Ln, Lebanon, TN 37087For SaleMLS ID #3234884, Tiffany Fykes. RealTracs MLS as distributed by MLS GRID
- $649,9954 bd3 ba2.9k sqft133 Emeline Way Lot 15, Mount Juliet, TN 37122New ConstructionMLS ID #3593080, Ashley Vassallo. RealTracs MLS as distributed by MLS GRID
- $564,9004 bd3 ba2.5k sqft817 Hillock Trce Lot 127, Lebanon, TN 37087New ConstructionRealTracs MLS as distributed by MLS GRID
