
Homesite 15 — Welcome to this stunning single-level "Cheyenne" home located just 10 minutes from shopping, dining, and top-rated Mt. Juliet schools. This home features a gourmet kitchen complete with quartz countertops, and pendant lighting. We have also included double ovens, a gas cooktop, fridge, spacious island, and walk-in pantry in the kitchen— perfect for both everyday living and entertaining. Just off the kitchen, a large dining area offers plenty of space to host family dinners, holiday gatherings, or casual meals with friends, making it the true heart of the home. The open-concept layout flows seamlessly into the great room, where the vaulted ceiling creates a bright, airy space ideal for relaxing or hosting guests. Step outside to relax under your large covered rear patio, ideal for year-round outdoor living! Willow Landing will soon feature amenities such as a pool, playground, and walking trail, offering a lifestyle that blends everyday ease with outdoor enjoyment. Don't miss your chance to own this beautifully appointed single-level home in a location that offers both tranquility and accessibility. Representative images and renderings are for illustrative purposes. Actual structural options and design finishes of the home may vary.
Active
$575,995
133 Emeline Way Lot 15, Mount Juliet, TN 37122
3beds
2,097sqft
Single Family Residence, Residential
Built in 2026
0.25 Acres Lot
$-- Zestimate®
$275/sqft
$100/mo HOA
What's special
Spacious islandWalk-in pantryDouble ovensOpen-concept layoutLarge covered rear patioGourmet kitchenYear-round outdoor living
- 3 days |
- 138 |
- 6 |
Zillow last checked:
Listing updated:
Listed by:
Ashley Vassallo 415-577-8152,
Ashton Nashville Residential 615-499-0442,
Tyler Cerrato 715-577-9446,
Ashton Nashville Residential
Source: RealTracs MLS as distributed by MLS GRID,MLS#: 3288234
Facts & features
Interior
Bedrooms & bathrooms
- Bedrooms: 3
- Bathrooms: 2
- Full bathrooms: 2
- Main level bedrooms: 3
Bedroom 1
- Features: Suite
- Level: Suite
- Area: 210 Square Feet
- Dimensions: 15x14
Bedroom 2
- Area: 143 Square Feet
- Dimensions: 13x11
Bedroom 3
- Area: 120 Square Feet
- Dimensions: 12x10
Primary bathroom
- Features: Suite
- Level: Suite
Dining room
- Features: Combination
- Level: Combination
- Area: 207 Square Feet
- Dimensions: 23x9
Kitchen
- Features: Pantry
- Level: Pantry
- Area: 171 Square Feet
- Dimensions: 19x9
Living room
- Features: Great Room
- Level: Great Room
- Area: 322 Square Feet
- Dimensions: 23x14
Heating
- Central
Cooling
- Central Air, Electric
Appliances
- Included: Double Oven, Gas Range, Dishwasher, Disposal, ENERGY STAR Qualified Appliances, Microwave, Stainless Steel Appliance(s), Smart Appliance(s)
- Laundry: Electric Dryer Hookup, Washer Hookup
Features
- Entrance Foyer, Extra Closets, Open Floorplan, Pantry, Walk-In Closet(s)
- Flooring: Carpet, Wood, Tile
- Basement: None
- Number of fireplaces: 1
Interior area
- Total structure area: 2,097
- Total interior livable area: 2,097 sqft
- Finished area above ground: 2,097
Property
Parking
- Total spaces: 6
- Parking features: Attached, Concrete, Driveway
- Attached garage spaces: 2
- Uncovered spaces: 4
Features
- Levels: One
- Stories: 1
- Patio & porch: Patio, Covered, Porch
- Pool features: Association
- Has view: Yes
Lot
- Size: 0.25 Acres
Details
- Special conditions: Standard
Construction
Type & style
- Home type: SingleFamily
- Property subtype: Single Family Residence, Residential
Materials
- Fiber Cement, Brick, Stone
Condition
- New construction: Yes
- Year built: 2026
Utilities & green energy
- Sewer: STEP System
- Water: Public
- Utilities for property: Electricity Available, Water Available, Underground Utilities
Green energy
- Energy efficient items: Water Heater, Windows, Thermostat
Community & HOA
Community
- Security: Carbon Monoxide Detector(s), Smoke Detector(s)
- Subdivision: Willow Landing
HOA
- Has HOA: Yes
- Amenities included: Park, Playground, Pool, Underground Utilities, Trail(s)
- Services included: Maintenance Grounds, Recreation Facilities, Trash
- HOA fee: $100 monthly
- Second HOA fee: $350 one time
Location
- Region: Mount Juliet
Financial & listing details
- Price per square foot: $275/sqft
- Annual tax amount: $2,820
- Date on market: 7/18/2026
- Date available: 01/31/2027
- Electric utility on property: Yes
Estimated market value
Not available
Estimated sales range
Not available
Not available
Price history
| Date | Event | Price |
|---|---|---|
| 7/18/2026 | Listed for sale | $575,995$275/sqft |
Source:  RealTracs MLS as distributed by MLS GRID #3288234 Report a problem RealTracs MLS as distributed by MLS GRID #3288234 Report a problem | ||
Public tax history
Tax history is unavailable.
Monthly payment
Est. payment
Payment breakdown
Explore the cost of this home by adjusting the details. Changes won't be saved.Climate risks
Neighborhood: 37122
Nearby schools
GreatSchools rating
- 8/10West Elementary SchoolGrades: K-5Distance: 1.3 mi
- 7/10West Wilson Middle SchoolGrades: 6-8Distance: 4.9 mi
- 8/10Mt. Juliet High SchoolGrades: 9-12Distance: 2.5 mi
Schools provided by the listing agent
- Elementary: West Elementary
- Middle: West Wilson Middle School
- High: Mt. Juliet High School
Source: RealTracs MLS as distributed by MLS GRID. This data may not be complete. We recommend contacting the local school district to confirm school assignments for this home.
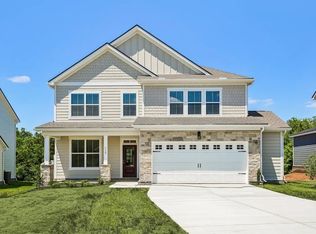
- $529,9954 bd3 ba2.5k sqft115 Emeline Way LOT 6, Mount Juliet, TN 37122Pending
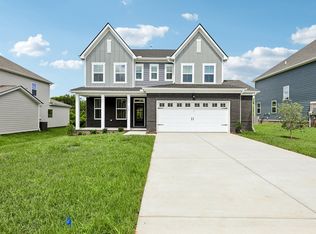
- $579,9954 bd3 ba2.5k sqft117 Emeline Way LOT 7, Mount Juliet, TN 37122Pending
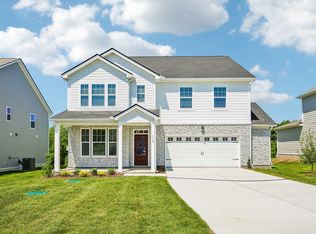
- $569,9955 bd4 ba2.8k sqft113 Emeline Way LOT 5, Mount Juliet, TN 37122Sold
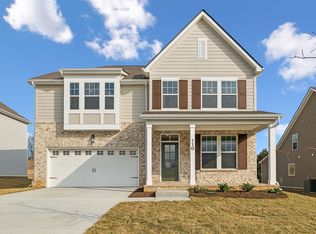
- $589,9905 bd4 ba2.8k sqft110 Emeline Way, Mount Juliet, TN 37122Sold
- $539,9953 bd2 ba1.9k sqft120 Emeline Way, Mount Juliet, TN 37122Sold
- $627,2005 bd4 ba3.1k sqft112 Emeline Way, Mount Juliet, TN 37122Off Market
- $588,5005 bd4 ba3.2k sqft106 Emeline Way, Mount Juliet, TN 37122Off Market
- $609,9955 bd5 ba3.2k sqft109 Emeline Way, Mount Juliet, TN 37122New Construction
A local agent can set up tours, give advice and negotiate with sellers.
A local lender can help you make sure your offer is ready when you are.
Similar homes
- from $569,9994 bd4 ba2.8k sqftHampstead Plan, Willow Landing, Mount Juliet, TN 37122New Construction
 Ashton Woods Homes
 - $624,9004 bd3 ba2.4k sqft188 Karen Dr, Mount Juliet, TN 37122For Sale
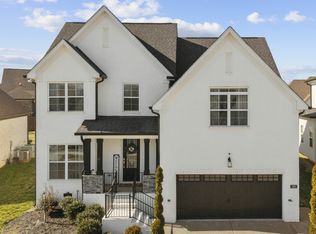
 MLS ID #3285960, William (Bill) M Grady. RealTracs MLS as distributed by MLS GRID
 - $589,0004 bd3 ba2.2k sqft339 Midtown Trl, Mount Juliet, TN 37122For Sale
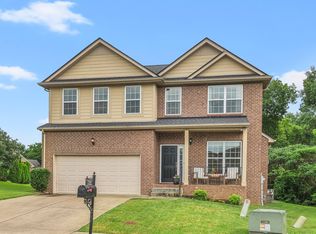 MLS ID #3270617, Gary Ashton. RealTracs MLS as distributed by MLS GRID
 - $529,7804 bd3 ba2k sqft721 Grace Aly, Mount Juliet, TN 37122New Construction
 Meritage Homes
 - from $544,9993 bd2 ba2k sqftCheyenne Plan, Willow Landing, Mount Juliet, TN 37122New ConstructionAshton Woods Homes
- $550,0003 bd3 ba2k sqft209 Karen Dr, Mount Juliet, TN 37122For SaleMLS ID #3205664, Ethan McCormack. RealTracs MLS as distributed by MLS GRID
- $559,9003 bd3 ba2.4k sqft2468 John Dale Dr Lot A, Mount Juliet, TN 37122New ConstructionMLS ID #3247423, Katherine Blower. RealTracs MLS as distributed by MLS GRID
- from $559,9994 bd3 ba2.5k sqftMacon Plan, Willow Landing, Mount Juliet, TN 37122New ConstructionAshton Woods Homes
- $574,9004 bd3 ba2.6k sqft2655 John Dale Dr Lot H, Mount Juliet, TN 37122New ConstructionMLS ID #3247412, Katherine Blower. RealTracs MLS as distributed by MLS GRID
- $549,8704 bd3 ba2.3k sqft321 Aspen Aly, Mount Juliet, TN 37122New ConstructionRealTracs MLS as distributed by MLS GRID
- $649,9004 bd4 ba2.6k sqft285 Johnnys Pl Lot Bc46, Mount Juliet, TN 37122New ConstructionRealTracs MLS as distributed by MLS GRID
- from $518,9904 bd2 ba1.9k sqftNelson Plan, Benders Cove - Reserve Series, Mount Juliet, TN 37122New ConstructionMeritage Homes
- from $589,9995 bd4 ba3k sqftJordan Plan, Willow Landing, Mount Juliet, TN 37122New ConstructionAshton Woods Homes
- from $559,9003 bd3 ba2.3k sqftThe Willow C Plan, Benders Cove, Mount Juliet, TN 37122New ConstructionDavidson Homes, Inc.
- from $599,9994 bd4 ba3k sqftWinters Plan, Willow Landing, Mount Juliet, TN 37122New ConstructionAshton Woods Homes
- $545,1504 bd3 ba2.3k sqft315 Aspen Aly Lot 38, Mount Juliet, TN 37122New ConstructionMLS ID #3262970, Chad Ramsey. RealTracs MLS as distributed by MLS GRID
- $649,9004 bd3 ba2.4k sqft289 Johnnys Pl Lot Bc44, Mount Juliet, TN 37122New ConstructionRealTracs MLS as distributed by MLS GRID
- $599,9004 bd3 ba2.9k sqft2900 John Dale Dr Lot R, Mount Juliet, TN 37122New ConstructionMLS ID #3247414, Katherine Blower. RealTracs MLS as distributed by MLS GRID
- $525,4504 bd3 ba2.3k sqft324 Aspen Aly Lot 35, Mount Juliet, TN 37122New ConstructionMLS ID #3279281, Chad Ramsey. RealTracs MLS as distributed by MLS GRID
- $518,5404 bd3 ba2k sqft723 Grace Aly Lot 48, Mount Juliet, TN 37122New ConstructionMLS ID #3279239, Chad Ramsey. RealTracs MLS as distributed by MLS GRID
