Skip main navigation
Closed
  • $569,995

    113 Emeline Way Lot 5, Mount Juliet, TN 37122

    5beds
    2,858sqft
    Single Family Residence, Residential
    Built in 2026
    0.25 Acres Lot
    $569,500 Zestimate®
    $199/sqft
    $3,580 Estimated rent

    Home value

    $569,500

    $541,000 - $598,000

    $3,580/mo

    Zestimate® history
    Loading
    Loading...

    Owner options

    List your home for rent

    $3,580/mo

    Rent Zestimate®

    Find your next renter with Zillow Rental Manager. Plus, with online applications, you can quickly screen prospective tenants – for free.

    Learn more

    $3,580/mo

    Rent Zestimate®

    Refinance and save

    $3,366/mo

    Est. payment

    Refinancing to a lower rate could help reduce your monthly payments and save thousands over the life of the loan.

    See today's rates

    $3,366/mo

    Est. payment

    Explore your selling options

    Work with a Zillow partner agent

    Leverage their expertise and Zillow's premium Showcase listings to get your home seen by more buyers.

    Get started

    List with your own agent

    Get your home in front of millions of buyers by listing it on Zillow.

    Learn how to do it

    Sell it yourself

    Take full control of how buyers see your home on Zillow by listing For Sale by Owner (FSBO).

    List your home

    What's special

    Private homesiteRefined finishesOpen layoutTile flooring
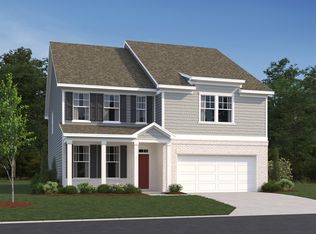
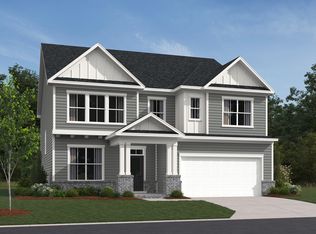
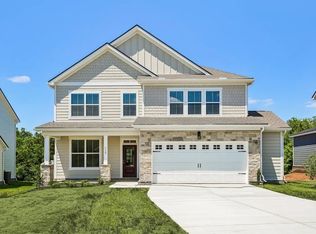
    Homesite #5- TAKE ADVANTAGE OF 4.99% 30 YEAR FIXED RATE FHA/VA PLUS $10,000 TOWARDS CLOSING COSTS OR CONVENTIONAL LOAN PLUS $5000 TOWARDS CLOSING COSTS. TERMS AND CONDITIONS APPLY. This beautifully designed 5 bed / 4 bath Hampstead offers the perfect blend of function and elegance, ideal for today’s modern lifestyle. Located on a private homesite backing up to green space, this home welcomes you with an open layout, thoughtful details, and plenty of space for both entertaining and everyday living. The heart of the home is a chef-inspired gourmet kitchen professionally curated with the Artisan Collection. The kitchen seamlessly opens to light-filled living and dining spaces providing a functional flow to your main living area. Located upstairs, the Primary Retreat is absolutely stunning. The Primary Bath includes dual sinks with quartz countertops, tile flooring and a tiled garden tub and shower. Three additional bedrooms, each with its own walk-in closet, are located upstairs. Bedroom #2 includes its own private bathroom while Bedrooms #3 and #4 share a Jack and Jill bathroom. You'll love the guest bedroom on main level, which is perfect for multi-generational living, visitors or those needing a dedicated home office. This home has a garage storage extension perfect for tools, bikes, or a workspace! Enjoy serene outdoor living on the covered rear patio, backing to a tree line—ideal for relaxing evenings or hosting gatherings. With its refined finishes, smart layout, and private homesite, this home is a rare opportunity to own a brand-new, luxury residence just minutes from top-rated Mt. Juliet schools, dining, and shopping. Full sodded yard and irrigation is included. The community will feature a pool, playground and walking trail, adding even more opportunities to enjoy your neighborhood lifestyle.

    Zillow last checked:

    Listing updated:

    Listed by:

    Donna Bowman 615-498-6233,

    Ashton Nashville Residential

    Bought with:

    Laura Ashley Cuthill, 348640

    Zeitlin Sotheby's International Realty

    Source: RealTracs MLS as distributed by MLS GRID,MLS#: 3221740MLS Logo

    Facts & features

    Interior

    Bedrooms & bathrooms
    • Bedrooms: 5
    • Bathrooms: 4
    • Full bathrooms: 4
    • Main level bedrooms: 1
    Bedroom 1
    • Features: Full Bath
    • Level: Full Bath
    • Area: 340 Square Feet
    • Dimensions: 20x17
    Bedroom 2
    • Features: Bath
    • Level: Bath
    • Area: 132 Square Feet
    • Dimensions: 12x11
    Bedroom 3
    • Features: Bath
    • Level: Bath
    • Area: 168 Square Feet
    • Dimensions: 14x12
    Bedroom 4
    • Features: Bath
    • Level: Bath
    • Area: 180 Square Feet
    • Dimensions: 15x12
    Primary bathroom
    • Features: Double Vanity
    • Level: Double Vanity
    Dining room
    • Features: Combination
    • Level: Combination
    • Area: 153 Square Feet
    • Dimensions: 17x9
    Kitchen
    • Area: 176 Square Feet
    • Dimensions: 16x11
    Living room
    • Features: Great Room
    • Level: Great Room
    • Area: 340 Square Feet
    • Dimensions: 20x17
    Other
    • Features: Bedroom 5
    • Level: Bedroom 5
    • Area: 132 Square Feet
    • Dimensions: 12x11
    Heating
    • Central, Furnace, Natural Gas
    Cooling
    • Central Air, Electric
    Appliances
    • Included: Double Oven, Cooktop, Dishwasher, Disposal, Microwave, Refrigerator, Stainless Steel Appliance(s), Smart Appliance(s)
    • Laundry: Electric Dryer Hookup, Washer Hookup
    Features
    • Entrance Foyer, Open Floorplan, Pantry, Walk-In Closet(s), Kitchen Island
    • Flooring: Carpet, Wood, Tile
    • Basement: None
    • Number of fireplaces: 1
    • Fireplace features: Gas
    Interior area
    • Total structure area: 2,858
    • Total interior livable area: 2,858 sqft
    • Finished area above ground: 2,858

    Property

    Parking
    • Total spaces: 6
    • Parking features: Garage Door Opener, Garage Faces Front, Concrete, Driveway
    • Attached garage spaces: 2
    • Uncovered spaces: 4
    Features
    • Levels: Two
    • Stories: 2
    • Patio & porch: Patio, Covered, Porch
    • Pool features: Association
    Lot
    • Size: 0.25 Acres
    • Features: Level, Views
    • Topography: Level,Views
    Details
    • Special conditions: Standard

    Construction

    Type & style
    • Home type: SingleFamily
    • Property subtype: Single Family Residence, Residential
    Materials
    • Fiber Cement, Brick, Ducts Professionally Air-Sealed
    Condition
    • New construction: Yes
    • Year built: 2026

    Utilities & green energy

    • Sewer: STEP System
    • Water: Public
    • Utilities for property: Electricity Available, Natural Gas Available, Water Available
    Green energy
    • Energy efficient items: Windows, Thermostat
    • Indoor air quality: Contaminant Control

    Community & HOA

    Community
    • Security: Carbon Monoxide Detector(s), Smoke Detector(s)
    • Subdivision: Willow Landing
    HOA
    • Has HOA: Yes
    • Amenities included: Playground, Pool, Trail(s)
    • Services included: Maintenance Grounds, Recreation Facilities, Trash
    • HOA fee: $100 monthly
    • Second HOA fee: $350 one time
    Location
    • Region: Mount Juliet

    Financial & listing details

    • Price per square foot: $199/sqft
    • Annual tax amount: $3,236
    • Date on market: 5/27/2026
    • Date available: 06/05/2026
    • Electric utility on property: Yes

    Price history

    DateEventPrice
    6/30/2026Sold$569,995$199/sqft
    Source: RealTracs MLS as distributed by MLS GRID #3221740 Report a problem
    6/10/2026Pending sale$569,995$199/sqft
    Source: RealTracs MLS as distributed by MLS GRID #3221740 Report a problem
    6/5/2026Price change$569,995-2.6%$199/sqft
    Source: RealTracs MLS as distributed by MLS GRID #3221740 Report a problem
    5/27/2026Listed for sale$584,995$205/sqft
    Source: RealTracs MLS as distributed by MLS GRID #3221740 Report a problem
    5/27/2026Listing removed$584,995$205/sqft
    Source: RealTracs MLS as distributed by MLS GRID #3186937 Report a problem
    5/23/2026Price change$584,995-13.8%$205/sqft
    Source: RealTracs MLS as distributed by MLS GRID #3186937 Report a problem
    5/3/2026Listed for sale$678,415$237/sqft
    Source: RealTracs MLS as distributed by MLS GRID #3186937 Report a problem

    Public tax history

    Tax history is unavailable.

    Neighborhood: 37122

    Nearby schools

    GreatSchools rating
    Schools provided by the listing agent
    • Elementary: West Elementary
    • Middle: West Wilson Middle School
    • High: Mt. Juliet High School

    Source: RealTracs MLS as distributed by MLS GRID. This data may not be complete. We recommend contacting the local school district to confirm school assignments for this home.

    Get a cash offer in 3 minutes
    Find out how much your home could sell for in as little as 3 minutes with a no-obligation cash offer.
    Estimated market value
    $569,500
    Get a cash offer in 3 minutes
    Find out how much your home could sell for in as little as 3 minutes with a no-obligation cash offer.
    Estimated market value
    $569,500