Homesite 7 — Welcome to the "Macon" (4 Bed | 2.5 Bath) in Willow Landing by Ashton Woods—a peaceful community in Tennessee's rolling hills with a secluded feel, while staying about 10 minutes from top-rated Mt. Juliet schools, shopping, and dining.
Kitchen & Main Living Area: The gourmet kitchen showcases the Timeless collection's signature elegance—white shaker cabinetry, brushed nickel hardware, softly veined white quartz countertops, and herringbone white tile backsplash. Stainless-steel appliances include a refrigerator, gourmet cooktop, and double ovens. Light wide-plank wood-look flooring flows into the open family room, with a spacious breakfast space just steps away.
Main Level: The owner's suite is a true retreat, featuring a striking tray ceiling and spa-inspired bath with a garden tub, tiled shower, and dual quartz vanities. A private study anchors the entry. The gourmet kitchen opens to the family room, dining, and covered patio.
Upper Level: Three additional bedrooms—all with walk-in closets—offer comfort and privacy for family or guests. The open loft provides everyday living space, along with a good size storage area.
Outdoor & Storage: Enjoy both a covered rear patio and covered front porch—perfect for morning coffee or evening sunsets. Large usable backyard and a large 2.5 car garage with extra storage space! Fridge and blinds included.
Community & Location: Set on a private homesite within Willow Landing—a community with a pool, walking trail, and playground. Just 10 minutes from shopping, dining, and top-rated Mt. Juliet schools.
Don't miss your chance to call this beautifully appointed home yours.
Closed
Zillow last checked:
Listing updated:
Bought with:
Matt Sargent, 329785
Matt Sargent Homes
Source: RealTracs MLS as distributed by MLS GRID,MLS#: 3239607
Price history
| Date | Event | Price |
|---|---|---|
| 8/28/2026 | Sold | $539,995-6.9%$211/sqft |
Source:  RealTracs MLS as distributed by MLS GRID #3239607 Report a problem RealTracs MLS as distributed by MLS GRID #3239607 Report a problem | ||
| 7/14/2026 | Pending sale | $579,995$227/sqft |
Source: RealTracs MLS as distributed by MLS GRID #3239607 Report a problem | ||
| 7/7/2026 | Price change | $579,995+7.4%$227/sqft |
Source: RealTracs MLS as distributed by MLS GRID #3239607 Report a problem | ||
| 6/11/2026 | Listed for sale | $539,995$211/sqft |
Source: RealTracs MLS as distributed by MLS GRID #3239607 Report a problem | ||
Nearby homes
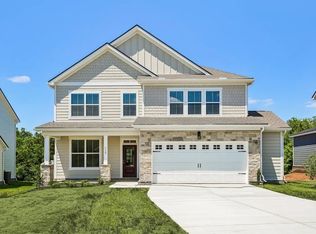
- $529,9954 bd3 ba2.5k sqft115 Emeline Way LOT 6, Mount Juliet, TN 37122Sold
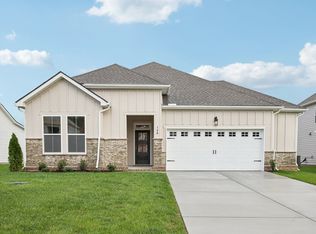
- $649,9954 bd3 ba2.9k sqft133 Emeline Way LOT 15, Mount Juliet, TN 37122New Construction
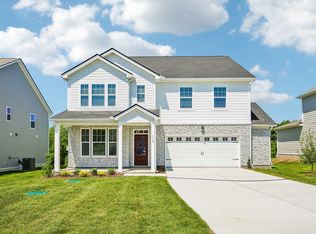
- $569,9955 bd4 ba2.8k sqft113 Emeline Way LOT 5, Mount Juliet, TN 37122Sold
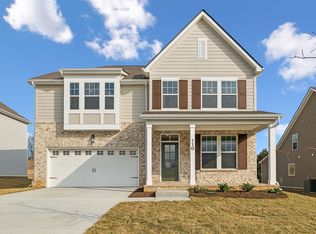
- $589,9905 bd4 ba2.8k sqft110 Emeline Way, Mount Juliet, TN 37122Sold
Get a cash offer in 3 minutes
Find out how much your home could sell for in as little as 3 minutes with a no-obligation cash offer.
Estimated market value
$540,000
