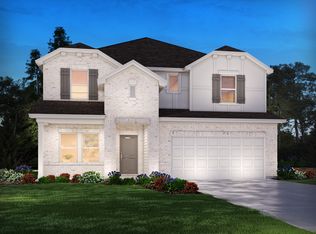
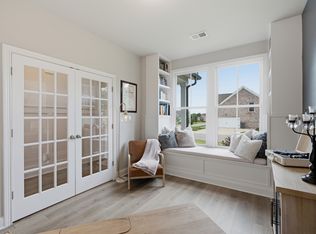
Why wait on new construction? $12,000 INCENTIVE towards closing costs and/or rate buy down with acceptable offer. This new 5-bedroom home offers a bright, open layout that’s great for everyday living and entertaining both inside and out, backing to common space for a more private feel. The main floor includes a flex/office space plus a guest bedroom with a full bath, giving you options for work, visitors, or multigenerational living. Upstairs, a spacious loft provides additional room for a play area, media space, or second living zone. Enjoy designer-selected finishes throughout and a covered back porch for outdoor relaxation.
Located in a prime Mt. Juliet spot, you’ll be close to shopping, dining, and only approx. 25 minutes from downtown Nashville. The community features a pool, cabana, and playground, offering fun for everyone.
Added perks include a fully sodded yard, refrigerator, washer, dryer, and blinds already installed, so you can settle in with ease. Built with energy-efficient features, this home is designed to deliver comfort, healthier living, and long-term savings.
A stylish, convenient, and efficient place to call home — come see it today!
Active
Price cut: $1K (10/15)
$658,900
1354 Beasley Blvd, Mount Juliet, TN 37122
5beds
3,008sqft
Single Family Residence, Residential
Built in 2025
-- sqft lot
$-- Zestimate®
$219/sqft
$95/mo HOA
What's special
Blinds already installedSpacious loftBright open layoutFully sodded yardDesigner-selected finishes throughout
- 38 days
- 173
- 8
Zillow last checked:
Listing updated:
Listed by:
David Huffaker 615-480-9617,
The Huffaker Group, LLC 615-208-3285,
Danna Hutton 615-788-0730,
The Huffaker Group, LLC
Source: RealTracs MLS as distributed by MLS GRID,MLS#: 3546557
Facts & features
Interior
Bedrooms & bathrooms
- Bedrooms: 5
- Bathrooms: 4
- Full bathrooms: 4
- Main level bedrooms: 1
Bedroom 1
- Features: Walk-In Closet(s)
- Level: Walk-In Closet(s)
- Area: 143 Square Feet
- Dimensions: 11x13
Bedroom 2
- Features: Bath
- Level: Bath
- Area: 224 Square Feet
- Dimensions: 16x14
Bedroom 3
- Features: Bath
- Level: Bath
- Area: 120 Square Feet
- Dimensions: 10x12
Bedroom 4
- Features: Walk-In Closet(s)
- Level: Walk-In Closet(s)
- Area: 132 Square Feet
- Dimensions: 11x12
Primary bathroom
- Features: Double Vanity
- Level: Double Vanity
Kitchen
- Features: Eat-in Kitchen
- Level: Eat-in Kitchen
- Area: 130 Square Feet
- Dimensions: 10x13
Living room
- Features: Combination
- Level: Combination
- Area: 315 Square Feet
- Dimensions: 15x21
Other
- Features: Bedroom 5
- Level: Bedroom 5
- Area: 121 Square Feet
- Dimensions: 11x11
Heating
- Central
Cooling
- Central Air
Appliances
- Included: Electric Oven, Electric Range, Dryer, ENERGY STAR Qualified Appliances, Microwave, Washer
- Laundry: Electric Dryer Hookup, Washer Hookup
Features
- Air Filter, Walk-In Closet(s)
- Flooring: Carpet, Laminate, Tile
- Basement: None
Interior area
- Total structure area: 3,008
- Total interior livable area: 3,008 sqft
- Finished area above ground: 3,008
Property
Parking
- Total spaces: 2
- Parking features: Attached
- Attached garage spaces: 2
Features
- Levels: Two
- Stories: 2
- Exterior features: Smart Light(s)
- Pool features: Association
Details
- Parcel number: 095PH02200000
- Special conditions: Standard
- Other equipment: Air Purifier
Construction
Type & style
- Home type: SingleFamily
- Architectural style: Traditional
- Property subtype: Single Family Residence, Residential
Materials
- Hardboard Siding, Brick
- Roof: Shingle
Condition
- New construction: No
- Year built: 2025
Utilities & green energy
- Sewer: Public Sewer
- Water: Public
- Utilities for property: Water Available, Underground Utilities
Community & HOA
Community
- Security: Security System
- Subdivision: Waltons Grove
HOA
- Has HOA: Yes
- Amenities included: Playground, Pool, Sidewalks, Underground Utilities
- Services included: Recreation Facilities
- HOA fee: $95 monthly
- Second HOA fee: $500 one time
Location
- Region: Mount Juliet
Financial & listing details
- Price per square foot: $219/sqft
- Tax assessed value: $308,300
- Annual tax amount: $3,000
- Date on market: 9/11/2026
Estimated market value
Not available
Estimated sales range
Not available
Not available
Price history
| Date | Event | Price |
|---|---|---|
| 10/15/2026 | Price change | $658,900-0.2%$219/sqft |
Source:  RealTracs MLS as distributed by MLS GRID #3546557 Report a problem RealTracs MLS as distributed by MLS GRID #3546557 Report a problem | ||
| 9/11/2026 | Listed for sale | $659,900$219/sqft |
Source: RealTracs MLS as distributed by MLS GRID #3546557 Report a problem | ||
| 12/1/2025 | Listing removed | $659,900$219/sqft |
Source: RealTracs MLS as distributed by MLS GRID #3042085 Report a problem | ||
| 11/12/2025 | Listed for sale | $659,900+6.7%$219/sqft |
Source: RealTracs MLS as distributed by MLS GRID #3042085 Report a problem | ||
| 9/16/2025 | Listing removed | $618,580$206/sqft |
Source:  Meritage Homes Report a problem Meritage Homes Report a problem | ||
| 5/23/2025 | Listed for sale | $618,580$206/sqft |
Source: Meritage Homes Report a problem | ||
Public tax history
| Year | Property taxes | Tax assessment |
|---|---|---|
| 2025 | $1,695 | $77,075 |
Find assessor info on the county website
Monthly payment
Est. payment
Payment breakdown
Explore the cost of this home by adjusting the details. Changes won't be saved.Climate risks
Neighborhood: 37122
Nearby schools
Schools provided by the listing agent
- Elementary: Rutland Elementary
- Middle: Gladeville Middle School
- High: Wilson Central High School
Source: RealTracs MLS as distributed by MLS GRID. This data may not be complete. We recommend contacting the local school district to confirm school assignments for this home.
Similar homes
- $740,0004 bd3 ba3k sqft1006 Dermot Dr, Mount Juliet, TN 37122For Sale
 MLS ID #3544933, Andrew McGinnis. RealTracs MLS as distributed by MLS GRID
 - $639,9955 bd4 ba3.1k sqft125 Emeline Way Lot 11, Mount Juliet, TN 37122New Construction
 RealTracs MLS as distributed by MLS GRID
 - $649,9905 bd4 ba3.2k sqft406 Downs Ln, Mount Juliet, TN 37122New Construction
 RealTracs MLS as distributed by MLS GRID
 - $549,9004 bd4 ba2.5k sqft335 Collier Rd, Mount Juliet, TN 37122For Sale
 MLS ID #3309511, Courtney Burghall. RealTracs MLS as distributed by MLS GRID
 - $654,9904 bd4 ba2.9k sqft402 Downs Ln, Mount Juliet, TN 37122New ConstructionRealTracs MLS as distributed by MLS GRID
- $657,9904 bd3 ba2.4k sqft517 Pine Valley Rd, Mtjuliet, TN 37122New ConstructionRealTracs MLS as distributed by MLS GRID
- $629,9954 bd3 ba2.8k sqft127 Emeline Way Lot 12, Mount Juliet, TN 37122New ConstructionMLS ID #3621306, Ashley Vassallo. RealTracs MLS as distributed by MLS GRID
- $649,0745 bd4 ba3.1k sqft720 Foley Cir Lot 29, Mount Juliet, TN 37122New ConstructionMLS ID #3613137, Ashley Vassallo. RealTracs MLS as distributed by MLS GRID
- $589,9905 bd3 ba2.8k sqft203 Acmon Blue Rd, Mount Juliet, TN 37122New ConstructionMLS ID #3603881, Keleigh Wyatt. RealTracs MLS as distributed by MLS GRID
- $699,9005 bd4 ba3.4k sqft124 Emeline Way, Mount Juliet, TN 37122For SaleMLS ID #3593899, Pam Bodiford. RealTracs MLS as distributed by MLS GRID
- $649,9955 bd4 ba3k sqft123 Emeline Way Lot 10, Mount Juliet, TN 37122New ConstructionRealTracs MLS as distributed by MLS GRID
- $599,9903 bd3 ba2.3k sqft1316 Ashton Park Dr, Mount Juliet, TN 37122New ConstructionRealTracs MLS as distributed by MLS GRID
- $599,9004 bd4 ba2.6k sqft285 Johnnys Pl Lot Bch46, Mount Juliet, TN 37122New ConstructionRealTracs MLS as distributed by MLS GRID
- $504,9004 bd2 ba1.8k sqft38 Keller Ct, Mount Juliet, TN 37122For SaleMLS ID #3193792, Pand Schmiede Realtor. RealTracs MLS as distributed by MLS GRID
- $574,9904 bd4 ba2.6k sqft1057 Cherry Tree Dr, Mount Juliet, TN 37122New ConstructionMLS ID #3612495, Alec Dumke. RealTracs MLS as distributed by MLS GRID
- $839,9005 bd4 ba3.8k sqft503 Red Barn Way, Mount Juliet, TN 37122For SaleMLS ID #3547152, SHERRY MULLINS. RealTracs MLS as distributed by MLS GRID
- $799,9004 bd3 ba2.8k sqft106 Cedarstone Dr, Mount Juliet, TN 37122New ConstructionMLS ID #3611410, Brett Tesnow. RealTracs MLS as distributed by MLS GRID
- $819,9905 bd4 ba3.7k sqft316 Cedar Creek Dr, Mount Juliet, TN 37122New ConstructionMLS ID #3609987, Shea Krafzig. RealTracs MLS as distributed by MLS GRID
