This Drees Home offers a great mix of main-level living and plenty of space upstairs. The Ashland offers an open kitchen and Family Room anchored by a fireplace, with a large island and walk-in pantry providing plenty of everyday function. The Primary Suite is located on the first floor and features a spacious bath with a Super Shower and walk-in closet.
Upstairs are three additional bedrooms, a large game room, and an oversized unfinished storage area that is hard to find in a new home. Outside, enjoy both a large covered front porch and a covered back patio, giving you two great spaces to relax or entertain. With 4 bedrooms, 3.5 baths and over 2,500 square feet, the Ashland makes smart use of space without wasting it.
Active
$574,990
1057 Cherry Tree Dr, Mount Juliet, TN 37122
4beds
2,635sqft
Single Family Residence, Residential
Built in 2027
6,098 Square Feet Lot
$-- Zestimate®
$218/sqft
$40/mo HOA
What's special
Walk-in closetLarge islandWalk-in pantryLarge covered front porchMain-level livingCovered back patio
- 7 days
- 110
- 6
Likely to sell faster than
Zillow last checked:
Listing updated:
Listed by:
Alec Dumke 423-833-7296,
Drees Homes 615-371-9750,
Marusha Skorey 615-948-8386,
Drees Homes
Source: RealTracs MLS as distributed by MLS GRID,MLS#: 3612495
Facts & features
Interior
Bedrooms & bathrooms
- Bedrooms: 4
- Bathrooms: 4
- Full bathrooms: 3
- 1/2 bathrooms: 1
- Main level bedrooms: 1
Bedroom 1
- Features: Suite
- Level: Suite
- Area: 196 Square Feet
- Dimensions: 14x14
Bedroom 2
- Features: Walk-In Closet(s)
- Level: Walk-In Closet(s)
- Area: 156 Square Feet
- Dimensions: 12x13
Bedroom 3
- Features: Walk-In Closet(s)
- Level: Walk-In Closet(s)
- Area: 160 Square Feet
- Dimensions: 10x16
Bedroom 4
- Features: Walk-In Closet(s)
- Level: Walk-In Closet(s)
- Area: 168 Square Feet
- Dimensions: 12x14
Primary bathroom
- Features: Double Vanity
- Level: Double Vanity
Dining room
- Features: Combination
- Level: Combination
- Area: 132 Square Feet
- Dimensions: 11x12
Living room
- Features: Great Room
- Level: Great Room
- Area: 228 Square Feet
- Dimensions: 12x19
Recreation room
- Features: Second Floor
- Level: Second Floor
- Area: 304 Square Feet
- Dimensions: 16x19
Heating
- Central
Cooling
- Central Air
Appliances
- Included: Built-In Electric Oven, Cooktop, Gas Range, Dishwasher, Disposal, Microwave, Stainless Steel Appliance(s)
- Laundry: Electric Dryer Hookup, Washer Hookup
Features
- Entrance Foyer, Extra Closets, Open Floorplan, Pantry, Smart Thermostat, Walk-In Closet(s), Kitchen Island
- Flooring: Carpet, Luxury Vinyl, Tile
- Basement: Crawl Space
- Number of fireplaces: 1
- Fireplace features: Insert, Electric
Interior area
- Total structure area: 2,635
- Total interior livable area: 2,635 sqft
- Finished area above ground: 2,635
Property
Parking
- Total spaces: 2
- Parking features: Garage Faces Front, Aggregate, Driveway
- Attached garage spaces: 2
- Has uncovered spaces: Yes
Features
- Levels: Two
- Stories: 2
Lot
- Size: 6,098 Square Feet
Details
- Parcel number: 110020C05700CO
- Special conditions: Standard
Construction
Type & style
- Home type: SingleFamily
- Property subtype: Single Family Residence, Residential
Materials
- Fiber Cement, Brick, Ducts Professionally Air-Sealed
Condition
- New construction: Yes
- Year built: 2027
Utilities & green energy
- Sewer: Public Sewer
- Water: Public
- Utilities for property: Water Available, Underground Utilities
Green energy
- Energy efficient items: HVAC, Thermostat, Water Heater
- Water conservation: Low-Flow Fixtures
Community & HOA
Community
- Security: Carbon Monoxide Detector(s), Smoke Detector(s)
- Subdivision: Ashton Park
HOA
- Has HOA: Yes
- Amenities included: Park, Playground, Sidewalks, Underground Utilities, Trail(s)
- HOA fee: $40 monthly
- Second HOA fee: $395 one time
Location
- Region: Mount Juliet
Financial & listing details
- Price per square foot: $218/sqft
- Annual tax amount: $3,200
- Date on market: 10/6/2026
Estimated market value
Not available
Estimated sales range
Not available
Not available
Price history
| Date | Event | Price |
|---|---|---|
| 10/6/2026 | Listed for sale | $574,990$218/sqft |
Source:  RealTracs MLS as distributed by MLS GRID #3612495 Report a problem RealTracs MLS as distributed by MLS GRID #3612495 Report a problem | ||
Public tax history
Tax history is unavailable.
Monthly payment
Est. payment
Payment breakdown
Explore the cost of this home by adjusting the details. Changes won't be saved.Climate risks
Neighborhood: 37122
Nearby schools
Schools provided by the listing agent
- Elementary: Ruby Major Elementary
- Middle: Donelson Middle
- High: McGavock Comp High School
Source: RealTracs MLS as distributed by MLS GRID. This data may not be complete. We recommend contacting the local school district to confirm school assignments for this home.
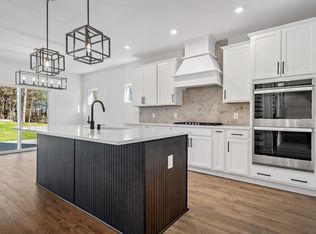
- $519,9903 bd2 ba1.9k sqft1053 Cherry Tree Dr, Mount Juliet, TN 37122Pending

- $560,9003 bd2 ba2.3k sqft1061 Cherry Tree Dr, Mount Juliet, TN 37122Pending

- $599,9004 bd3 ba2.6k sqft1369 Ashton Park Dr, Mount Juliet, TN 37122Sold
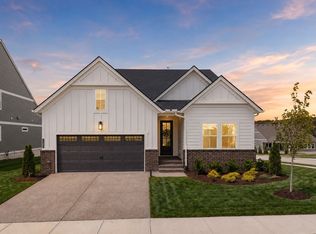
- $729,0154 bd4 ba2.9k sqft1052 Cherry Tree Dr LOT 137, Mount Juliet, TN 37122Sold
Similar homes
- $639,9903 bd3 ba2.5k sqft1101 Cherry Tree Way, Mount Juliet, TN 37122New Construction

 MLS ID #3611422, Marusha Skorey. RealTracs MLS as distributed by MLS GRID
 - $599,9903 bd3 ba2.3k sqft1316 Ashton Park Dr, Mount Juliet, TN 37122New Construction
 RealTracs MLS as distributed by MLS GRID
 - $574,9004 bd3 ba2.4k sqft1028 Lionheart Dr, Hermitage, TN 37076For Sale
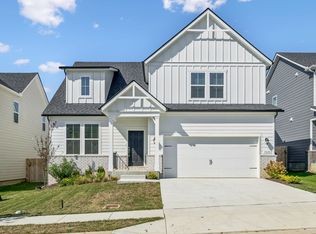 MLS ID #3620000, Eric Jercinovich. RealTracs MLS as distributed by MLS GRID
 - $599,9004 bd4 ba2.6k sqft285 Johnnys Pl Lot Bch46, Mount Juliet, TN 37122New Construction
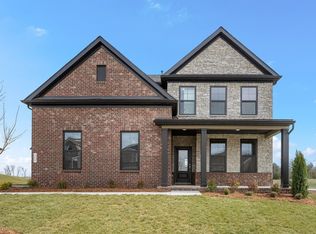 RealTracs MLS as distributed by MLS GRID
 - $599,9904 bd3 ba2.4k sqft515 Pine Valley Rd, Mtjuliet, TN 37122New ConstructionRealTracs MLS as distributed by MLS GRID
- $629,9954 bd3 ba2.8k sqft127 Emeline Way Lot 12, Mount Juliet, TN 37122New ConstructionMLS ID #3542294, Ashley Vassallo. RealTracs MLS as distributed by MLS GRID
- $539,9904 bd3 ba2.6k sqft1235 Wallace Way E, Hermitage, TN 37076New ConstructionMLS ID #3609846, Mark O Connell. RealTracs MLS as distributed by MLS GRID
- $823,9005 bd4 ba3.8k sqft837 Ava Ln, Mount Juliet, TN 37122For SaleMLS ID #3611061, Christy Frewin, M.A.Ed., SRES, E-PRO, MRP, ABR. RealTracs MLS as distributed by MLS GRID
- $654,9904 bd4 ba2.9k sqft402 Downs Ln, Mount Juliet, TN 37122New ConstructionRealTracs MLS as distributed by MLS GRID
- $580,0004 bd3 ba2.4k sqft1026 Lionheart Dr, Hermitage, TN 37076For SaleMLS ID #3518838, Michelle Jenkins. RealTracs MLS as distributed by MLS GRID
- $799,9004 bd3 ba2.8k sqft106 Cedarstone Dr, Mount Juliet, TN 37122New ConstructionMLS ID #3611410, Brett Tesnow. RealTracs MLS as distributed by MLS GRID
- $499,9904 bd3 ba2.5k sqft2534 Brenham Rd, Mount Juliet, TN 37122New ConstructionMLS ID #3603256, Pamela Wilson. RealTracs MLS as distributed by MLS GRID
- $518,6604 bd3 ba2.1k sqft316 Aspen Aly Lot 31, Mount Juliet, TN 37122New ConstructionMLS ID #3277738, Chad Ramsey. RealTracs MLS as distributed by MLS GRID
- $649,9905 bd4 ba3.2k sqft406 Downs Ln, Mount Juliet, TN 37122New ConstructionRealTracs MLS as distributed by MLS GRID
- $659,9005 bd4 ba3k sqft1354 Beasley Blvd, Mount Juliet, TN 37122For SaleMLS ID #3546557, David Huffaker. RealTracs MLS as distributed by MLS GRID
- $518,5404 bd3 ba2k sqft723 Grace Aly Lot 48, Mount Juliet, TN 37122New ConstructionMLS ID #3279239, Chad Ramsey. RealTracs MLS as distributed by MLS GRID
- $619,9904 bd3 ba2.6k sqft351 Van Conder Pl Lot 59, Hendersonville, TN 37075New ConstructionMLS ID #3618997, Caprice Warner. RealTracs MLS as distributed by MLS GRID
- $499,9903 bd3 ba2.2k sqft2045 Holbrook Rd, Mount Juliet, TN 37122New ConstructionRealTracs MLS as distributed by MLS GRID
