This CORNER LOT is currently slated to be ready Spring 2027 - Currently in Framing - Step inside the Alton and you will find a dedicated office just off the entry. Continue into past the office and the layout opens up to the kitchen, dining area, and great room. The family room features soaring ceilings and opens directly to the covered outdoor living area. The primary suite is tucked away on the main level with a private bath featuring our super shower. The laundry room is also conveniently located on the main level near the garage entry. Upstairs, the open game room gives you a second living space, along with two additional bedrooms and a full bath. Don't miss the nice sized unfinished storage room located just off the game room. Located near BNA, Providence shopping, dining, Percy Priest, and commuter routes with easy access to Nashville. A great opportunity to own new in one of Middle Tennessee’s most sought-after areas.
Active
$639,990
1101 Cherry Tree Way, Mount Juliet, TN 37122
3beds
2,506sqft
Single Family Residence, Residential
Built in 2026
7,405 Square Feet Lot
$-- Zestimate®
$255/sqft
$40/mo HOA
What's special
- 9 days
- 146
- 12
Likely to sell faster than
Zillow last checked:
Listing updated:
Listed by:
Marusha Skorey 615-948-8386,
Drees Homes 615-371-9750,
Alec Dumke 423-833-7296,
Drees Homes
Source: RealTracs MLS as distributed by MLS GRID,MLS#: 3611422
Facts & features
Interior
Bedrooms & bathrooms
- Bedrooms: 3
- Bathrooms: 3
- Full bathrooms: 2
- 1/2 bathrooms: 1
- Main level bedrooms: 1
Bedroom 1
- Features: Suite
- Level: Suite
- Area: 221 Square Feet
- Dimensions: 17x13
Bedroom 2
- Features: Walk-In Closet(s)
- Level: Walk-In Closet(s)
- Area: 121 Square Feet
- Dimensions: 11x11
Bedroom 3
- Features: Walk-In Closet(s)
- Level: Walk-In Closet(s)
- Area: 110 Square Feet
- Dimensions: 10x11
Primary bathroom
- Features: Double Vanity
- Level: Double Vanity
Dining room
- Features: Combination
- Level: Combination
- Area: 187 Square Feet
- Dimensions: 17x11
Living room
- Features: Great Room
- Level: Great Room
- Area: 221 Square Feet
- Dimensions: 17x13
Other
- Features: Office
- Level: Office
- Area: 144 Square Feet
- Dimensions: 12x12
Recreation room
- Features: Second Floor
- Level: Second Floor
- Area: 306 Square Feet
- Dimensions: 17x18
Heating
- Central
Cooling
- Central Air
Appliances
- Included: Built-In Electric Oven, Electric Oven, Built-In Gas Range, Cooktop, Dishwasher, Disposal, Microwave, Stainless Steel Appliance(s)
- Laundry: Electric Dryer Hookup, Washer Hookup
Features
- Entrance Foyer, Extra Closets, Open Floorplan, Pantry, Smart Thermostat, Walk-In Closet(s), Kitchen Island
- Flooring: Carpet, Laminate, Tile
- Basement: Crawl Space
- Number of fireplaces: 1
- Fireplace features: Insert, Electric, Family Room
Interior area
- Total structure area: 2,506
- Total interior livable area: 2,506 sqft
- Finished area above ground: 2,506
Property
Parking
- Total spaces: 2
- Parking features: Garage Door Opener, Garage Faces Front, Aggregate, Driveway
- Attached garage spaces: 2
- Has uncovered spaces: Yes
Features
- Levels: Two
- Stories: 2
- Patio & porch: Patio, Covered
Lot
- Size: 7,405 Square Feet
Details
- Parcel number: 110020C12200CO
- Special conditions: Standard
Construction
Type & style
- Home type: SingleFamily
- Property subtype: Single Family Residence, Residential
Materials
- Fiber Cement, Brick, Ducts Professionally Air-Sealed
Condition
- New construction: Yes
- Year built: 2026
Utilities & green energy
- Sewer: Public Sewer
- Water: Public
- Utilities for property: Water Available, Underground Utilities
Green energy
- Energy efficient items: HVAC, Thermostat, Water Heater
- Water conservation: Low-Flow Fixtures
Community & HOA
Community
- Security: Carbon Monoxide Detector(s), Smoke Detector(s)
- Subdivision: Ashton Park
HOA
- Has HOA: Yes
- Amenities included: Park, Playground, Sidewalks, Underground Utilities, Trail(s)
- HOA fee: $40 monthly
- Second HOA fee: $395 one time
Location
- Region: Mount Juliet
Financial & listing details
- Price per square foot: $255/sqft
- Annual tax amount: $3,500
- Date on market: 10/4/2026
Estimated market value
Not available
Estimated sales range
Not available
Not available
Price history
| Date | Event | Price |
|---|---|---|
| 10/4/2026 | Listed for sale | $639,990$255/sqft |
Source:  RealTracs MLS as distributed by MLS GRID #3611422 Report a problem RealTracs MLS as distributed by MLS GRID #3611422 Report a problem | ||
Public tax history
Tax history is unavailable.
Monthly payment
Est. payment
Payment breakdown
Explore the cost of this home by adjusting the details. Changes won't be saved.Climate risks
Neighborhood: 37122
Nearby schools
Schools provided by the listing agent
- Elementary: Ruby Major Elementary
- Middle: Donelson Middle
- High: McGavock Comp High School
Source: RealTracs MLS as distributed by MLS GRID. This data may not be complete. We recommend contacting the local school district to confirm school assignments for this home.
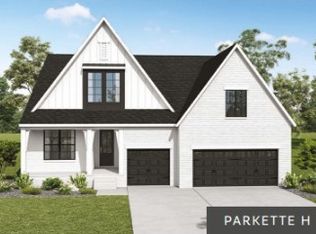
- $679,9904 bd5 ba3.3k sqft1100 Cherry Tree Way, Mount Juliet, TN 37122Sold

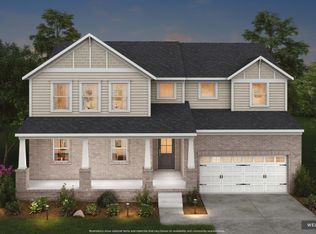
- $750,4403 bd3 ba2.6k sqft1104 Cherry Tree Way, Mount Juliet, TN 37122Pending
- $499,9903 bd2 ba1.9k sqft1113 Cherry Tree Way, Mount Juliet, TN 37122New Construction

- $754,2804 bd3 ba3.2k sqft1124 Cherry Tree Way, Mount Juliet, TN 37122Pending
Similar homes
- $665,5004 bd3 ba2.4k sqft1361 Ashton Park Dr, Mount Juliet, TN 37122For Sale

 MLS ID #3593526, Janet Abeja. RealTracs MLS as distributed by MLS GRID
 - $574,9904 bd4 ba2.6k sqft1057 Cherry Tree Dr, Mount Juliet, TN 37122New Construction
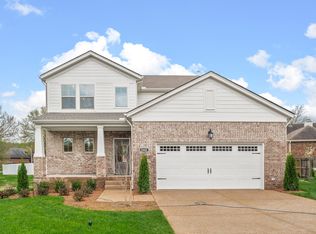 MLS ID #3612495, Alec Dumke. RealTracs MLS as distributed by MLS GRID
 - $599,9903 bd3 ba2.3k sqft1316 Ashton Park Dr, Mount Juliet, TN 37122New Construction
 RealTracs MLS as distributed by MLS GRID
 - from $499,9003 bd2 ba1.9k sqftOAKLAND Plan, Ashton Park - 55', Mount Juliet, TN 37122New Construction
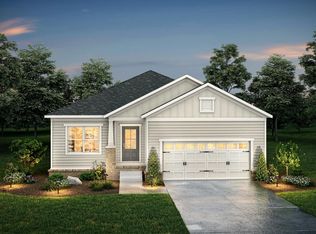 Drees Homes
 - $649,0745 bd4 ba3.1k sqft720 Foley Cir Lot 29, Mount Juliet, TN 37122New ConstructionMLS ID #3613137, Ashley Vassallo. RealTracs MLS as distributed by MLS GRID
- $649,9954 bd3 ba2.9k sqft133 Emeline Way Lot 15, Mount Juliet, TN 37122New ConstructionMLS ID #3593080, Ashley Vassallo. RealTracs MLS as distributed by MLS GRID
- $629,9954 bd3 ba2.8k sqft127 Emeline Way Lot 12, Mount Juliet, TN 37122New ConstructionMLS ID #3542294, Ashley Vassallo. RealTracs MLS as distributed by MLS GRID
- $559,9004 bd4 ba2.5k sqft335 Collier Rd, Mount Juliet, TN 37122For SaleMLS ID #3309511, Courtney Burghall. RealTracs MLS as distributed by MLS GRID
- $639,9955 bd4 ba3.1k sqft125 Emeline Way Lot 11, Mount Juliet, TN 37122New ConstructionRealTracs MLS as distributed by MLS GRID
- $599,9004 bd4 ba2.6k sqft285 Johnnys Pl Lot Bch46, Mount Juliet, TN 37122New ConstructionRealTracs MLS as distributed by MLS GRID
- $619,9003 bd2 ba2.1k sqft114 Emeline Way, Mount Juliet, TN 37122For SaleMLS ID #3335759, Stephanie Bentley-Wright. RealTracs MLS as distributed by MLS GRID
- $716,9905 bd5 ba3.4k sqft3294 Camden Dr, Lot Mount Juliet, TN 37122New ConstructionMLS ID #3609966, Michael Elizabeth McQuillen. RealTracs MLS as distributed by MLS GRID
- $659,9005 bd4 ba3k sqft1354 Beasley Blvd, Mount Juliet, TN 37122For SaleMLS ID #3546557, David Huffaker. RealTracs MLS as distributed by MLS GRID
- $799,9004 bd3 ba2.8k sqft106 Cedarstone Dr, Mount Juliet, TN 37122New ConstructionMLS ID #3611410, Brett Tesnow. RealTracs MLS as distributed by MLS GRID
- $649,9905 bd4 ba3.2k sqft406 Downs Ln, Mount Juliet, TN 37122New ConstructionRealTracs MLS as distributed by MLS GRID
- $554,9004 bd3 ba2.6k sqft2655 John Dale Dr Lot H, Mount Juliet, TN 37122New ConstructionMLS ID #3548012, Katherine Blower. RealTracs MLS as distributed by MLS GRID
- $589,9995 bd4 ba3.2k sqft109 Emeline Way Lot 3, Mount Juliet, TN 37122New ConstructionMLS ID #3603964, Ashley Vassallo. RealTracs MLS as distributed by MLS GRID
- $519,9903 bd3 ba2.2k sqft1100 Codah Dr, Mount Juliet, TN 37122New ConstructionRealTracs MLS as distributed by MLS GRID
