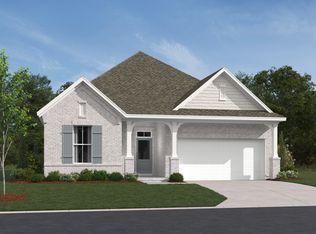
Oakland E Floorplan - BTO Lot 58
Under contract - not showing
$560,900
1061 Cherry Tree Dr, Mount Juliet, TN 37122
3beds
2,345sqft
Single Family Residence, Residential
Built in 2027
-- sqft lot
$-- Zestimate®
$239/sqft
$40/mo HOA
What's special
- 81 days
- 8
- 0
Zillow last checked:
Listing updated:
Listed by:
Alec Dumke 423-833-7296,
Drees Homes 615-371-9750,
Bruce Peterson 615-739-1449,
Drees Homes
Source: RealTracs MLS as distributed by MLS GRID,MLS#: 3255827
Facts & features
Interior
Bedrooms & bathrooms
- Bedrooms: 3
- Bathrooms: 2
- Full bathrooms: 2
- Main level bedrooms: 3
Bedroom 1
- Area: 210 Square Feet
- Dimensions: 15x14
Bedroom 2
- Area: 110 Square Feet
- Dimensions: 11x10
Bedroom 3
- Area: 110 Square Feet
- Dimensions: 11x10
Recreation room
- Features: Second Floor
- Level: Second Floor
- Area: 240 Square Feet
- Dimensions: 15x16
Heating
- Dual, Zoned
Cooling
- Dual
Appliances
- Included: Built-In Electric Oven, Cooktop, Gas Range, Dishwasher, Disposal
- Laundry: Electric Dryer Hookup, Washer Hookup
Features
- Ceiling Fan(s), Entrance Foyer, Extra Closets, Open Floorplan, Pantry, Smart Thermostat, Walk-In Closet(s)
- Flooring: Carpet, Luxury Vinyl, Tile
- Basement: Crawl Space
- Number of fireplaces: 1
Interior area
- Total structure area: 2,345
- Total interior livable area: 2,345 sqft
- Finished area above ground: 2,345
Property
Parking
- Total spaces: 2
- Parking features: Garage Faces Front
- Attached garage spaces: 2
Features
- Levels: Two
- Stories: 2
- Patio & porch: Patio, Covered
Details
- Special conditions: Standard
Construction
Type & style
- Home type: SingleFamily
- Property subtype: Single Family Residence, Residential
Materials
- Fiber Cement, Brick, Stone, Ducts Professionally Air-Sealed
Condition
- New construction: No
- Year built: 2027
Utilities & green energy
- Sewer: Public Sewer
- Water: Public
- Utilities for property: Water Available, Underground Utilities
Green energy
- Energy efficient items: Thermostat, Water Heater
Community & HOA
Community
- Security: Smoke Detector(s)
- Subdivision: Ashton Park
HOA
- Has HOA: Yes
- Amenities included: Playground, Sidewalks, Underground Utilities, Trail(s)
- Services included: Maintenance Grounds
- HOA fee: $40 monthly
- Second HOA fee: $250 one time
Location
- Region: Mount Juliet
Financial & listing details
- Price per square foot: $239/sqft
- Annual tax amount: $3,800
- Date on market: 7/1/2026
- Date available: 03/31/2027
Estimated market value
Not available
Estimated sales range
Not available
Not available
Price history
| Date | Event | Price |
|---|---|---|
| 7/1/2026 | Pending sale | $560,900$239/sqft |
Source:  RealTracs MLS as distributed by MLS GRID #3255827 Report a problem RealTracs MLS as distributed by MLS GRID #3255827 Report a problem | ||
Public tax history
Tax history is unavailable.
Monthly payment
Est. payment
Payment breakdown
Explore the cost of this home by adjusting the details. Changes won't be saved.Climate risks
Neighborhood: 37122
Nearby schools
Schools provided by the listing agent
- Elementary: Ruby Major Elementary
- Middle: Donelson Middle
- High: McGavock Comp High School
Source: RealTracs MLS as distributed by MLS GRID. This data may not be complete. We recommend contacting the local school district to confirm school assignments for this home.
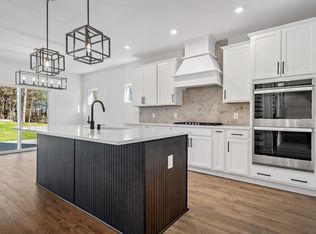
- $729,0154 bd4 ba2.9k sqft1052 Cherry Tree Dr LOT 137, Mount Juliet, TN 37122Sold
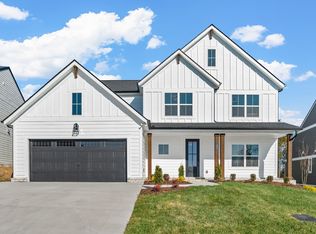
- $666,6304 bd4 ba2.9k sqft1016 Cherry Tree Dr LOT 146, Mount Juliet, TN 37122Sold

- $728,1904 bd4 ba3k sqft1032 Cherry Tree Dr LOT 142, Mount Juliet, TN 37122Sold
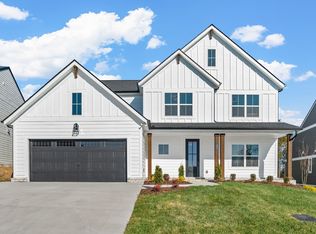
- $758,7754 bd4 ba2.9k sqft1008 Cherry Tree Dr LOT 148, Mount Juliet, TN 37122Sold
Similar homes
- from $709,9003 bd3 ba2.4k sqftDAMIEN Plan, Ashton Park - 80', Mount Juliet, TN 37122New Construction
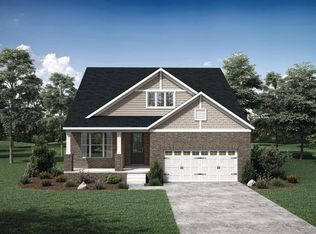 Drees Homes
 - from $559,9003 bd3 ba2.4k sqftThe Ash A-BC Plan, Benders Cove, Mount Juliet, TN 37122New Construction
 Davidson Homes, Inc.
 - from $559,0003 bd3 ba2.3k sqftThe Willow C-BC Plan, Benders Cove, Mount Juliet, TN 37122New Construction
 Davidson Homes, Inc.
 - from $545,4993 bd2 ba2k sqftCheyenne Plan, Willow Landing, Mount Juliet, TN 37122New Construction
 Ashton Woods Homes
 - $545,1504 bd3 ba2.3k sqft315 Aspen Aly Lot 38, Mount Juliet, TN 37122New Construction
 MLS ID #3262970, Chad Ramsey. RealTracs MLS as distributed by MLS GRID
 - $484,9904 bd3 ba2.5k sqft1353 Georgetown Dr Lot 253, Old Hickory, TN 37138New ConstructionMLS ID #3544236, Melissa Lawrence. RealTracs MLS as distributed by MLS GRID
- $449,9903 bd3 ba2.2k sqft1348 Georgetown Dr Lot 257, Old Hickory, TN 37138New ConstructionMLS ID #3544217, Melissa Lawrence. RealTracs MLS as distributed by MLS GRID
- $548,9904 bd3 ba2.4k sqft3014 Belton Way, Smyrna, TN 37167New ConstructionRealTracs MLS as distributed by MLS GRID
- $625,0004 bd5 ba2.6k sqft4004 Windwood Ln, Nashville, TN 37214New ConstructionMLS ID #3254817, Gayle Seard Brown, GRI,CRS, ABR. RealTracs MLS as distributed by MLS GRID
- $529,9903 bd2 ba2k sqft424 Ronald Lee Rd Lot 7, Smyrna, TN 37167New ConstructionMLS ID #3311974, Debbie Gatewood. RealTracs MLS as distributed by MLS GRID
