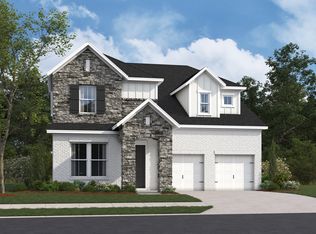
Roseland A Floorplan - BTO Lot 64
Under contract - not showing
$658,990
208 Cherry Tree Dr, Mount Juliet, TN 37122
3beds
2,430sqft
Single Family Residence, Residential
Built in 2026
-- sqft lot
$-- Zestimate®
$271/sqft
$40/mo HOA
What's special
- 171 days
- 8
- 0
Zillow last checked:
Listing updated:
Listed by:
Alec Dumke 423-833-7296,
Drees Homes 615-371-9750,
Bruce Peterson 615-739-1449,
Drees Homes
Source: RealTracs MLS as distributed by MLS GRID,MLS#: 3166757
Facts & features
Interior
Bedrooms & bathrooms
- Bedrooms: 3
- Bathrooms: 3
- Full bathrooms: 3
- Main level bedrooms: 2
Heating
- Dual, Zoned
Cooling
- Dual
Appliances
- Included: Built-In Electric Oven, Cooktop, Gas Range, Dishwasher, Disposal
- Laundry: Electric Dryer Hookup, Washer Hookup
Features
- Ceiling Fan(s), Entrance Foyer, Extra Closets, High Ceilings, Open Floorplan, Pantry, Smart Thermostat, Walk-In Closet(s)
- Flooring: Carpet, Laminate, Tile
- Basement: Crawl Space
- Number of fireplaces: 1
Interior area
- Total structure area: 2,430
- Total interior livable area: 2,430 sqft
- Finished area above ground: 2,430
Property
Parking
- Total spaces: 2
- Parking features: Garage Faces Front
- Attached garage spaces: 2
Features
- Levels: Two
- Stories: 2
- Patio & porch: Patio, Covered
- Exterior features: Smart Light(s), Smart Lock(s)
Details
- Special conditions: Standard
Construction
Type & style
- Home type: SingleFamily
- Property subtype: Single Family Residence, Residential
Materials
- Fiber Cement, Brick, Stone, Ducts Professionally Air-Sealed
Condition
- New construction: No
- Year built: 2026
Utilities & green energy
- Sewer: Public Sewer
- Water: Public
- Utilities for property: Water Available, Underground Utilities
Green energy
- Energy efficient items: Thermostat, Water Heater
Community & HOA
Community
- Security: Smoke Detector(s)
- Subdivision: Ashton Park
HOA
- Has HOA: Yes
- Amenities included: Playground, Sidewalks, Underground Utilities, Trail(s)
- Services included: Maintenance Grounds
- HOA fee: $40 monthly
- Second HOA fee: $250 one time
Location
- Region: Mount Juliet
Financial & listing details
- Price per square foot: $271/sqft
- Annual tax amount: $3,800
- Date on market: 4/1/2026
Estimated market value
Not available
Estimated sales range
Not available
Not available
Price history
| Date | Event | Price |
|---|---|---|
| 4/1/2026 | Pending sale | $658,990$271/sqft |
Source:  RealTracs MLS as distributed by MLS GRID #3166757 Report a problem RealTracs MLS as distributed by MLS GRID #3166757 Report a problem | ||
Public tax history
Tax history is unavailable.
Monthly payment
Est. payment
Payment breakdown
Explore the cost of this home by adjusting the details. Changes won't be saved.Climate risks
Neighborhood: 37122
Nearby schools
Schools provided by the listing agent
- Elementary: Ruby Major Elementary
- Middle: Donelson Middle
- High: McGavock Comp High School
Source: RealTracs MLS as distributed by MLS GRID. This data may not be complete. We recommend contacting the local school district to confirm school assignments for this home.
- $227,8003 bd2 ba2.1k sqft3391 Earhart Rd, Mount Juliet, TN 37122Off Market
- $560,9003 bd2 ba2.3k sqft1061 Cherry Tree Dr, Mount Juliet, TN 37122Pending

- $599,9904 bd4 ba2.5k sqft1356 Ashton Park Dr, Mount Juliet, TN 37122Pending
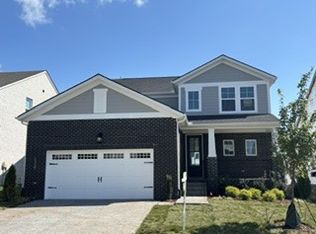
- $665,5004 bd3 ba2.4k sqft1361 Ashton Park Dr, Mount Juliet, TN 37122For Sale

Similar homes
- from $709,9003 bd3 ba2.4k sqftDAMIEN Plan, Ashton Park - 80', Mount Juliet, TN 37122New Construction
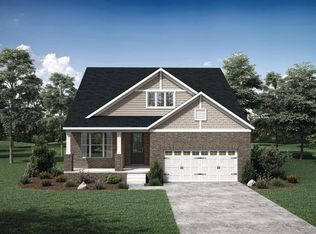 Drees Homes
 - from $664,9904 bd4 ba3.5k sqftDupont Plan, Catelonia, Mount Juliet, TN 37122New Construction
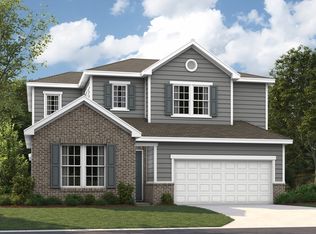 Richmond Homes
 - $778,7903 bd3 ba2.4k sqft102 Treymore Dr Lot 1, Mount Juliet, TN 37122New Construction
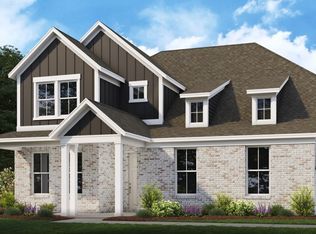
 RealTracs MLS as distributed by MLS GRID
 - from $675,9905 bd3 ba3.4k sqftWeston Plan, Windtree - Signature Series, Mount Juliet, TN 37122New Construction
 Beazer Homes
 - $649,9902 bd3 ba2.8k sqft6170 Binns Ln, Hermitage, TN 37076New ConstructionRealTracs MLS as distributed by MLS GRID
- $484,9904 bd3 ba2.5k sqft1353 Georgetown Dr Lot 253, Old Hickory, TN 37138New ConstructionMLS ID #3544236, Melissa Lawrence. RealTracs MLS as distributed by MLS GRID
- $681,0505 bd4 ba3.1k sqft284 Johnnys Pl, Mount Juliet, TN 37122New ConstructionRealTracs MLS as distributed by MLS GRID
- $839,6904 bd3 ba2.9k sqft104 Treymore Dr Lot 2, Mount Juliet, TN 37122New ConstructionRealTracs MLS as distributed by MLS GRID
- $784,9105 bd4 ba3.2k sqft466 Brownstone St Lot 39, Mount Juliet, TN 37122New ConstructionMLS ID #3288179, Jennifer McClarney Day. RealTracs MLS as distributed by MLS GRID
