Build your own Ranch-Style Drees Home just 20 minutes from Downtown Nashville starting at $499,990! Buyer can personalize this home by choosing finishes, structural options, and exterior colors. Ashton Park is located just 4 minutes from Percy Priest Lake, 10 minutes from Providence Shopping Center, and 10 minutes from BNA Airport. This home has not been built yet,
Active
$499,990
1113 Cherry Tree Way, Mount Juliet, TN 37122
3beds
1,945sqft
Single Family Residence, Residential
Built in 2026
-- sqft lot
$-- Zestimate®
$257/sqft
$40/mo HOA
What's special
- 4 days
- 154
- 22
Zillow last checked:
Listing updated:
Listed by:
Alec Dumke 423-833-7296,
Drees Homes 615-371-9750,
Bruce Peterson 615-739-1449,
Drees Homes
Source: RealTracs MLS as distributed by MLS GRID,MLS#: 3598694
Facts & features
Interior
Bedrooms & bathrooms
- Bedrooms: 3
- Bathrooms: 2
- Full bathrooms: 2
- Main level bedrooms: 3
Bedroom 1
- Features: Extra Large Closet
- Level: Extra Large Closet
- Area: 210 Square Feet
- Dimensions: 15x14
Bedroom 2
- Features: Walk-In Closet(s)
- Level: Walk-In Closet(s)
- Area: 110 Square Feet
- Dimensions: 10x11
Bedroom 3
- Features: Walk-In Closet(s)
- Level: Walk-In Closet(s)
- Area: 110 Square Feet
- Dimensions: 10x11
Primary bathroom
- Features: Double Vanity
- Level: Double Vanity
Dining room
- Area: 160 Square Feet
- Dimensions: 16x10
Living room
- Features: Great Room
- Level: Great Room
- Area: 256 Square Feet
- Dimensions: 16x16
Other
- Features: Office
- Level: Office
- Area: 132 Square Feet
- Dimensions: 11x12
Heating
- Central
Cooling
- Central Air
Appliances
- Included: Electric Oven, Built-In Gas Range, Cooktop, Stainless Steel Appliance(s)
- Laundry: Electric Dryer Hookup, Washer Hookup
Features
- Entrance Foyer, Extra Closets, Open Floorplan, Pantry, Smart Thermostat, Walk-In Closet(s), Kitchen Island
- Flooring: Carpet, Luxury Vinyl, Tile
- Basement: Crawl Space
Interior area
- Total structure area: 1,945
- Total interior livable area: 1,945 sqft
- Finished area above ground: 1,945
Property
Parking
- Total spaces: 2
- Parking features: Garage Faces Front, Aggregate
- Attached garage spaces: 2
Features
- Levels: One
- Stories: 1
- Patio & porch: Patio, Covered
Details
- Special conditions: Standard
Construction
Type & style
- Home type: SingleFamily
- Property subtype: Single Family Residence, Residential
Materials
- Fiber Cement, Brick, Ducts Professionally Air-Sealed
Condition
- New construction: Yes
- Year built: 2026
Utilities & green energy
- Sewer: Public Sewer
- Water: Public
- Utilities for property: Water Available, Underground Utilities
Green energy
- Energy efficient items: HVAC, Thermostat, Water Heater
- Water conservation: Low-Flow Fixtures
Community & HOA
Community
- Subdivision: Ashton Park
HOA
- Has HOA: Yes
- Amenities included: Park, Playground, Sidewalks, Underground Utilities, Trail(s)
- HOA fee: $40 monthly
- Second HOA fee: $395 one time
Location
- Region: Mount Juliet
Financial & listing details
- Price per square foot: $257/sqft
- Annual tax amount: $3,500
- Date on market: 9/24/2026
- Date available: 04/30/2027
Estimated market value
Not available
Estimated sales range
Not available
Not available
Price history
| Date | Event | Price |
|---|---|---|
| 9/24/2026 | Listed for sale | $499,990$257/sqft |
Source:  RealTracs MLS as distributed by MLS GRID #3598694 Report a problem RealTracs MLS as distributed by MLS GRID #3598694 Report a problem | ||
Public tax history
Tax history is unavailable.
Monthly payment
Est. payment
Payment breakdown
Explore the cost of this home by adjusting the details. Changes won't be saved.Climate risks
Neighborhood: 37122
Nearby schools
Schools provided by the listing agent
- Elementary: Ruby Major Elementary
- Middle: Donelson Middle
- High: McGavock Comp High School
Source: RealTracs MLS as distributed by MLS GRID. This data may not be complete. We recommend contacting the local school district to confirm school assignments for this home.



Similar homes
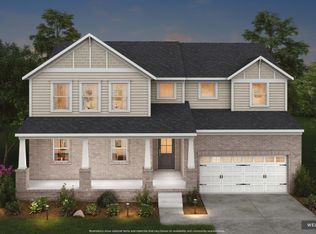
- $519,9903 bd2 ba1.9k sqft1053 Cherry Tree Dr, Mount Juliet, TN 37122New Construction

 MLS ID #3598882, Alec Dumke. RealTracs MLS as distributed by MLS GRID
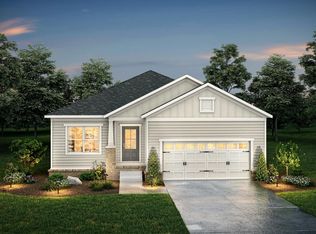
 - from $499,9003 bd2 ba1.9k sqftOAKLAND Plan, Ashton Park - 55', Mount Juliet, TN 37122New Construction
 Drees Homes
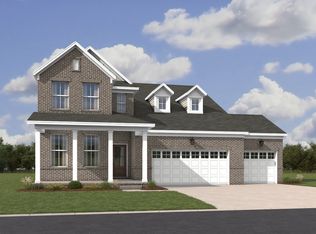
 - $524,9904 bd3 ba2.3k sqft1540 Cherry Tree Ln, Mount Juliet, TN 37122New Construction
 MLS ID #3247503, Shannon England. RealTracs MLS as distributed by MLS GRID
 - $469,9003 bd2 ba2.1k sqft618 Stonebridge Ln, Mount Juliet, TN 37122For Sale
 MLS ID #3306115, Nancy King. RealTracs MLS as distributed by MLS GRID
 - $459,9004 bd3 ba2k sqft1690 Eagle Trace Dr, Mount Juliet, TN 37122For SaleMLS ID #3542771, Dustin Hopper. RealTracs MLS as distributed by MLS GRID
- $487,0003 bd3 ba2.4k sqft3072 Wiltshire Park Pl, Hermitage, TN 37076For SaleMLS ID #3599335, Gary Ashton. RealTracs MLS as distributed by MLS GRID
- $549,9993 bd3 ba2.6k sqft1113 Chickadee Cir, Hermitage, TN 37076For SaleMLS ID #3596944, Alex Andraca. RealTracs MLS as distributed by MLS GRID
- $525,0003 bd3 ba2.7k sqft5176 Bay Overlook Dr, Hermitage, TN 37076For SaleMLS ID #3598342, Ronda Hawkins, CRS, ABR, PSA. RealTracs MLS as distributed by MLS GRID
- $479,9995 bd3 ba2.4k sqft1713 Kendall Cove Ln, Mount Juliet, TN 37122For SaleMLS ID #3546110, Baker Reynolds. RealTracs MLS as distributed by MLS GRID
- $515,0003 bd2 ba2.2k sqft5860 Seven Points Trce, Hermitage, TN 37076For SaleMLS ID #3251772, Gary Ashton. RealTracs MLS as distributed by MLS GRID
- $599,9903 bd3 ba2.3k sqft1316 Ashton Park Dr, Mount Juliet, TN 37122New ConstructionRealTracs MLS as distributed by MLS GRID
- $490,0004 bd2 ba1.8k sqft7389 Blue Gable Rd, Hermitage, TN 37076New ConstructionMLS ID #3599373, Michelle Coleman. RealTracs MLS as distributed by MLS GRID
- $549,9904 bd4 ba2.6k sqft1537 Cherry Tree Ln, Mount Juliet, TN 37122New ConstructionMLS ID #3502023, Shannon England. RealTracs MLS as distributed by MLS GRID
- $599,9905 bd4 ba2.8k sqft1544 Cherry Tree Ln, Mount Juliet, TN 37122New ConstructionMLS ID #3596915, Shannon England. RealTracs MLS as distributed by MLS GRID
- $499,9004 bd3 ba2.4k sqft5553 Peninsula Park Lndg, Hermitage, TN 37076For SaleMLS ID #3597158, Debbie Coleman, Broker, ABR, CLHMS, CRS, e-PRO, GRI. RealTracs MLS as distributed by MLS GRID
- $665,5004 bd3 ba2.4k sqft1361 Ashton Park Dr, Mount Juliet, TN 37122For SaleMLS ID #3593526, Janet Abeja. RealTracs MLS as distributed by MLS GRID
- $585,5003 bd3 ba2.6k sqft602 Lake Reserve Cv, Hermitage, TN 37076For SaleMLS ID #3601932, William (Bill) C. Britt. RealTracs MLS as distributed by MLS GRID
- $499,9903 bd3 ba2.4k sqft3 Tillman Place Ash Ext, Mount Juliet, TN 37122New ConstructionRealTracs MLS as distributed by MLS GRID
