SELLER OFFERING $10,000 TOWARDS CLOSING COST OR RATE BUY DOWN WITH AN ACCEPTABLE OFFER! Welcome to 2513 Hessey Pass ~ a charming one-level Frank Batson home in an incredibly convenient location! Featuring 3 bedrooms, 2 baths and an open floor plan, this home offers easy, comfortable living with a large, flat backyard perfect for relaxing, entertaining or play. Enjoy a Mt. Juliet address with Davidson County convenience ~ just minutes from the interstate, Nashville International Airport and all that Nashville has to offer. Great location ~ great yard ~ easy one-level living!
Active
Price cut: $10K (10/9)
$539,900
2513 Hessey Pass, Mount Juliet, TN 37122
3beds
2,105sqft
Single Family Residence, Residential
Built in 2011
0.39 Acres Lot
$-- Zestimate®
$256/sqft
$45/mo HOA
What's special
Open floor plan
- 35 days
- 513
- 39
Zillow last checked:
Listing updated:
Listed by:
Traci Colon 615-766-3063,
Compass RE 615-475-5616
Source: RealTracs MLS as distributed by MLS GRID,MLS#: 3598068
Facts & features
Interior
Bedrooms & bathrooms
- Bedrooms: 3
- Bathrooms: 2
- Full bathrooms: 2
- Main level bedrooms: 3
Bedroom 1
- Features: Suite
- Level: Suite
- Area: 240 Square Feet
- Dimensions: 15x16
Bedroom 2
- Features: Walk-In Closet(s)
- Level: Walk-In Closet(s)
- Area: 132 Square Feet
- Dimensions: 11x12
Bedroom 3
- Features: Extra Large Closet
- Level: Extra Large Closet
- Area: 121 Square Feet
- Dimensions: 11x11
Primary bathroom
- Features: Double Vanity
- Level: Double Vanity
Dining room
- Features: Formal
- Level: Formal
- Area: 168 Square Feet
- Dimensions: 12x14
Kitchen
- Features: Eat-in Kitchen
- Level: Eat-in Kitchen
- Area: 230 Square Feet
- Dimensions: 10x23
Living room
- Area: 396 Square Feet
- Dimensions: 18x22
Other
- Features: Breakfast Room
- Level: Breakfast Room
- Area: 100 Square Feet
- Dimensions: 10x10
Other
- Features: Utility Room
- Level: Utility Room
- Area: 49 Square Feet
- Dimensions: 7x7
Heating
- Central, Natural Gas
Cooling
- Central Air, Electric
Appliances
- Included: Electric Oven, Gas Range, Dishwasher, Disposal, Ice Maker, Microwave, Refrigerator, Stainless Steel Appliance(s)
Features
- Ceiling Fan(s), Entrance Foyer, Extra Closets, High Ceilings, Open Floorplan, Pantry, Walk-In Closet(s), High Speed Internet
- Flooring: Carpet, Wood, Tile
- Basement: Crawl Space
- Fireplace features: Living Room
Interior area
- Total structure area: 2,105
- Total interior livable area: 2,105 sqft
- Finished area above ground: 2,105
Property
Parking
- Total spaces: 4
- Parking features: Garage Door Opener, Garage Faces Front, Driveway
- Attached garage spaces: 2
- Uncovered spaces: 2
Features
- Levels: One
- Stories: 1
- Patio & porch: Deck
Lot
- Size: 0.39 Acres
- Dimensions: 85 x 210
- Features: Level
- Topography: Level
Details
- Parcel number: 110030A01300CO
- Special conditions: Standard
Construction
Type & style
- Home type: SingleFamily
- Property subtype: Single Family Residence, Residential
Materials
- Brick, Hardboard Siding
- Roof: Shingle
Condition
- New construction: No
- Year built: 2011
Utilities & green energy
- Sewer: Public Sewer
- Water: Public
- Utilities for property: Electricity Available, Natural Gas Available, Water Available, Cable Connected
Community & HOA
Community
- Subdivision: Lakeside Meadows
HOA
- Has HOA: Yes
- Services included: Maintenance Grounds
- HOA fee: $45 monthly
Location
- Region: Mount Juliet
Financial & listing details
- Price per square foot: $256/sqft
- Tax assessed value: $509,000
- Annual tax amount: $3,540
- Date on market: 10/2/2026
- Electric utility on property: Yes
Estimated market value
Not available
Estimated sales range
Not available
Not available
Price history
| Date | Event | Price |
|---|---|---|
| 10/9/2026 | Price change | $539,900-1.8%$256/sqft |
Source:  RealTracs MLS as distributed by MLS GRID #3598068 Report a problem | ||
| 10/2/2026 | Listed for sale | $549,900+51.7%$261/sqft |
Source: RealTracs MLS as distributed by MLS GRID #3598068 Report a problem | ||
| 1/28/2021 | Sold | $362,500+0.7%$172/sqft |
Source: RealTracs MLS as distributed by MLS GRID #2196172 Report a problem | ||
| 12/17/2020 | Pending sale | $360,000$171/sqft |
Source: RealTracs MLS as distributed by MLS GRID #2196172 Report a problem | ||
| 10/9/2020 | Listed for sale | $360,000+36.9%$171/sqft |
Source: The Venture Group #2196172 Report a problem | ||
| 3/31/2012 | Listing removed | $262,900+0.4%$125/sqft |
Source: Grizzard Realty & Consult.Inc. #1333036 Report a problem | ||
| 3/27/2012 | Sold | $261,762-0.4%$124/sqft |
Source: Public Record Report a problem | ||
| 5/11/2011 | Listed for sale | $262,900$125/sqft |
Source: Grizzard Realty & Consult.Inc. #1242639 Report a problem | ||
Public tax history
| Year | Property taxes | Tax assessment |
|---|---|---|
| 2025 | $3,540 +46% | $127,250 +53.3% |
| 2024 | $2,425 | $83,000 |
| 2023 | $2,425 | $83,000 |
| 2022 | $2,425 -1% | $83,000 |
| 2021 | $2,451 -0.6% | $83,000 +27.5% |
| 2020 | $2,465 +37.5% | $65,075 |
| 2019 | $1,793 | $65,075 |
| 2018 | $1,793 | $65,075 |
| 2017 | $1,793 | $65,075 +0.4% |
| 2016 | $1,793 -29.5% | $64,825 |
| 2015 | $2,544 | $64,825 |
| 2014 | $2,544 | $64,825 |
| 2013 | -- | $64,825 +8.9% |
| 2012 | -- | $59,525 +127.8% |
| 2011 | -- | $26,125 +97.2% |
| 2010 | -- | $13,250 |
| 2009 | -- | $13,250 |
Find assessor info on the county website
Monthly payment
Est. payment
Payment breakdown
Explore the cost of this home by adjusting the details. Changes won't be saved.Climate risks
Neighborhood: 37122
Nearby schools
Schools provided by the listing agent
- Elementary: Ruby Major Elementary
- Middle: Donelson Middle
- High: McGavock Comp High School
Source: RealTracs MLS as distributed by MLS GRID. This data may not be complete. We recommend contacting the local school district to confirm school assignments for this home.


Similar homes
- $--3 bd2 ba2k sqft6121 Baypointe Dr, Hermitage, TN 37076AuctionAuction.com 2
- $619,9903 bd3 ba2.5k sqft1340 Ashton Park Dr, Mount Juliet, TN 37122New Construction
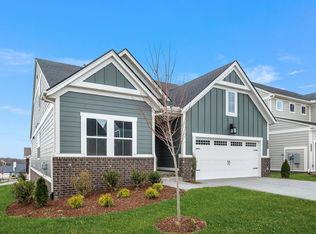
 MLS ID #3592936, Alec Dumke. RealTracs MLS as distributed by MLS GRID
- from $595,9003 bd3 ba2.5k sqftALTON Plan, Ashton Park - 55', Mount Juliet, TN 37122New Construction
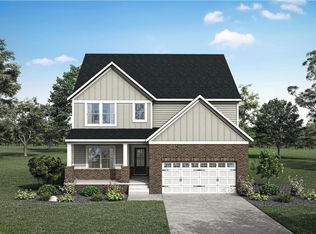 Drees Homes
- $610,0004 bd3 ba2.8k sqft2549 Hessey Pass, Mount Juliet, TN 37122For Sale
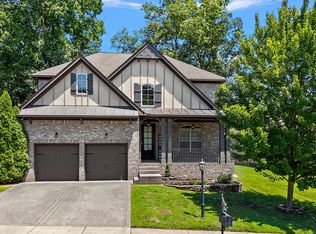 MLS ID #3278188, Gina Waters. RealTracs MLS as distributed by MLS GRID
- $499,9904 bd3 ba2.3k sqft1540 Cherry Tree Ln, Mount Juliet, TN 37122New ConstructionMLS ID #3603738, Shannon England. RealTracs MLS as distributed by MLS GRID
- $589,9905 bd5 ba3k sqft1525 Cherry Tree Ln, Mount Juliet, TN 37122New ConstructionMLS ID #3630719, Shannon England. RealTracs MLS as distributed by MLS GRID
- $599,9905 bd4 ba2.8k sqft1509 Cherry Tree Ln, Mount Juliet, TN 37122New ConstructionMLS ID #3631508, Shannon England. RealTracs MLS as distributed by MLS GRID
- $514,9904 bd4 ba2.6k sqft1536 Cherry Tree Ln Lot 76, Mount Juliet, TN 37122New ConstructionMLS ID #3528707, Shannon England. RealTracs MLS as distributed by MLS GRID
- $654,9004 bd4 ba3k sqft2561 Hessey Pass, Mount Juliet, TN 37122For SaleMLS ID #3527267, Jeff Lucas. RealTracs MLS as distributed by MLS GRID
- $500,0003 bd2 ba2.2k sqft5860 Seven Points Trce, Hermitage, TN 37076For SaleMLS ID #3622240, Gary Ashton. RealTracs MLS as distributed by MLS GRID
- $550,0003 bd3 ba2.6k sqft408 Anchor Reserve Cv, Hermitage, TN 37076For SaleMLS ID #3603962, Brooke Seraphine. RealTracs MLS as distributed by MLS GRID
- $499,9903 bd2 ba1.9k sqft1113 Cherry Tree Way, Mount Juliet, TN 37122New ConstructionMLS ID #3621439, Marusha Skorey. RealTracs MLS as distributed by MLS GRID
- $624,9903 bd3 ba2.5k sqft1101 Cherry Tree Way, Mount Juliet, TN 37122New ConstructionRealTracs MLS as distributed by MLS GRID
- $487,0003 bd3 ba2.3k sqft4712 Cape Hope Pass, Hermitage, TN 37076For SaleMLS ID #3611358, Tina Dorow. RealTracs MLS as distributed by MLS GRID
- $409,9003 bd3 ba1.6k sqft2209 Monthemer Cv, Mount Juliet, TN 37122For SaleMLS ID #3628726, Dustin Hopper. RealTracs MLS as distributed by MLS GRID
- $599,9903 bd3 ba2.3k sqft1316 Ashton Park Dr, Mount Juliet, TN 37122New ConstructionRealTracs MLS as distributed by MLS GRID
- $518,5123 bd3 ba2.1k sqft314 Gathering Walk Bel Ext, Mount Juliet, TN 37122New ConstructionRealTracs MLS as distributed by MLS GRID
