Why wait for new when you can have basically new now? A sudden relocation makes makes this nine-month old beauty available for immediate move in. Boasting the community's most popular floorplan (Charleston), the open-concept layout features a main-level primary suite, a spacious kitchen opening to the living area, a designated office space with French doors, and a versatile loft—providing flexibility for work, play, or additional living space. Upgrades include hardwood flooring in the primary bedroom, updated vanity fixtures, blinds and wireless garage keypad. The kitchen counters, cabinets and tile backsplash are also bonus features. All kitchen appliances and washer and dryer are included with the home. Step outside to a fully fenced backyard, perfect for entertaining, pets, or everyday enjoyment. Located in The Overlook at Aarons Cress, residents enjoy neighborhood walking trails and a community pool, all just minutes from Providence Marketplace, Percy Priest Lake & Greenway, I-40, and countless restaurants, shopping, and entertainment options. Need to be close to the airport? BNA is minutes away. The Music City Star (now WeGo Star) -- a 32-mile commuter rail service running between Lebanon and Riverfront Station downtown Nashville -- is 4 miles from the home. You can be downtown for games, concerts and Broadway in no time. And for buyers looking at relocating multiple households, 1026 Lionheart is also available for purchase. $5000 seller credit with use of preferred lender. Ask listing agents for more details!
Active
$590,000
1028 Lionheart Dr, Hermitage, TN 37076
4beds
2,487sqft
Single Family Residence, Residential
Built in 2025
-- sqft lot
$-- Zestimate®
$237/sqft
$129/mo HOA
What's special
Fully fenced backyardMain-level primary suiteVersatile loftOpen-concept layoutUpdated vanity fixtures
- 33 days |
- 189 |
- 12 |
Zillow last checked:
Listing updated:
Listed by:
Michelle Jenkins 615-533-0169,
Zeitlin Sotheby's International Realty 615-383-0183,
Pete Papadelis 615-398-0608,
Zeitlin Sotheby's International Realty
Source: RealTracs MLS as distributed by MLS GRID,MLS#: 3283713
Facts & features
Interior
Bedrooms & bathrooms
- Bedrooms: 4
- Bathrooms: 3
- Full bathrooms: 2
- 1/2 bathrooms: 1
- Main level bedrooms: 1
Bedroom 1
- Features: Suite
- Level: Suite
- Area: 210 Square Feet
- Dimensions: 15x14
Bedroom 2
- Features: Walk-In Closet(s)
- Level: Walk-In Closet(s)
- Area: 121 Square Feet
- Dimensions: 11x11
Bedroom 3
- Features: Extra Large Closet
- Level: Extra Large Closet
- Area: 154 Square Feet
- Dimensions: 14x11
Bedroom 4
- Features: Walk-In Closet(s)
- Level: Walk-In Closet(s)
- Area: 121 Square Feet
- Dimensions: 11x11
Primary bathroom
- Features: Double Vanity
- Level: Double Vanity
Kitchen
- Area: 198 Square Feet
- Dimensions: 18x11
Living room
- Features: Great Room
- Level: Great Room
- Area: 252 Square Feet
- Dimensions: 18x14
Other
- Features: Media Room
- Level: Media Room
- Area: 154 Square Feet
- Dimensions: 14x11
Heating
- Central, ENERGY STAR Qualified Equipment
Cooling
- Central Air
Appliances
- Included: Electric Oven, Cooktop, Dishwasher, Disposal, Dryer, ENERGY STAR Qualified Appliances, Microwave, Refrigerator, Washer
Features
- Walk-In Closet(s), Kitchen Island
- Flooring: Carpet, Laminate, Tile
- Basement: None
- Number of fireplaces: 1
- Fireplace features: Electric
Interior area
- Total structure area: 2,487
- Total interior livable area: 2,487 sqft
- Finished area above ground: 2,487
Video & virtual tour
Property
Parking
- Total spaces: 4
- Parking features: Garage Faces Front, Concrete
- Attached garage spaces: 2
- Uncovered spaces: 2
Features
- Levels: Two
- Stories: 2
- Patio & porch: Porch, Covered, Patio
- Pool features: Association
- Fencing: Privacy
Details
- Special conditions: Standard
Construction
Type & style
- Home type: SingleFamily
- Property subtype: Single Family Residence, Residential
Materials
- Hardboard Siding, Brick
Condition
- New construction: No
- Year built: 2025
Utilities & green energy
- Sewer: Public Sewer
- Water: Public
- Utilities for property: Water Available
Green energy
- Energy efficient items: Windows
- Indoor air quality: Contaminant Control
- Water conservation: Low-Flow Fixtures
Community & HOA
Community
- Security: Smoke Detector(s)
- Subdivision: Overlook At Aarons Cress
HOA
- Has HOA: Yes
- Amenities included: Pool, Sidewalks, Trail(s)
- Services included: Maintenance Grounds, Recreation Facilities, Trash
- HOA fee: $129 monthly
Location
- Region: Hermitage
Financial & listing details
- Price per square foot: $237/sqft
- Annual tax amount: $4,000
- Date on market: 7/17/2026
Estimated market value
Not available
Estimated sales range
Not available
Not available
Price history
| Date | Event | Price |
|---|---|---|
| 7/17/2026 | Listed for sale | $590,000$237/sqft |
Source:  RealTracs MLS as distributed by MLS GRID #3283713 Report a problem RealTracs MLS as distributed by MLS GRID #3283713 Report a problem | ||
Public tax history
Tax history is unavailable.
Monthly payment
Est. payment
Payment breakdown
Explore the cost of this home by adjusting the details. Changes won't be saved.Climate risks
Neighborhood: Rachel Jackson Garden Club
Nearby schools
GreatSchools rating
- 5/10Dodson Elementary SchoolGrades: PK-5Distance: 1.6 mi
- 5/10Dupont Tyler Middle SchoolGrades: 6-8Distance: 2.3 mi
- 3/10McGavock High SchoolGrades: 9-12Distance: 5.7 mi
Schools provided by the listing agent
- Elementary: Dodson Elementary
- Middle: DuPont Tyler Middle
- High: McGavock Comp High School
Source: RealTracs MLS as distributed by MLS GRID. This data may not be complete. We recommend contacting the local school district to confirm school assignments for this home.
- $757,0004 bd4 ba3.3k sqft832 Regimental Dr, Hermitage, TN 37076Off Market
- $900,0004 bd5 ba3.2k sqft828 Regimental Dr, Hermitage, TN 37076Sold

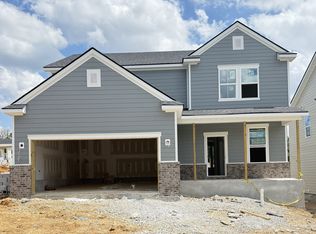
- $509,9903 bd3 ba2.4k sqft1025 Lionheart Dr LOT 100, Hermitage, TN 37076Sold
- $778,6005 bd4 ba3.8k sqft836 Regimental Dr, Hermitage, TN 37076Off Market
- $985,5004 bd5 ba3.6k sqft824 Regimental Dr, Hermitage, TN 37076Off Market
- $921,0004 bd4 ba3.2k sqft831 Regimental Dr, Hermitage, TN 37076Off Market
- $954,3004 bd4 ba3.4k sqft840 Regimental Dr, Hermitage, TN 37076Off Market
- $885,0004 bd4 ba3.5k sqft820 Regimental Dr, Hermitage, TN 37076Off Market
A local agent can set up tours, give advice and negotiate with sellers.
Similar homes
- $574,9004 bd3 ba2.5k sqft523 Kemp Dr, Hermitage, TN 37076For Sale

 MLS ID #3308882, Rachael Harmon. RealTracs MLS as distributed by MLS GRID
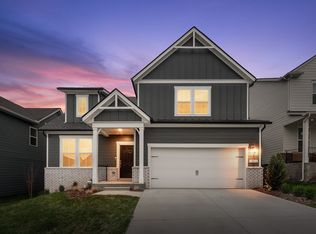
 - $569,0004 bd3 ba2.4k sqft1016 Lionheart Dr, Hermitage, TN 37076For Sale
 MLS ID #3230468, Michele Mazzu. RealTracs MLS as distributed by MLS GRID
 - $565,0005 bd3 ba2.6k sqft1003 Lionheart Dr, Hermitage, TN 37076For Sale
 MLS ID #3216002, Jeremy Elliott. RealTracs MLS as distributed by MLS GRID
 - $549,0004 bd4 ba2.7k sqft7020 Evans Hill Way, Hermitage, TN 37076For Sale
 MLS ID #3506081, Nick Shuford | Principal Broker & Auctioneer. RealTracs MLS as distributed by MLS GRID
 - $529,9995 bd3 ba2.4k sqft4877 Myra Dr, Hermitage, TN 37076For SaleMLS ID #3160083, STACY GEE. RealTracs MLS as distributed by MLS GRID
- $529,0003 bd3 ba2.1k sqft3732 Hoggett Ford Rd, Hermitage, TN 37076For SaleMLS ID #3272225, Josh Weber. RealTracs MLS as distributed by MLS GRID
- $490,0004 bd2 ba1.8k sqft7389 Blue Gable Rd, Hermitage, TN 37076New ConstructionMLS ID #3250440, Michelle Coleman. RealTracs MLS as distributed by MLS GRID
- $599,0003 bd4 ba2.5k sqft7108 Maddenwood Ln Lot 123, Hermitage, TN 37076New ConstructionRealTracs MLS as distributed by MLS GRID
- $599,9004 bd4 ba2.5k sqft829 Ashton Park Way, Mount Juliet, TN 37122For SaleMLS ID #3512469, Michael Bird. RealTracs MLS as distributed by MLS GRID
- $499,9003 bd2 ba2.1k sqft618 Stonebridge Ln, Mount Juliet, TN 37122For SaleMLS ID #3306115, Nancy King. RealTracs MLS as distributed by MLS GRID
- $450,0003 bd3 ba2.2k sqft7420 Blue Gable Rd, Hermitage, TN 37076For SaleMLS ID #3224554, Chelsea Bell Bailey. RealTracs MLS as distributed by MLS GRID
- $485,0005 bd4 ba2.3k sqft5388 Bellflower Hls, Hermitage, TN 37076For SaleMLS ID #3252007, Amy Delaney Briley. RealTracs MLS as distributed by MLS GRID
- $515,0003 bd3 ba2.2k sqft3063 Wiltshire Park Pl, Hermitage, TN 37076For SaleMLS ID #3250910, Gary Ashton. RealTracs MLS as distributed by MLS GRID
- $579,9004 bd3 ba2.3k sqft2164 Creekland View Blvd, Nashville, TN 37207For SaleMLS ID #3333674, Evelyn Magana. RealTracs MLS as distributed by MLS GRID
- $575,0004 bd3 ba2.4k sqft501 Janis Ln, Mount Juliet, TN 37122For SaleMLS ID #3336139, Lucy Sique REALTOR® ABR® SRS®. RealTracs MLS as distributed by MLS GRID
- $624,9004 bd3 ba2.6k sqft335 Van Conder Pl, Hendersonville, TN 37075For SaleMLS ID #3512899, Axel Reed. RealTracs MLS as distributed by MLS GRID
- $569,9004 bd4 ba2.5k sqft335 Collier Rd, Mount Juliet, TN 37122For SaleMLS ID #3309511, Courtney Burghall. RealTracs MLS as distributed by MLS GRID
- $589,9004 bd3 ba2.4k sqft933 Pleasant Ridge Run, Mount Juliet, TN 37122For SaleMLS ID #3333682, Melissa Kelley. RealTracs MLS as distributed by MLS GRID
- $559,9004 bd3 ba2.3k sqft9728 Katz Ln, Brentwood, TN 37027For SaleMLS ID #1540287, Angela Beshears. Greater Chattanooga Realtors
- $640,0004 bd3 ba2.6k sqft534 Red Barn Way, Mount Juliet, TN 37122For SaleMLS ID #3318680, John Pickle. RealTracs MLS as distributed by MLS GRID
