Lender Cary Ann with CMG providing $8,000 towards Buyer closing costs. Most beautiful & valuable home on one of Baird Farms’ most private lots—no homes behind you, only tree-lined green space and a walking trail & FULLY FENCED for privacy.. ✨ 837 Ava Lane is a new home refined beyond the original plan: 5 bedrooms, 3.5 baths, more than 3,800 square feet finished, plus approximately 1,000 square feet of unfinished lower level reserved for whatever you choose next. ☀ Light is the first impression. Additional windows were added to the floor plan, so the main level reads as open, calm, and considered—🔥 family room with fireplace, 💻 a dedicated office, 🍽 formal dining, and a generous kitchen with the cabinet and counter space required for real entertaining. The breakfast nook looks onto the covered deck and the quiet green beyond. Mornings here feel unhurried. Evenings do not look into another backyard. 👑 The main-level primary suite is the layout discerning buyers wait for: privacy without stairs, convenience without compromise. ⬆ Upstairs, secondary bedrooms are generously scaled with oversized closets; a large bonus room is ready as a media salon, fitness room, or second living space.
⬇ What sets this home apart in Baird Farms is the lower level. Finished space already supports multigenerational living, guests, or recreation. The unfinished thousand square feet is not leftover storage—it is future: 🎬 screening room, 🍷 wine cellar, 🎨 atelier, 🏋 gym, or expanded living. Few homes in this community offer that kind of uncommitted volume.
🌿 Outside, the covered deck and patio sit against a park-like rear lot. 🏊 Baird Farms offers outstanding community amenities including a pool, playground, and walking trails, while being conveniently located near Providence Marketplace, Long Hunter State Park, top-rated schools. etc 🔑 Zillow virtual through - https://www.zillow.com/view-imx/03f228f0-0bf5-496d-a4f9-f4fa0ece9d8f?setAttribution=mls&wl=tr
Active
Price cut: $24K (10/15)
$799,900
837 Ava Ln, Mount Juliet, TN 37122
5beds
3,832sqft
Single Family Residence, Residential
Built in 2022
9,147 Square Feet Lot
$-- Zestimate®
$209/sqft
$97/mo HOA
What's special
Dedicated officeFully fenced for privacyPark-like rear lotCovered deckFamily room with fireplaceFormal dining
- 4 days
- 229
- 20
Likely to sell faster than
Zillow last checked:
Listing updated:
Listed by:
Christy Frewin, M.A.Ed., SRES, E-PRO, MRP, ABR 615-943-3781,
Vastland Realty Group, LLC 615-678-4480,
Claudia Kalaj Frewin,
Vastland Realty Group, LLC
Source: RealTracs MLS as distributed by MLS GRID,MLS#: 3611061
Facts & features
Interior
Bedrooms & bathrooms
- Bedrooms: 5
- Bathrooms: 4
- Full bathrooms: 3
- 1/2 bathrooms: 1
- Main level bedrooms: 1
Bedroom 1
- Features: Suite
- Level: Suite
- Area: 252 Square Feet
- Dimensions: 18x14
Bedroom 2
- Features: Walk-In Closet(s)
- Level: Walk-In Closet(s)
- Area: 182 Square Feet
- Dimensions: 13x14
Bedroom 3
- Area: 195 Square Feet
- Dimensions: 13x15
Bedroom 4
- Features: Walk-In Closet(s)
- Level: Walk-In Closet(s)
- Area: 210 Square Feet
- Dimensions: 15x14
Primary bathroom
- Features: Double Vanity
- Level: Double Vanity
Dining room
- Features: Combination
- Level: Combination
- Area: 143 Square Feet
- Dimensions: 11x13
Other
- Area: 156 Square Feet
- Dimensions: 13x12
Kitchen
- Area: 182 Square Feet
- Dimensions: 13x14
Living room
- Features: Combination
- Level: Combination
- Area: 255 Square Feet
- Dimensions: 15x17
Other
- Area: 442 Square Feet
- Dimensions: 26x17
Recreation room
- Features: Second Floor
- Level: Second Floor
- Area: 240 Square Feet
- Dimensions: 15x16
Heating
- Central, Natural Gas
Cooling
- Central Air
Appliances
- Included: Double Oven, Gas Range, Dishwasher, Microwave, Refrigerator, Stainless Steel Appliance(s)
- Laundry: Electric Dryer Hookup, Washer Hookup
Features
- Ceiling Fan(s), Central Vacuum, Entrance Foyer, High Ceilings, In-Law Floorplan, Open Floorplan, Pantry, Walk-In Closet(s), High Speed Internet, Kitchen Island
- Flooring: Carpet, Wood, Tile
- Basement: Finished,Full
- Number of fireplaces: 1
- Fireplace features: Gas, Living Room
Interior area
- Total structure area: 3,832
- Total interior livable area: 3,832 sqft
- Finished area above ground: 2,944
- Finished area below ground: 888
Video & virtual tour
Property
Parking
- Total spaces: 2
- Parking features: Garage Door Opener, Garage Faces Front, Concrete, Driveway
- Attached garage spaces: 2
- Has uncovered spaces: Yes
Accessibility
- Accessibility features: Accessible Doors
Features
- Levels: Three Or More
- Stories: 3
- Patio & porch: Deck, Covered, Patio, Porch
- Exterior features: Smart Lock(s)
- Pool features: Association
- Fencing: Back Yard
Lot
- Size: 9,147 Square Feet
Details
- Parcel number: 096K B 01000 000
- Special conditions: Standard
Construction
Type & style
- Home type: SingleFamily
- Architectural style: Contemporary
- Property subtype: Single Family Residence, Residential
Materials
- Brick
- Roof: Shingle
Condition
- New construction: No
- Year built: 2022
Utilities & green energy
- Sewer: Public Sewer
- Water: Public
- Utilities for property: Natural Gas Available, Water Available, Underground Utilities
Community & HOA
Community
- Security: Fire Alarm, Smoke Detector(s)
- Subdivision: Baird Farms Ph3c
HOA
- Has HOA: Yes
- Amenities included: Playground, Pool, Sidewalks, Underground Utilities, Trail(s)
- Services included: Recreation Facilities, Trash
- HOA fee: $97 monthly
Location
- Region: Mount Juliet
Financial & listing details
- Price per square foot: $209/sqft
- Tax assessed value: $561,200
- Annual tax amount: $3,085
- Date on market: 10/16/2026
Estimated market value
Not available
Estimated sales range
Not available
Not available
Price history
| Date | Event | Price |
|---|---|---|
| 10/15/2026 | Price change | $799,900-2.9%$209/sqft |
Source:  RealTracs MLS as distributed by MLS GRID #3611061 Report a problem RealTracs MLS as distributed by MLS GRID #3611061 Report a problem | ||
| 10/9/2026 | Price change | $823,900-0.1%$215/sqft |
Source: RealTracs MLS as distributed by MLS GRID #3611061 Report a problem | ||
| 10/3/2026 | Listed for sale | $824,900+0.2%$215/sqft |
Source: RealTracs MLS as distributed by MLS GRID #3611061 Report a problem | ||
| 9/30/2026 | Listing removed | $823,000$215/sqft |
Source: RealTracs MLS as distributed by MLS GRID #3545451 Report a problem | ||
| 9/24/2026 | Price change | $823,000-0.1%$215/sqft |
Source: RealTracs MLS as distributed by MLS GRID #3545451 Report a problem | ||
| 9/9/2026 | Listed for sale | $824,000$215/sqft |
Source: RealTracs MLS as distributed by MLS GRID #3545451 Report a problem | ||
| 9/3/2026 | Listing removed | $824,000$215/sqft |
Source: RealTracs MLS as distributed by MLS GRID #3245150 Report a problem | ||
| 8/20/2026 | Price change | $824,000-2.9%$215/sqft |
Source: RealTracs MLS as distributed by MLS GRID #3245150 Report a problem | ||
| 6/18/2026 | Listed for sale | $849,000-1.8%$222/sqft |
Source: RealTracs MLS as distributed by MLS GRID #3245150 Report a problem | ||
| 6/4/2026 | Listing removed | $865,000$226/sqft |
Source: RealTracs MLS as distributed by MLS GRID #3146444 Report a problem | ||
| 4/17/2026 | Price change | $865,000-2.8%$226/sqft |
Source: RealTracs MLS as distributed by MLS GRID #3146444 Report a problem | ||
| 3/9/2026 | Listed for sale | $890,000$232/sqft |
Source: RealTracs MLS as distributed by MLS GRID #3146444 Report a problem | ||
Public tax history
| Year | Property taxes | Tax assessment |
|---|---|---|
| 2025 | $3,085 +8.9% | $140,300 |
| 2024 | $2,833 | $140,300 |
| 2023 | $2,833 +81.1% | $140,300 +81.1% |
| 2022 | $1,564 | $77,475 |
Find assessor info on the county website
Monthly payment
Est. payment
Payment breakdown
Explore the cost of this home by adjusting the details. Changes won't be saved.Climate risks
Neighborhood: 37122
Nearby schools
Schools provided by the listing agent
- Elementary: Rutland Elementary
- Middle: Gladeville Middle School
- High: Wilson Central High School
Source: RealTracs MLS as distributed by MLS GRID. This data may not be complete. We recommend contacting the local school district to confirm school assignments for this home.
Similar homes
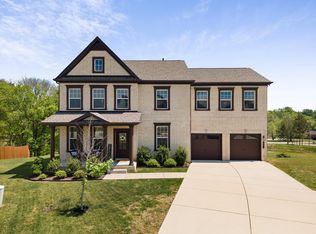
- $715,0004 bd3 ba2.6k sqft213 Caroline Way, Mount Juliet, TN 37122For Sale
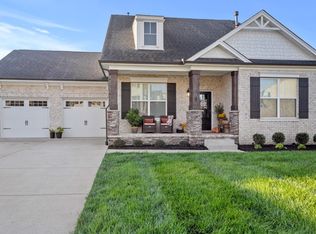
 MLS ID #3594319, Ryan Scott. RealTracs MLS as distributed by MLS GRID
 - $740,0004 bd3 ba3k sqft1006 Dermot Dr, Mount Juliet, TN 37122For Sale
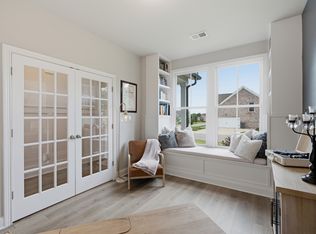 MLS ID #3544933, Andrew McGinnis. RealTracs MLS as distributed by MLS GRID
 - $799,0006 bd5 ba3.8k sqft723 Tennypark Ln, Mount Juliet, TN 37122For Sale
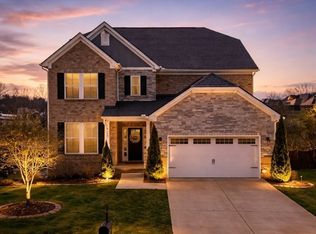 MLS ID #3541313, Kendra Nitz. RealTracs MLS as distributed by MLS GRID
 - $885,0006 bd4 ba3.8k sqft792 Plowson Rd, Mount Juliet, TN 37122For Sale
 MLS ID #3529934, Amy Lazere. RealTracs MLS as distributed by MLS GRID
 - $774,9004 bd3 ba2.6k sqft1131 Secretariat Dr, Mount Juliet, TN 37122For SaleMLS ID #3611069, Melissa Robinson. RealTracs MLS as distributed by MLS GRID
- $839,9005 bd4 ba3.8k sqft503 Red Barn Way, Mount Juliet, TN 37122For SaleMLS ID #3547152, SHERRY MULLINS. RealTracs MLS as distributed by MLS GRID
- $825,0004 bd3 ba3.1k sqft805 Saddle Ridge Dr, Mount Juliet, TN 37122For SaleMLS ID #3530365, Gabriela Lira Sjogren. RealTracs MLS as distributed by MLS GRID
- $654,9904 bd4 ba2.9k sqft402 Downs Ln, Mount Juliet, TN 37122New ConstructionRealTracs MLS as distributed by MLS GRID
- $679,8004 bd3 ba3k sqft563 Montrose Dr, Mount Juliet, TN 37122For SaleMLS ID #3595555, Marty Penix. RealTracs MLS as distributed by MLS GRID
- $699,0004 bd4 ba2.6k sqft705 Plowson Rd, Mount Juliet, TN 37122For SaleMLS ID #3260558, Allie Lowbruck. RealTracs MLS as distributed by MLS GRID
- $804,9004 bd4 ba3.2k sqft190 Beverly Randolph Dr, Murfreesboro, TN 37129For SaleMLS ID #3615447, Bernita Duncan. RealTracs MLS as distributed by MLS GRID
- $699,9005 bd4 ba3.4k sqft124 Emeline Way, Mount Juliet, TN 37122For SaleMLS ID #3593899, Pam Bodiford. RealTracs MLS as distributed by MLS GRID
- $450,0004 bd3 ba2.6k sqft2110 Oaksprings Pl, Mount Juliet, TN 37122For SaleMLS ID #3610541, Pam Bodiford. RealTracs MLS as distributed by MLS GRID
- $689,9004 bd4 ba3k sqft413 Mabels Way, Mount Juliet, TN 37122For SaleMLS ID #3612242, Jennifer McCaleb. RealTracs MLS as distributed by MLS GRID
- $549,9004 bd4 ba2.5k sqft335 Collier Rd, Mount Juliet, TN 37122For SaleMLS ID #3309511, Courtney Burghall. RealTracs MLS as distributed by MLS GRID
- $619,9905 bd5 ba3k sqft1525 Cherry Tree Ln, Mount Juliet, TN 37122New ConstructionMLS ID #3260813, Shannon England. RealTracs MLS as distributed by MLS GRID
- $619,9905 bd5 ba3k sqft1553 Cherry Tree Ln, Mount Juliet, TN 37122New ConstructionMLS ID #3513136, Shannon England. RealTracs MLS as distributed by MLS GRID
- $625,0004 bd3 ba2.6k sqft534 Red Barn Way, Mount Juliet, TN 37122For SaleMLS ID #3318680, John Pickle. RealTracs MLS as distributed by MLS GRID
- $659,0005 bd4 ba3.1k sqft2069 Hedgelawn Dr, Lebanon, TN 37090For SaleMLS ID #3511160, Tony Meyers. RealTracs MLS as distributed by MLS GRID
- $899,0004 bd3 ba2.8k sqft1313B Lischey Ave, Nashville, TN 37207For SaleMLS ID #3622903, Nick Irwin. RealTracs MLS as distributed by MLS GRID
