Skip main navigation
Closed
Street View
  • $835,000

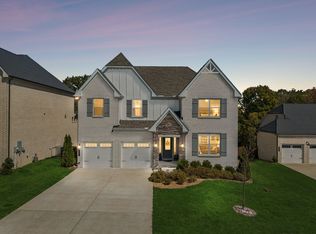
    831 Ava Ln, Mount Juliet, TN 37122

    4beds
    3,450sqft
    Single Family Residence, Residential
    Built in 2022
    8,276 Square Feet Lot
    $813,100 Zestimate®
    $242/sqft
    $3,840 Estimated rent

    Home value

    $813,100

    $748,000 - $886,000

    $3,840/mo

    Zestimate® history
    Loading
    Loading...

    Owner options

    List your home for rent

    $3,840/mo

    Rent Zestimate®

    Find your next renter with Zillow Rental Manager. Plus, with online applications, you can quickly screen prospective tenants – for free.

    Learn more

    $3,840/mo

    Rent Zestimate®

    Refinance and save

    $4,871/mo

    Est. payment

    Refinancing to a lower rate could help reduce your monthly payments and save thousands over the life of the loan.

    See today's rates

    $4,871/mo

    Est. payment

    Explore your selling options

    Work with a Zillow partner agent

    Leverage their expertise and Zillow's premium Showcase listings to get your home seen by more buyers.

    Get started

    List with your own agent

    Get your home in front of millions of buyers by listing it on Zillow.

    Learn how to do it

    Sell it yourself

    Take full control of how buyers see your home on Zillow by listing For Sale by Owner (FSBO).

    List your home

    What's special

    Expanded formal dining roomCustom built-in closet systemLarge walk-in pantryCustom tile showerFloored storage areaCustom cabinet systemSoft-close cabinetry
    STUNNING CUSTOM FEATURES!!! 4 BR plus Office, 3.5 BA, 3 Separate Living areas which includes a Media Room will all built-ins needed for Theatre experience! Extensive High-end flooring, custom trim, soft-close cabinetry features and new lighting throughout, closets w/automated motion lights...Open stone arch entry to front porch, open interior front entry foyer, which is open to separate expanded Formal Dining Room, and separate home Office with custom built-in cabinetry/shelving, and is accessible through double french door system. Front Entry area is convenient to the half Bathroom /Powder Room, with custom trim, wallpaper, and updated vanity. Open floorplan includes large Great Room with custom open-concept decorative fireplace, framed TV, and gorgeous views off the rear of the home. Kitchen offers work island with ceramic farm style sink, SS appliances, custom staggered cabinetry and tile backsplash, and direct access to private butler's serving area and seated work station, plus large walk-in pantry. Expanded Breakfast Room is open to Kitchen and has direct access to covered back deck. Owner's Suite on main level with custom built-in closet system, and en suite Owner's Bathroom, which features double vanity, separate tub with tile surround, and custom tile shower. Hardwood treads split at upper level for zoned uses, which include an open Bonus Room and 3 additional Bedrooms, one with private full Bathroom with a tub/shower combination. Additional full Bathroom with double vanity and a tub/shower combination is accessible to secondary Bedrooms and Bonus Room. Adjacent zoned area offers floored storage area from the Media Room/Media is fully equipped with built-ins which include: projector, 120-inch screen, sound system and receiver, and media console. Main level Utility Room with built-in cubbie bench and shelving, and access to 2 car Garage, which features epoxy floors and custom cabinet system. Back yard is fenced, and has 20X20 patio to accommodate gatherings.

    Zillow last checked:

    Listing updated:

    Listed by:

    Kay S. Self 615-419-2670,

    Crye-Leike, Inc., REALTORS

    Bought with:

    Dhan Raj Tamang, 362697

    Adaro Realty

    Source: RealTracs MLS as distributed by MLS GRID,MLS#: 2782540MLS Logo

    Facts & features

    Interior

    Bedrooms & bathrooms
    • Bedrooms: 4
    • Bathrooms: 4
    • Full bathrooms: 3
    • 1/2 bathrooms: 1
    • Main level bedrooms: 1
    Bedroom 1
    • Features: Suite
    • Level: Suite
    • Area: 260 Square Feet
    • Dimensions: 20x13
    Bedroom 2
    • Features: Walk-In Closet(s)
    • Level: Walk-In Closet(s)
    • Area: 156 Square Feet
    • Dimensions: 13x12
    Bedroom 3
    • Features: Walk-In Closet(s)
    • Level: Walk-In Closet(s)
    • Area: 168 Square Feet
    • Dimensions: 14x12
    Bedroom 4
    • Features: Walk-In Closet(s)
    • Level: Walk-In Closet(s)
    • Area: 168 Square Feet
    • Dimensions: 14x12
    Bonus room
    • Features: Second Floor
    • Level: Second Floor
    • Area: 255 Square Feet
    • Dimensions: 17x15
    Dining room
    • Features: Formal
    • Level: Formal
    • Area: 144 Square Feet
    • Dimensions: 12x12
    Kitchen
    • Area: 156 Square Feet
    • Dimensions: 13x12
    Living room
    • Area: 272 Square Feet
    • Dimensions: 17x16
    Heating
    • Natural Gas
    Cooling
    • Electric
    Appliances
    • Included: Built-In Electric Oven, Gas Range, Dishwasher, Disposal, Microwave, Stainless Steel Appliance(s)
    Features
    • Bookcases, Built-in Features, Entrance Foyer, Extra Closets, Open Floorplan, Pantry, Walk-In Closet(s), Kitchen Island
    • Flooring: Carpet, Wood, Tile
    • Basement: Crawl Space
    • Number of fireplaces: 1
    • Fireplace features: Great Room
    Interior area
    • Total structure area: 3,450
    • Total interior livable area: 3,450 sqft
    • Finished area above ground: 3,450

    Property

    Parking
    • Total spaces: 4
    • Parking features: Attached, Concrete
    • Attached garage spaces: 2
    • Uncovered spaces: 2
    Features
    • Levels: Two
    • Stories: 2
    • Patio & porch: Deck, Covered, Porch, Patio
    • Pool features: Association
    • Fencing: Back Yard
    Lot
    • Size: 8,276 Square Feet
    Details
    • Parcel number: 096K B 00700 000
    • Special conditions: Standard

    Construction

    Type & style
    • Home type: SingleFamily
    • Architectural style: Traditional
    • Property subtype: Single Family Residence, Residential
    Materials
    • Brick, Stone
    • Roof: Shingle
    Condition
    • New construction: No
    • Year built: 2022

    Utilities & green energy

    • Sewer: Public Sewer
    • Water: Public
    • Utilities for property: Electricity Available, Natural Gas Available, Water Available, Underground Utilities

    Community & HOA

    Community
    • Subdivision: Baird Farms Ph3c
    HOA
    • Has HOA: Yes
    • Amenities included: Playground, Pool, Underground Utilities, Trail(s)
    • Services included: Recreation Facilities
    • HOA fee: $86 monthly
    Location
    • Region: Mount Juliet

    Financial & listing details

    • Price per square foot: $242/sqft
    • Tax assessed value: $540,100
    • Annual tax amount: $2,726
    • Date on market: 1/27/2025
    • Electric utility on property: Yes

    Price history

    DateEventPrice
    2/26/2025Sold$835,000$242/sqft
    Source: RealTracs MLS as distributed by MLS GRID #2782540 Report a problem
    2/26/2025Pending sale$835,000$242/sqft
    Source: RealTracs MLS as distributed by MLS GRID #2782540 Report a problem
    1/28/2025Contingent$835,000$242/sqft
    Source: RealTracs MLS as distributed by MLS GRID #2782540 Report a problem
    1/27/2025Listed for sale$835,000$242/sqft
    Source: RealTracs MLS as distributed by MLS GRID #2782540 Report a problem

    Public tax history

    YearProperty taxesTax assessment
    2025$2,969 +8.9%$135,025
    2024$2,726 $135,025
    2023$2,726 +70.1%$135,025 +70.1%
    2022$1,603 $79,400
    Find assessor info on the county website

    Neighborhood: 37122

    Nearby schools

    GreatSchools rating
    Schools provided by the listing agent
    • Elementary: Rutland Elementary
    • Middle: Gladeville Middle School
    • High: Wilson Central High School

    Source: RealTracs MLS as distributed by MLS GRID. This data may not be complete. We recommend contacting the local school district to confirm school assignments for this home.

    Get a cash offer in 3 minutes
    Find out how much your home could sell for in as little as 3 minutes with a no-obligation cash offer.
    Estimated market value
    $813,100
    Get a cash offer in 3 minutes
    Find out how much your home could sell for in as little as 3 minutes with a no-obligation cash offer.
    Estimated market value
    $813,100