Don't miss this one!! Gorgeous 4 bed 3 bath home in desirable location AND with over $35,000 in upgrades! In addition to the quality standards offered by Robinson Properties new construction such as beautiful flooring, cabinetry, counters, and built ins, the homeowners have added plantation shutters throughout, a whole home water purifier, a grilling deck with gas line stub out, backyard fence, the garage has an epoxy floor and AC/Heat and retractable screen. The entire home was repainted in early 2026, and a carpet runner was added to the stairs. This home is literally move-in ready. You don't even have to buy TVs or appliances. All mounted TVs, kitchen refrigerator, and washer/dryer to remain.
Active
$774,900
1131 Secretariat Dr, Mount Juliet, TN 37122
4beds
2,695sqft
Single Family Residence, Residential
Built in 2024
0.27 Acres Lot
$-- Zestimate®
$288/sqft
$15/mo HOA
What's special
Backyard fencePlantation shutters throughoutBeautiful flooringBuilt insWhole home water purifier
- 14 days
- 412
- 44
Likely to sell faster than
Zillow last checked:
Listing updated:
Listed by:
Melissa Robinson 615-406-0846,
Robinson Properties Realty & Const. 615-754-2019
Source: RealTracs MLS as distributed by MLS GRID,MLS#: 3611069
Facts & features
Interior
Bedrooms & bathrooms
- Bedrooms: 4
- Bathrooms: 3
- Full bathrooms: 3
- Main level bedrooms: 2
Heating
- Central, Natural Gas
Cooling
- Central Air
Appliances
- Included: Electric Oven, Gas Range, Dishwasher, Disposal, Dryer, Microwave, Refrigerator, Washer
Features
- Flooring: Wood, Tile
- Basement: Crawl Space
- Number of fireplaces: 1
- Fireplace features: Gas
Interior area
- Total structure area: 2,695
- Total interior livable area: 2,695 sqft
- Finished area above ground: 2,695
Property
Parking
- Total spaces: 2
- Parking features: Garage Faces Side
- Garage spaces: 2
Features
- Levels: Two
- Stories: 2
- Fencing: Back Yard
Lot
- Size: 0.27 Acres
- Dimensions: 108.29 x 160 IRR
- Features: Sloped
- Topography: Sloped
Details
- Parcel number: 076L D 00700 000
- Special conditions: Standard
Construction
Type & style
- Home type: SingleFamily
- Property subtype: Single Family Residence, Residential
Materials
- Brick, Stone
Condition
- New construction: No
- Year built: 2024
Utilities & green energy
- Sewer: Public Sewer
- Water: Public
- Utilities for property: Natural Gas Available, Water Available, Underground Utilities
Community & HOA
Community
- Subdivision: Triple Crown Ph 3 Sec 1b Revised
HOA
- Has HOA: Yes
- Amenities included: Playground, Underground Utilities
- HOA fee: $15 monthly
Location
- Region: Mount Juliet
Financial & listing details
- Price per square foot: $288/sqft
- Tax assessed value: $459,600
- Annual tax amount: $2,527
- Date on market: 10/3/2026
Estimated market value
Not available
Estimated sales range
Not available
Not available
Price history
| Date | Event | Price |
|---|---|---|
| 10/3/2026 | Listed for sale | $774,900+7.6%$288/sqft |
Source:  RealTracs MLS as distributed by MLS GRID #3611069 Report a problem RealTracs MLS as distributed by MLS GRID #3611069 Report a problem | ||
| 7/23/2024 | Sold | $720,000$267/sqft |
Source: Public Record Report a problem | ||
Public tax history
| Year | Property taxes | Tax assessment |
|---|---|---|
| 2025 | $2,527 +8.9% | $114,900 |
| 2024 | $2,320 +500.8% | $114,900 +500.8% |
| 2023 | $386 | $19,125 |
| 2022 | $386 | $19,125 |
| 2021 | -- | $19,125 +106.8% |
| 2020 | $248 +6.6% | $9,250 |
| 2019 | $233 -6.2% | $9,250 |
| 2018 | $248 +0.2% | $9,250 |
| 2017 | $248 -14.2% | $9,250 |
| 2016 | $289 +12.9% | $9,250 |
| 2015 | $256 | $9,250 |
Find assessor info on the county website
Monthly payment
Est. payment
Payment breakdown
Explore the cost of this home by adjusting the details. Changes won't be saved.Climate risks
Neighborhood: 37122
Nearby schools
Schools provided by the listing agent
- Elementary: Springdale Elementary School
- Middle: West Wilson Middle School
- High: Mt. Juliet High School
Source: RealTracs MLS as distributed by MLS GRID. This data may not be complete. We recommend contacting the local school district to confirm school assignments for this home.
- $909,5005 bd3 ba3.7k sqft1133 Secretariat Dr, Mount Juliet, TN 37122Off Market
- $795,0004 bd3 ba3.1k sqft1129 Secretariat Dr, Mount Juliet, TN 37122Sold
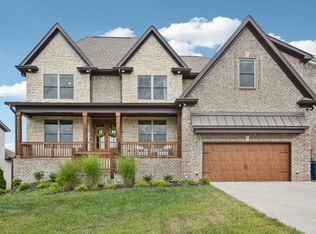
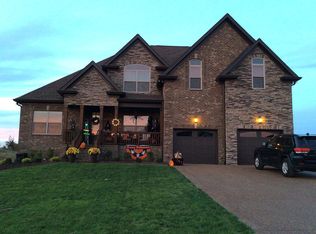
- $785,0004 bd3 ba2.9k sqft1127 Secretariat Dr, Mount Juliet, TN 37122Sold

- $684,2004 bd3 ba3.1k sqft1135 Secretariat Dr, Mount Juliet, TN 37122Off Market
Similar homes
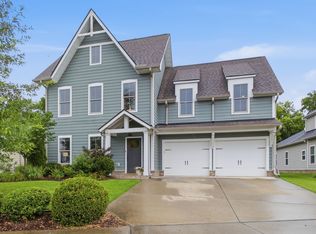
- $749,9004 bd3 ba2.9k sqft609 Sire Ave, Mount Juliet, TN 37122For Sale
 MLS ID #3621527, John T. Hendon. RealTracs MLS as distributed by MLS GRID
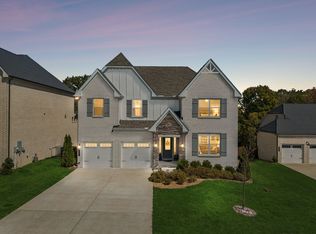
 - $799,9005 bd4 ba3.8k sqft837 Ava Ln, Mount Juliet, TN 37122For Sale
 MLS ID #3611061, Christy Frewin, M.A.Ed., SRES, E-PRO, MRP, ABR. RealTracs MLS as distributed by MLS GRID
 - $715,0004 bd3 ba2.6k sqft213 Caroline Way, Mount Juliet, TN 37122For Sale
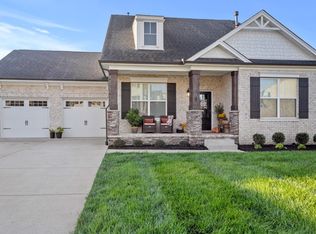 MLS ID #3594319, Ryan Scott. RealTracs MLS as distributed by MLS GRID
 - $729,9004 bd3 ba2.8k sqft303 Colt Ave, Mount Juliet, TN 37122For Sale
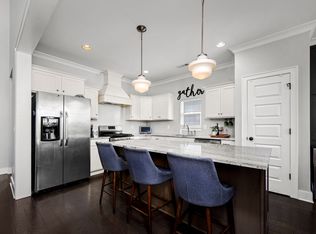 MLS ID #3546290, Traci Colon. RealTracs MLS as distributed by MLS GRID
 - $825,0004 bd3 ba3.1k sqft805 Saddle Ridge Dr, Mount Juliet, TN 37122For SaleMLS ID #3530365, Gabriela Lira Sjogren. RealTracs MLS as distributed by MLS GRID
- $759,0004 bd4 ba2.6k sqft530 Oakvale Ln, Mount Juliet, TN 37122For SaleMLS ID #3501466, Kammy Huddleston. RealTracs MLS as distributed by MLS GRID
- $799,0006 bd5 ba3.8k sqft723 Tennypark Ln, Mount Juliet, TN 37122For SaleMLS ID #3541313, Kendra Nitz. RealTracs MLS as distributed by MLS GRID
- $750,0003 bd2 ba2.4k sqft509 Bugler Rd, Mount Juliet, TN 37122For SaleMLS ID #3611063, Derek Huggett. RealTracs MLS as distributed by MLS GRID
- $659,9004 bd3 ba2.2k sqft112 Stewarts Landing Dr, Mount Juliet, TN 37122For SaleMLS ID #3259972, April Harrington. RealTracs MLS as distributed by MLS GRID
- $689,9004 bd4 ba3k sqft413 Mabels Way, Mount Juliet, TN 37122For SaleMLS ID #3612242, Jennifer McCaleb. RealTracs MLS as distributed by MLS GRID
- $599,9004 bd3 ba2.6k sqft752 Bench Ln, Mount Juliet, TN 37122For SaleMLS ID #3545722, Betty Southworth. RealTracs MLS as distributed by MLS GRID
- $589,9004 bd3 ba2.1k sqft1104 Watermark Way, Mount Juliet, TN 37122For SaleMLS ID #3298039, Kendra Nitz. RealTracs MLS as distributed by MLS GRID
- $998,0004 bd5 ba3.6k sqft103 Eston Way, Mount Juliet, TN 37122For SaleMLS ID #3513657, Richard Van Kluyve. RealTracs MLS as distributed by MLS GRID
- $625,0005 bd4 ba3.1k sqft744 Bench Ln, Mount Juliet, TN 37122For SaleMLS ID #3320393, Ben Wilson. RealTracs MLS as distributed by MLS GRID
- $885,0006 bd4 ba3.8k sqft792 Plowson Rd, Mount Juliet, TN 37122For SaleMLS ID #3529934, Amy Lazere. RealTracs MLS as distributed by MLS GRID
- $839,9005 bd4 ba3.8k sqft503 Red Barn Way, Mount Juliet, TN 37122For SaleMLS ID #3547152, SHERRY MULLINS. RealTracs MLS as distributed by MLS GRID
- $699,9005 bd4 ba3.4k sqft124 Emeline Way, Mount Juliet, TN 37122For SaleMLS ID #3593899, Pam Bodiford. RealTracs MLS as distributed by MLS GRID
- $599,9004 bd4 ba2.5k sqft829 Ashton Park Way, Mount Juliet, TN 37122For SaleMLS ID #3512469, Michael Bird. RealTracs MLS as distributed by MLS GRID
- $549,9004 bd4 ba2.5k sqft335 Collier Rd, Mount Juliet, TN 37122For SaleMLS ID #3309511, Courtney Burghall. RealTracs MLS as distributed by MLS GRID
- $589,9004 bd3 ba2.4k sqft933 Pleasant Ridge Run, Mount Juliet, TN 37122For SaleMLS ID #3597738, Jody Kelley. RealTracs MLS as distributed by MLS GRID
