Beautiful Lake Views, Spacious Living & Room for Every Lifestyle! Tucked away on a peaceful cul-de-sac, this inviting home offers the perfect blend of comfort, space, versatility, and beautiful lake views. Whether you’re enjoying a morning coffee overlooking the water, heading out for a paddleboard or kayak adventure, or unwinding in the hot tub after a long day, you’ll love the lifestyle this home has to offer. The thoughtfully designed main level features a spacious primary suite with private access to the back deck and hot tub, along with two additional bedrooms and a generously sized flex room with its own private bathroom—ideal for guests, extended family, a second living area, or whatever best suits your needs. One of the home’s standout features is the expansive sunroom, where soaring ceilings, a stunning stacked-stone fireplace, and beautiful water views create an inviting space to relax, gather, and entertain throughout the seasons. Upstairs, discover even more flexibility with a private office, full bathroom, and an additional flex room currently serving as a podcast studio. Whether you need a dedicated workspace, creative studio, media room, hobby space, or private retreat, the possibilities are endless. Enjoy the convenience of being just a short stroll from the water while remaining close to shopping, dining, entertainment, hospitals, and interstate access. Beautiful views, versatile living spaces, and a location that makes it easy to enjoy the best of both convenience and lake living. This is a home designed to accommodate the way you live! Professional photography coming soon!
Active
$675,000
2018 Pointe Barton Dr, Lebanon, TN 37087
3beds
3,444sqft
Single Family Residence, Residential
Built in 1996
0.64 Acres Lot
$-- Zestimate®
$196/sqft
$28/mo HOA
What's special
Private officeExpansive sunroomPeaceful cul-de-sacBeautiful lake viewsAdditional flex roomVersatile living spacesStunning stacked-stone fireplace
- 6 days
- 249
- 17
Likely to sell faster than
Zillow last checked:
Listing updated:
Listed by:
Lisa Climer 615-971-0151,
Vylla Home 615-522-5815
Source: RealTracs MLS as distributed by MLS GRID,MLS#: 3635991
Facts & features
Interior
Bedrooms & bathrooms
- Bedrooms: 3
- Bathrooms: 4
- Full bathrooms: 4
- Main level bedrooms: 3
Primary bathroom
- Features: Double Vanity
Other
- Features: Other
Kitchen
- Features: Eat-in Kitchen
Living room
- Features: Combination
Recreation room
- Features: Main Level
- Level: Main
Heating
- Heat Pump
Cooling
- Electric
Appliances
- Included: Electric Oven, Electric Range, Dishwasher, Disposal
- Laundry: Electric Dryer Hookup, Washer Hookup
Features
- Ceiling Fan(s), In-Law Floorplan, Pantry, Walk-In Closet(s), High Speed Internet
- Flooring: Carpet, Wood, Tile
- Basement: Crawl Space
- Number of fireplaces: 1
- Fireplace features: Gas
Interior area
- Total structure area: 3,444
- Total interior livable area: 3,444 sqft
- Finished area above ground: 3,444
Property
Parking
- Total spaces: 2
- Parking features: Garage Door Opener, Garage Faces Side
- Garage spaces: 2
Features
- Levels: One
- Stories: 2
- Patio & porch: Deck
- Has spa: Yes
- Spa features: Private
- Has view: Yes
- View description: Water
- Has water view: Yes
- Water view: Water
- Waterfront features: Year Round Access
Lot
- Size: 0.64 Acres
- Dimensions: 130 x 214
- Features: Cul-De-Sac
- Topography: Cul-De-Sac
Details
- Additional structures: Storage, Tennis Court(s)
- Parcel number: 035A B 02500 000
- Special conditions: Standard
Construction
Type & style
- Home type: SingleFamily
- Architectural style: Other
- Property subtype: Single Family Residence, Residential
Materials
- Aluminum Siding
- Roof: Asphalt
Condition
- New construction: No
- Year built: 1996
Utilities & green energy
- Sewer: Septic Tank
- Water: Public
- Utilities for property: Electricity Available, Water Available, Cable Connected
Green energy
- Energy efficient items: Doors, Windows, Water Heater
Community & HOA
Community
- Subdivision: Pointe Barton
HOA
- Has HOA: Yes
- Amenities included: Tennis Court(s)
- Services included: Recreation Facilities
- HOA fee: $340 annually
Location
- Region: Lebanon
Financial & listing details
- Price per square foot: $196/sqft
- Tax assessed value: $376,700
- Annual tax amount: $1,798
- Date on market: 11/13/2026
- Electric utility on property: Yes
Estimated market value
Not available
Estimated sales range
Not available
Not available
Price history
| Date | Event | Price |
|---|---|---|
| 11/13/2026 | Listed for sale | $675,000+69.2%$196/sqft |
Source:  RealTracs MLS as distributed by MLS GRID #3635991 Report a problem | ||
| 3/24/2021 | Listing removed | -- |
Source: Owner Report a problem | ||
| 7/1/2017 | Sold | $399,000$116/sqft |
Source: RealTracs MLS as distributed by MLS GRID #1823231 Report a problem | ||
| 7/1/2017 | Listed for sale | $399,000$116/sqft |
Source: Owner Report a problem | ||
| 5/6/2017 | Pending sale | $399,000$116/sqft |
Source: Owner Report a problem | ||
| 5/5/2017 | Listed for sale | $399,000+45.1%$116/sqft |
Source: Owner Report a problem | ||
| 2/25/2009 | Sold | $275,000-19.1%$80/sqft |
Source: Public Record Report a problem | ||
| 5/17/2008 | Listing removed | $340,000$99/sqft |
Source: Coldwell Banker** #968060 Report a problem | ||
| 4/10/2008 | Listed for sale | $340,000+110%$99/sqft |
Source: Coldwell Banker** #968060 Report a problem | ||
| 3/26/1999 | Sold | $161,900$47/sqft |
Source: Public Record Report a problem | ||
Public tax history
| Year | Property taxes | Tax assessment |
|---|---|---|
| 2025 | $1,798 | $94,175 |
| 2024 | $1,798 | $94,175 |
| 2023 | $1,798 | $94,175 |
| 2022 | $1,798 | $94,175 |
| 2021 | -- | $94,175 -1% |
| 2020 | $2,396 | $95,125 |
| 2019 | $2,396 | $95,125 |
| 2018 | $2,396 +0% | $95,125 |
| 2017 | $2,396 0% | $95,125 |
| 2016 | $2,396 -8.2% | $95,125 -6.3% |
| 2015 | $2,610 +49.1% | $101,550 +49.1% |
| 2014 | $1,751 | $68,111 |
| 2013 | $1,751 +0% | $68,111 |
| 2012 | $1,750 +2.8% | $68,111 |
| 2011 | $1,703 | $68,111 |
| 2010 | -- | $68,111 -5.5% |
| 2009 | $1,754 +0.1% | $72,095 +0.1% |
| 2008 | $1,752 +7.8% | $72,030 +9.9% |
| 2007 | $1,625 | $65,521 |
| 2006 | $1,625 | $65,521 |
| 2005 | $1,625 -16.5% | $65,521 |
| 2003 | $1,946 +59.4% | $65,521 +59.4% |
| 2002 | $1,221 | $41,098 |
| 2001 | -- | $41,098 -75% |
| 2000 | -- | $164,390 |
Find assessor info on the county website
Monthly payment
Est. payment
Payment breakdown
Explore the cost of this home by adjusting the details. Changes won't be saved.Climate risks
Neighborhood: 37087
Nearby schools
Schools provided by the listing agent
- Elementary: Carroll Oakland Elementary
- Middle: Carroll Oakland Elementary
- High: Lebanon High School
Source: RealTracs MLS as distributed by MLS GRID. This data may not be complete. We recommend contacting the local school district to confirm school assignments for this home.
- $631,3003 bd3 ba2.5k sqft2020 Pointe Barton Dr, Lebanon, TN 37087Off Market

- $745,900-- bd2 ba3.6k sqft2016 Pointe Barton Dr, Lebanon, TN 37087Off Market
- $800,5004 bd3 ba3.6k sqft2015 Pointe Barton Dr, Lebanon, TN 37087Off Market
- $767,8004 bd2 ba2.6k sqft2017 Pointe Barton Dr, Lebanon, TN 37087Off Market
Similar homes
- $689,0004 bd3 ba2.7k sqft136 Watermill Ln, Lebanon, TN 37087For Sale
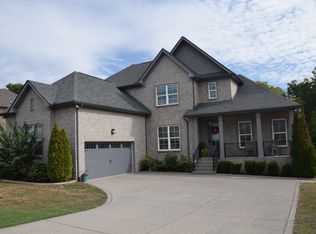
 MLS ID #3620497, Reed R. Working. RealTracs MLS as distributed by MLS GRID
- $599,9004 bd4 ba3k sqft1805 Pointe Ct, Lebanon, TN 37087For Sale
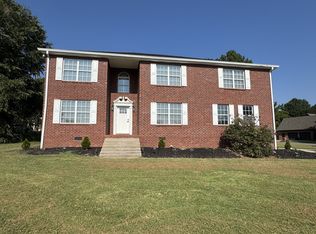 MLS ID #3599156, Eddie Cassetty. RealTracs MLS as distributed by MLS GRID
- $624,9993 bd3 ba3.2k sqft392 Holt Rd, Lebanon, TN 37087For Sale
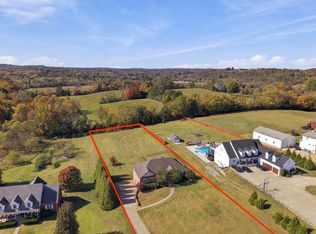 MLS ID #3629687, Kenny Sallis. RealTracs MLS as distributed by MLS GRID
- $575,0003 bd3 ba2.8k sqft1507 Tara Ct, Lebanon, TN 37087For Sale
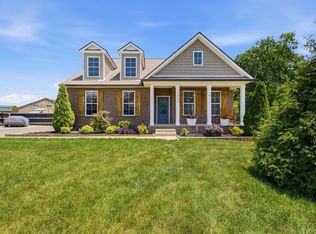 MLS ID #3637339, Bryan McGee. RealTracs MLS as distributed by MLS GRID
- $714,9005 bd3 ba3.2k sqft815 Ridgestone Pl, Lebanon, TN 37087For SaleMLS ID #3635616, Lanee Young. RealTracs MLS as distributed by MLS GRID
- $660,7824 bd4 ba2.5k sqft323 Goodwin Ln Lot 100, Lebanon, TN 37087New ConstructionMLS ID #3630925, Jerel Myles. RealTracs MLS as distributed by MLS GRID
- $691,8064 bd4 ba2.7k sqft325 Goodwin Ln Lot 99, Lebanon, TN 37087New ConstructionMLS ID #3630929, Jerel Myles. RealTracs MLS as distributed by MLS GRID
- $629,9003 bd3 ba2.2k sqft714 Pebble Point Rd, Lebanon, TN 37087For SaleMLS ID #3633890, Stephanie Bentley-Wright. RealTracs MLS as distributed by MLS GRID
- $564,9003 bd3 ba2.5k sqft401 Plantation Blvd, Lebanon, TN 37087For SaleMLS ID #3626852, Michelle Patterson. RealTracs MLS as distributed by MLS GRID
- $634,0004 bd3 ba3.5k sqft503 Cherry Blossom Way, Lebanon, TN 37087For SaleMLS ID #3221730, Abby Staggs. RealTracs MLS as distributed by MLS GRID
- $722,9004 bd4 ba3.1k sqft119 Tirzah St, Lebanon, TN 37087For SaleMLS ID #3529102, Medana Hemontolor. RealTracs MLS as distributed by MLS GRID
- $655,0003 bd3 ba2.5k sqft813 Ridgestone Pl, Lebanon, TN 37087For SaleMLS ID #3620502, Justin Brown. RealTracs MLS as distributed by MLS GRID
- $729,9004 bd4 ba3.5k sqft305 Dandelion Dr, Lebanon, TN 37087For SaleMLS ID #3514779, Chip Smith. RealTracs MLS as distributed by MLS GRID
- $729,9004 bd3 ba2.7k sqft510 Falcon Crk, Lebanon, TN 37087For SaleMLS ID #3594076, Melinda Davis. RealTracs MLS as distributed by MLS GRID
- $574,9994 bd3 ba2.6k sqft1541 Horn Springs Rd, Lebanon, TN 37087For SaleMLS ID #3633085, Kenny Sallis. RealTracs MLS as distributed by MLS GRID
- $795,0005 bd4 ba3.4k sqft636 Greene Dr, Lebanon, TN 37087For SaleMLS ID #3630346, Whitney Ellis. RealTracs MLS as distributed by MLS GRID
- $675,0004 bd3 ba2.8k sqft409 Plantation Blvd, Lebanon, TN 37087For SaleMLS ID #3546304, Katina Thornton. RealTracs MLS as distributed by MLS GRID
- $799,9003 bd4 ba2.9k sqft1790 Double Log Cabin Rd, Lebanon, TN 37087For SaleMLS ID #3599172, Christy Holt. RealTracs MLS as distributed by MLS GRID
- $469,0003 bd2 ba2k sqft1909 Pointe Barton Dr, Lebanon, TN 37087For SaleMLS ID #3621495, Katie Briggs. RealTracs MLS as distributed by MLS GRID
- $799,0003 bd3 ba3.8k sqft1228 Ballentrace Blvd, Lebanon, TN 37087For SaleMLS ID #3278172, Maggie Hargrove. RealTracs MLS as distributed by MLS GRID
