Welcome home to this beautiful 3-bedroom, 2.5-bath home featuring a charming large front porch that creates the perfect spot to relax and unwind. Inside, you'll find a highly desirable open floor plan where the living room, dining area, and kitchen flow seamlessly together, making the home ideal for entertaining and everyday living. The spacious kitchen is designed to impress with stainless steel appliances, a large island, abundant cabinet storage, generous prep space, and an oversized walk-in pantry to keep everything organized. A versatile flex room on the main level offers endless possibilities and can easily serve as a formal dining room, home office, or additional living space to fit your lifestyle. Beautiful wood flooring extends throughout the downstairs. At the top of the stairs, you'll discover a spacious bonus area perfect for a playroom, media room, study space, or second living area. Conveniently, all bedrooms and the utility room are located on the second level, making laundry day simple and efficient. The spacious primary suite has an en-suite bathroom featuring double vanities and a large walk-in shower. Two additional bedrooms offer plenty of space for family, guests, or hobbies. Step outside to enjoy the fully fenced backyard, providing privacy and room to play, garden, or entertain. With flexible living spaces, thoughtful updates, and a fantastic layout, this home is ready to welcome its next owners.
Under contract - showing
Price cut: $4.9K (9/3)
$415,000
606 Bella Ct, Lebanon, TN 37087
3beds
1,978sqft
Single Family Residence, Residential
Built in 2022
6,969 Square Feet Lot
$-- Zestimate®
$210/sqft
$63/mo HOA
What's special
Large front porchLarge islandStainless steel appliancesSpacious kitchenAbundant cabinet storageGenerous prep spaceOversized walk-in pantry
- 107 days
- 71
- 0
Zillow last checked:
Listing updated:
Listed by:
Edward (Eddie) Rockensock 615-525-0442,
Benchmark Realty, LLC 615-288-8292,
Ian P. Isbell 615-613-6433,
Bellrock Properties LLC
Source: RealTracs MLS as distributed by MLS GRID,MLS#: 3247393
Facts & features
Interior
Bedrooms & bathrooms
- Bedrooms: 3
- Bathrooms: 3
- Full bathrooms: 2
- 1/2 bathrooms: 1
Bedroom 1
- Features: Suite
- Level: Suite
- Area: 210 Square Feet
- Dimensions: 15x14
Bedroom 2
- Features: Extra Large Closet
- Level: Extra Large Closet
- Area: 110 Square Feet
- Dimensions: 11x10
Bedroom 3
- Features: Extra Large Closet
- Level: Extra Large Closet
- Area: 143 Square Feet
- Dimensions: 13x11
Primary bathroom
- Features: Suite
- Level: Suite
Dining room
- Features: Formal
- Level: Formal
- Area: 132 Square Feet
- Dimensions: 12x11
Kitchen
- Features: Pantry
- Level: Pantry
- Area: 180 Square Feet
- Dimensions: 15x12
Living room
- Features: Great Room
- Level: Great Room
- Area: 255 Square Feet
- Dimensions: 17x15
Other
- Features: Utility Room
- Level: Utility Room
- Area: 54 Square Feet
- Dimensions: 9x6
Recreation room
- Area: 168 Square Feet
- Dimensions: 14x12
Heating
- Central, Electric
Cooling
- Central Air, Electric
Appliances
- Included: Electric Oven, Electric Range, Dishwasher, Dryer, Microwave, Refrigerator, Stainless Steel Appliance(s), Washer
Features
- Ceiling Fan(s), Walk-In Closet(s)
- Flooring: Carpet, Laminate, Tile
- Basement: None
Interior area
- Total structure area: 1,978
- Total interior livable area: 1,978 sqft
- Finished area above ground: 1,978
Property
Parking
- Total spaces: 2
- Parking features: Garage Door Opener, Garage Faces Front
- Attached garage spaces: 2
Features
- Levels: Two
- Stories: 2
- Patio & porch: Porch, Covered, Patio
Lot
- Size: 6,969 Square Feet
Details
- Parcel number: 067A G 00200 000
- Special conditions: Standard
Construction
Type & style
- Home type: SingleFamily
- Property subtype: Single Family Residence, Residential
Materials
- Hardboard Siding, Brick
- Roof: Shingle
Condition
- New construction: No
- Year built: 2022
Utilities & green energy
- Sewer: Public Sewer
- Water: Public
- Utilities for property: Electricity Available, Water Available
Community & HOA
Community
- Subdivision: Bonnie Oaks Ph 6
HOA
- Has HOA: Yes
- Services included: Maintenance Grounds
- HOA fee: $63 monthly
Location
- Region: Lebanon
Financial & listing details
- Price per square foot: $210/sqft
- Tax assessed value: $269,100
- Annual tax amount: $1,945
- Date on market: 6/25/2026
- Electric utility on property: Yes
Estimated market value
Not available
Estimated sales range
Not available
Not available
Price history
| Date | Event | Price |
|---|---|---|
| 9/11/2026 | Contingent | $415,000$210/sqft |
Source: RealTracs MLS as distributed by MLS GRID #3247393 Report a problem | ||
| 9/3/2026 | Price change | $415,000-1.2%$210/sqft |
Source:  RealTracs MLS as distributed by MLS GRID #3247393 Report a problem RealTracs MLS as distributed by MLS GRID #3247393 Report a problem | ||
| 8/6/2026 | Price change | $419,900-2.3%$212/sqft |
Source: RealTracs MLS as distributed by MLS GRID #3247393 Report a problem | ||
| 6/25/2026 | Listed for sale | $429,900$217/sqft |
Source: RealTracs MLS as distributed by MLS GRID #3247393 Report a problem | ||
Public tax history
| Year | Property taxes | Tax assessment |
|---|---|---|
| 2025 | $1,945 | $67,275 |
| 2024 | $1,945 | $67,275 |
| 2023 | $1,945 +84.1% | $67,275 +84.1% |
| 2022 | $1,057 | $36,550 |
Find assessor info on the county website
Monthly payment
Est. payment
Payment breakdown
Explore the cost of this home by adjusting the details. Changes won't be saved.Climate risks
Neighborhood: 37087
Nearby schools
Schools provided by the listing agent
- Elementary: Sam Houston Elementary
- Middle: Walter J. Baird Middle School
- High: Lebanon High School
Source: RealTracs MLS as distributed by MLS GRID. This data may not be complete. We recommend contacting the local school district to confirm school assignments for this home.

Similar homes
- $399,9004 bd3 ba1.9k sqft1510 Ashgrove Pl, Lebanon, TN 37087For Sale
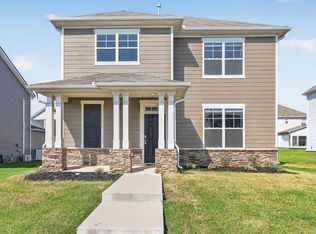
 MLS ID #3547770, Jessica Edmondson. RealTracs MLS as distributed by MLS GRID
 - $460,0003 bd3 ba2.3k sqft302 Twelve Oaks Ln, Lebanon, TN 37087For Sale
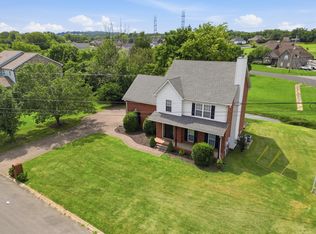 MLS ID #3603708, Drew Hodges. RealTracs MLS as distributed by MLS GRID
 - $424,9004 bd3 ba2.3k sqft1214 Inverness Pass, Lebanon, TN 37087For Sale
 MLS ID #3244422, Connor L. Gaines. RealTracs MLS as distributed by MLS GRID
 - $419,9004 bd5 ba2.2k sqft432 Hobbs Ave, Lebanon, TN 37087New Construction
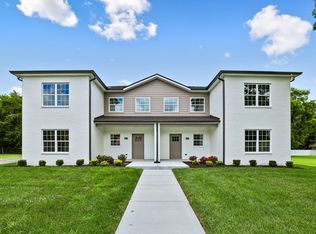 MLS ID #3510366, Peyton Bell. RealTracs MLS as distributed by MLS GRID
 - $419,9004 bd5 ba2.2k sqft430 Hobbs Ave, Lebanon, TN 37087New ConstructionMLS ID #3510365, Peyton Bell. RealTracs MLS as distributed by MLS GRID
- $574,6004 bd3 ba2.4k sqft2636 Phillips Rd, Lebanon, TN 37087New ConstructionMLS ID #3615492, Hal Bone. RealTracs MLS as distributed by MLS GRID
- $315,0003 bd3 ba1.7k sqft509 Baxter Xing, Lebanon, TN 37087For SaleMLS ID #3603304, Shallon Vescera. RealTracs MLS as distributed by MLS GRID
- $549,9004 bd3 ba2.4k sqft303 Twelve Oaks Ln, Lebanon, TN 37087For SaleMLS ID #3336378, Rikki A Finch. RealTracs MLS as distributed by MLS GRID
- $304,9003 bd3 ba1.5k sqft351 Carver Connection Lot 40, Lebanon, TN 37087New ConstructionMLS ID #3612102, Peyton Bell. RealTracs MLS as distributed by MLS GRID
- $579,0003 bd3 ba2.8k sqft1507 Tara Ct, Lebanon, TN 37087For SaleMLS ID #3256252, Bryan McGee. RealTracs MLS as distributed by MLS GRID
- $372,5002 bd3 ba2k sqft1566 Cedarbrooke Ln, Lebanon, TN 37090For SaleMLS ID #3592879, Heather Finn. RealTracs MLS as distributed by MLS GRID
- $334,9003 bd3 ba1.6k sqft363 Carver Connection Lot 46, Lebanon, TN 37087New ConstructionMLS ID #3610523, Peyton Bell. RealTracs MLS as distributed by MLS GRID
- $475,0003 bd3 ba2.4k sqft473 Stonegate Dr, Lebanon, TN 37090For SaleMLS ID #3314296, Alton Sherick. RealTracs MLS as distributed by MLS GRID
- $499,9003 bd3 ba1.6k sqft1436 Knox Ln, Lebanon, TN 37087For SaleMLS ID #3528841, Lynda C. Burge. RealTracs MLS as distributed by MLS GRID
- $419,9903 bd3 ba2.2k sqft2220 Chadwick Rd, Mount Juliet, TN 37122New ConstructionMLS ID #3603245, Tracey Hightower. RealTracs MLS as distributed by MLS GRID
- $314,9003 bd3 ba1.5k sqft365 Carver Connection Lot 47, Lebanon, TN 37087New ConstructionMLS ID #3610500, Peyton Bell. RealTracs MLS as distributed by MLS GRID
- $309,9003 bd3 ba1.5k sqft367 Carver Connection Lot 48, Lebanon, TN 37087New ConstructionMLS ID #3610513, Peyton Bell. RealTracs MLS as distributed by MLS GRID
- $350,0003 bd2 ba1.5k sqft274 Plunkett Creek Rd, Gordonsville, TN 38563For SaleMLS ID #3597855, Peyton Jones. RealTracs MLS as distributed by MLS GRID
- $334,9003 bd3 ba1.6k sqft357 Carver Connection Lot 43, Lebanon, TN 37087New ConstructionMLS ID #3523682, Peyton Bell. RealTracs MLS as distributed by MLS GRID
- $294,9003 bd3 ba1.6k sqft2203 Kulshan Ct, Lebanon, TN 37087For SaleMLS ID #3541575, George W Weeks. RealTracs MLS as distributed by MLS GRID
