Skip main navigation
Closed
  • $392,000

    801 Isabella Aly, Lebanon, TN 37087

    4beds
    2,389sqft
    Single Family Residence, Residential
    Built in 2021
    7,405.2 Square Feet Lot
    $388,700 Zestimate®
    $164/sqft
    $2,502 Estimated rent

    Home value

    $388,700

    $361,000 - $416,000

    $2,502/mo

    Zestimate® history
    Loading
    Loading...

    Owner options

    List your home for rent

    $2,502/mo

    Rent Zestimate®

    Find your next renter with Zillow Rental Manager. Plus, with online applications, you can quickly screen prospective tenants – for free.

    Learn more

    $2,502/mo

    Rent Zestimate®

    Refinance and save

    $2,262/mo

    Est. payment

    Refinancing to a lower rate could help reduce your monthly payments and save thousands over the life of the loan.

    See today's rates

    $2,262/mo

    Est. payment

    Explore your selling options

    Work with a Zillow partner agent

    Leverage their expertise and Zillow's premium Showcase listings to get your home seen by more buyers.

    Get started

    List with your own agent

    Get your home in front of millions of buyers by listing it on Zillow.

    Learn how to do it

    Sell it yourself

    Take full control of how buyers see your home on Zillow by listing For Sale by Owner (FSBO).

    List your home

    What's special

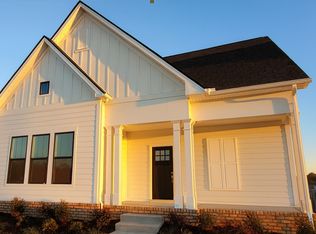
    Welcome to this beautifully maintained four-bedroom, two-and-a-half-bath home nestled on a corner lot in one of Lebanon’s most desirable communities. From the moment you step inside, you’re greeted by an airy open-concept layout filled with natural light and fresh interior paint that creates a bright, welcoming atmosphere throughout. The main-level primary suite offers comfort and convenience, complete with a spacious walk-in closet and private bath. Stylish luxury vinyl plank flooring flows throughout the main living areas, blending durability with modern design. The open kitchen and living space are perfect for everyday living and effortless entertaining. Upstairs, you’ll find three additional bedrooms, a full bath, and an expansive bonus room offering endless flexibility—ideal for a media room, playroom, home office, or guest retreat. Step outside to enjoy the generously sized backyard, perfect for relaxing evenings or hosting gatherings with friends and family. Built in 2022 and thoughtfully cared for, this home offers the perfect blend of modern finishes, functional living space, and warm, inviting charm.

    Zillow last checked:

    Listing updated:

    Listing Provided by:

    Taylor Burkhead 573-644-2475,

    Compass Tennessee, LLC,

    Mason Earls 423-736-6650,

    Compass Tennessee, LLC

    Bought with:

    Trent Maasen, GRI, Auctioneer, 364359

    Blackwell Realty and Auction

    Source: RealTracs MLS as distributed by MLS GRID,MLS#: 3134998MLS Logo

    Facts & features

    Interior

    Bedrooms & bathrooms
    • Bedrooms: 4
    • Bathrooms: 3
    • Full bathrooms: 2
    • 1/2 bathrooms: 1
    • Main level bedrooms: 1
    Bedroom 1
    • Area: 210 Square Feet
    • Dimensions: 15x14
    Bedroom 2
    • Area: 143 Square Feet
    • Dimensions: 13x11
    Bedroom 3
    • Area: 143 Square Feet
    • Dimensions: 13x11
    Bedroom 4
    • Area: 143 Square Feet
    • Dimensions: 13x11
    Primary bathroom
    • Features: Double Vanity
    • Level: Double Vanity
    Dining room
    • Features: Combination
    • Level: Combination
    • Area: 143 Square Feet
    • Dimensions: 13x11
    Kitchen
    • Area: 130 Square Feet
    • Dimensions: 13x10
    Living room
    • Features: Great Room
    • Level: Great Room
    • Area: 224 Square Feet
    • Dimensions: 16x14
    Other
    • Features: Utility Room
    • Level: Utility Room
    • Area: 36 Square Feet
    • Dimensions: 6x6
    Recreation room
    • Features: Second Floor
    • Level: Second Floor
    • Area: 400 Square Feet
    • Dimensions: 20x20
    Heating
    • Central
    Cooling
    • Central Air
    Appliances
    • Included: Oven, Electric Range, Dishwasher, Microwave, Refrigerator, Stainless Steel Appliance(s)
    • Laundry: Electric Dryer Hookup, Washer Hookup
    Features
    • High Speed Internet
    • Flooring: Carpet, Tile
    • Basement: None
    Interior area
    • Total structure area: 2,389
    • Total interior livable area: 2,389 sqft
    • Finished area above ground: 2,389

    Property

    Parking
    • Total spaces: 4
    • Parking features: Garage Faces Side, Driveway
    • Garage spaces: 2
    • Uncovered spaces: 2
    Features
    • Levels: Two
    • Stories: 2
    Lot
    • Size: 7,405 sqft
    • Features: Level
    • Topography: Level
    Details
    • Parcel number: 067A G 02900 000
    • Special conditions: Standard

    Construction

    Type & style
    • Home type: SingleFamily
    • Property subtype: Single Family Residence, Residential
    Materials
    • Brick
    Condition
    • New construction: No
    • Year built: 2021

    Utilities & green energy

    • Sewer: Public Sewer
    • Water: Public
    • Utilities for property: Water Available

    Community & neighborhood

    Location
    • Region: Lebanon
    • Subdivision: Bonnie Oaks Ph 6

    HOA & financial

    HOA
    • Has HOA: Yes
    • HOA fee: $50 monthly
    • Second HOA fee: $350 one time

    Price history

    DateEventPrice
    4/30/2026Sold$392,000+3.2%$164/sqft
    Source: RealTracs MLS as distributed by MLS GRID #3134998 Report a problem
    4/8/2026Contingent$380,000$159/sqft
    Source: RealTracs MLS as distributed by MLS GRID #3134998 Report a problem
    3/18/2026Price change$380,000-1.3%$159/sqft
    Source: RealTracs MLS as distributed by MLS GRID #3134998 Report a problem
    3/1/2026Price change$385,000-11.5%$161/sqft
    Source: RealTracs MLS as distributed by MLS GRID #3134998 Report a problem
    2/18/2026Listed for sale$435,000+6.4%$182/sqft
    Source: Owner Report a problem
    2/10/2026Listing removed--
    Source: Owner Report a problem
    1/6/2026Price change$409,000-1.4%$171/sqft
    Source: Owner Report a problem
    11/25/2025Listed for sale$415,000+3.8%$174/sqft
    Source: Owner Report a problem
    11/20/2025Listing removed$2,500$1/sqft
    Source: Zillow Rentals Report a problem
    10/29/2025Listing removed$400,000$167/sqft
    Source: RealTracs MLS as distributed by MLS GRID #3013086 Report a problem
    10/7/2025Listed for sale$400,000+0%$167/sqft
    Source: RealTracs MLS as distributed by MLS GRID #3013086 Report a problem
    9/18/2025Listed for rent$2,500$1/sqft
    Source: Zillow Rentals Report a problem
    10/30/2024Listing removed$2,500+4.2%$1/sqft
    Source: Zillow Rentals Report a problem
    10/3/2024Listing removed$399,900$167/sqft
    Source: RealTracs MLS as distributed by MLS GRID #2703381 Report a problem
    10/2/2024Price change$399,900-4.8%$167/sqft
    Source: RealTracs MLS as distributed by MLS GRID #2703381 Report a problem
    9/27/2024Price change$2,400-7.3%$1/sqft
    Source: Zillow Rentals Report a problem
    9/13/2024Listed for sale$419,900$176/sqft
    Source: RealTracs MLS as distributed by MLS GRID #2703381 Report a problem
    9/4/2024Price change$2,588+0.5%$1/sqft
    Source: Zillow Rentals Report a problem
    8/26/2024Price change$2,574-2.9%$1/sqft
    Source: Zillow Rentals Report a problem
    8/17/2024Listed for rent$2,650+7.1%$1/sqft
    Source: Zillow Rentals Report a problem
    9/5/2023Listing removed--
    Source: Zillow Rentals Report a problem
    7/12/2023Price change$2,475-4.6%$1/sqft
    Source: Zillow Rentals Report a problem
    6/27/2023Listed for rent$2,595-5.6%$1/sqft
    Source: Zillow Rentals Report a problem
    6/16/2023Listing removed--
    Source: Zillow Rentals Report a problem
    6/5/2023Listed for rent$2,750$1/sqft
    Source: Zillow Rentals Report a problem

    Public tax history

    YearProperty taxesTax assessment
    2025$1,805 $62,425
    2024$1,805 $62,425
    2023$1,805 $62,425
    2022$1,805 $62,425

    Find assessor info on the county website

    Neighborhood: 37087

    Nearby schools

    GreatSchools rating
    Schools provided by the listing agent
    • Elementary: Sam Houston Elementary
    • Middle: Walter J. Baird Middle School
    • High: Lebanon High School

    Source: RealTracs MLS as distributed by MLS GRID. This data may not be complete. We recommend contacting the local school district to confirm school assignments for this home.

    Get a cash offer in 3 minutes
    Find out how much your home could sell for in as little as 3 minutes with a no-obligation cash offer.
    Estimated market value
    $388,700
    Get a cash offer in 3 minutes
    Find out how much your home could sell for in as little as 3 minutes with a no-obligation cash offer.
    Estimated market value
    $388,700