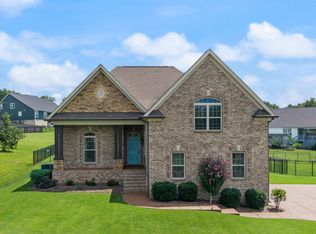
Welcome to 1237 Murray Court! Tucked away on a quiet low-traffic street, this home offers the peaceful setting you want with schools, shopping, dining and everyday conveniences just minutes away. Inside, the inviting living room features a cozy fireplace creating a comfortable space to relax or entertain. The dining area flows easily into the kitchen, where a stylish backsplash, pantry and plenty of functionality make everyday living easy. Upstairs, retreat to the spacious primary suite featuring a tray ceiling, walk-in closet, double vanity, and garden tub/shower combination. The secondary bedrooms offer impressively sized closets, giving everyone plenty of storage. Need more space? The bonus room with a closet gives you the flexibility for a home office, media room, playroom, guest space, or whatever fits your lifestyle. Adorable covered front porch and sizable deck in the backyard allows for outdoor enjoyment.The garage adds functionality with rubberized flooring, storage tracking, and hanging storage to help keep everything organized. The Husty cabinets do not stay, however, the storage shed stays for even more storage!
Active
$414,900
1237 Murray Ct, Lebanon, TN 37087
3beds
1,853sqft
Single Family Residence, Residential
Built in 1997
0.25 Acres Lot
$-- Zestimate®
$224/sqft
$-- HOA
What's special
Cozy fireplaceWalk-in closetStorage shedStylish backsplashAdorable covered front porchTray ceilingSpacious primary suite
- 17 days
- 323
- 39
Likely to sell faster than
Zillow last checked:
Listing updated:
Listed by:
Bonnie Anderson 615-943-7302,
Compass 615-826-4040
Source: RealTracs MLS as distributed by MLS GRID,MLS#: 3597088
Facts & features
Interior
Bedrooms & bathrooms
- Bedrooms: 3
- Bathrooms: 3
- Full bathrooms: 2
- 1/2 bathrooms: 1
Bedroom 1
- Features: Suite
- Level: Suite
- Area: 208 Square Feet
- Dimensions: 16x13
Bedroom 2
- Features: Extra Large Closet
- Level: Extra Large Closet
- Area: 99 Square Feet
- Dimensions: 11x9
Bedroom 3
- Features: Extra Large Closet
- Level: Extra Large Closet
- Area: 100 Square Feet
- Dimensions: 10x10
Primary bathroom
- Features: Double Vanity
- Level: Double Vanity
Dining room
- Features: Formal
- Level: Formal
- Area: 110 Square Feet
- Dimensions: 11x10
Kitchen
- Features: Pantry
- Level: Pantry
- Area: 121 Square Feet
- Dimensions: 11x11
Living room
- Area: 234 Square Feet
- Dimensions: 18x13
Other
- Features: Breakfast Room
- Level: Breakfast Room
- Area: 90 Square Feet
- Dimensions: 10x9
Recreation room
- Features: Other
- Level: Other
- Area: 228 Square Feet
- Dimensions: 19x12
Heating
- Central
Cooling
- Electric
Appliances
- Included: Electric Oven, Electric Range, Dishwasher, Disposal, Microwave, Refrigerator
Features
- Flooring: Carpet, Laminate, Tile
- Basement: Crawl Space
- Number of fireplaces: 1
- Fireplace features: Gas
Interior area
- Total structure area: 1,853
- Total interior livable area: 1,853 sqft
- Finished area above ground: 1,853
Property
Parking
- Total spaces: 2
- Parking features: Garage Faces Front
- Attached garage spaces: 2
Features
- Levels: Two
- Stories: 2
- Patio & porch: Patio, Covered, Deck
Lot
- Size: 0.25 Acres
Details
- Additional structures: Storage
- Parcel number: 058F F 00600 000
- Special conditions: Standard
Construction
Type & style
- Home type: SingleFamily
- Architectural style: Traditional
- Property subtype: Single Family Residence, Residential
Materials
- Brick, Vinyl Siding
Condition
- New construction: No
- Year built: 1997
Utilities & green energy
- Sewer: Public Sewer
- Water: Public
- Utilities for property: Electricity Available, Water Available
Community & HOA
Community
- Subdivision: Coles Ferry Village
HOA
- Has HOA: No
Location
- Region: Lebanon
Financial & listing details
- Price per square foot: $224/sqft
- Tax assessed value: $263,800
- Annual tax amount: $1,907
- Date on market: 9/25/2026
- Electric utility on property: Yes
Estimated market value
Not available
Estimated sales range
Not available
Not available
Price history
| Date | Event | Price |
|---|---|---|
| 9/25/2026 | Listed for sale | $414,900+159.3%$224/sqft |
Source:  RealTracs MLS as distributed by MLS GRID #3597088 Report a problem RealTracs MLS as distributed by MLS GRID #3597088 Report a problem | ||
| 5/15/2000 | Sold | $160,000+22.6%$86/sqft |
Source: Public Record Report a problem | ||
| 9/2/1998 | Sold | $130,500$70/sqft |
Source: Public Record Report a problem | ||
Public tax history
| Year | Property taxes | Tax assessment |
|---|---|---|
| 2025 | $1,907 | $65,950 |
| 2024 | $1,907 | $65,950 |
| 2023 | $1,907 | $65,950 |
| 2022 | $1,907 | $65,950 |
| 2021 | -- | $65,950 +35.1% |
| 2020 | $1,835 +49.2% | $48,825 |
| 2019 | $1,230 -28.2% | $48,825 |
| 2018 | $1,713 0% | $48,825 |
| 2017 | $1,714 +21% | $48,825 |
| 2016 | $1,417 -20% | $48,825 |
| 2015 | $1,771 +16.8% | $48,825 +16.8% |
| 2014 | $1,516 | $41,790 |
| 2013 | $1,516 +9.6% | $41,790 |
| 2012 | $1,383 +2.3% | $41,790 |
| 2011 | $1,352 | $41,790 |
| 2010 | -- | $41,790 -5.9% |
| 2009 | $1,403 | $44,428 |
| 2008 | $1,403 +23.2% | $44,428 +11.2% |
| 2007 | $1,139 -11.3% | $39,948 +0.9% |
| 2006 | $1,283 | $39,595 |
| 2005 | $1,283 -15.6% | $39,595 |
| 2003 | $1,520 +15.1% | $39,595 +15.1% |
| 2002 | $1,321 | $34,396 |
| 2001 | -- | $34,396 -75% |
| 2000 | -- | $137,582 |
Find assessor info on the county website
Monthly payment
Est. payment
Payment breakdown
Explore the cost of this home by adjusting the details. Changes won't be saved.Climate risks
Neighborhood: 37087
Nearby schools
Schools provided by the listing agent
- Elementary: Jones Brummett Elementary School
- Middle: Walter J. Baird Middle School
- High: Lebanon High School
Source: RealTracs MLS as distributed by MLS GRID. This data may not be complete. We recommend contacting the local school district to confirm school assignments for this home.
Similar homes
- $--2 bd1 ba1.6k sqft401 Hill St, Lebanon, TN 37087Auction
 MLS ID #3603352, Shelby Clayborn. RealTracs MLS as distributed by MLS GRID
 - $395,0003 bd1 ba1.2k sqft214 Pennsylvania Ave, Lebanon, TN 37087For Sale
 MLS ID #3592859, Camille Burdine. RealTracs MLS as distributed by MLS GRID
 - $524,9994 bd2 ba2.2k sqft831 Manner Ln, Lebanon, TN 37087For Sale
 MLS ID #3611772, Cynthia Pearson. RealTracs MLS as distributed by MLS GRID
 - $430,0003 bd2 ba1.6k sqft148 Merion Way, Lebanon, TN 37087For Sale
 MLS ID #3610835, Stephanie Jones. RealTracs MLS as distributed by MLS GRID
 - $399,9004 bd3 ba1.9k sqft440 Lealand Ln, Lebanon, TN 37087For SaleMLS ID #3544102, Cassidy McGugan. RealTracs MLS as distributed by MLS GRID
- $509,9003 bd3 ba2.2k sqft807 Manner Ln, Lebanon, TN 37087For SaleMLS ID #3508075, William (Shane) Jones. RealTracs MLS as distributed by MLS GRID
- $395,0003 bd2 ba1.7k sqft1289 Hunters Point Pike, Lebanon, TN 37087For SaleMLS ID #3170465, Dan Midgett. RealTracs MLS as distributed by MLS GRID
- $454,9005 bd3 ba2.7k sqft1255 Inverness Pass, Lebanon, TN 37087For SaleMLS ID #3612529, Fady Athanasyous. RealTracs MLS as distributed by MLS GRID
- $374,0003 bd2 ba1.5k sqft431 Princeton Dr, Lebanon, TN 37087For SaleMLS ID #3515091, Gary Ashton. RealTracs MLS as distributed by MLS GRID
- $499,9003 bd2 ba2.3k sqft803 Manner Ln, Lebanon, TN 37087For SaleMLS ID #3306530, Shawn McMurry, CNS, RCC. RealTracs MLS as distributed by MLS GRID
- $386,9003 bd2 ba2.1k sqft424 Sam Houston Dr, Lebanon, TN 37087For SaleMLS ID #3246908, Corey Ross. RealTracs MLS as distributed by MLS GRID
- $394,9004 bd3 ba2.1k sqft2 Bradley Ct, Lebanon, TN 37087For SaleMLS ID #3612678, Lyndon LaFevers. RealTracs MLS as distributed by MLS GRID
- $415,5003 bd3 ba2.1k sqft6 Ingram Ct, Lebanon, TN 37087For SaleMLS ID #3594317, Barbara (Lindsay) Smith. RealTracs MLS as distributed by MLS GRID
- $375,0003 bd3 ba2.1k sqft3 Leftwich Ct, Lebanon, TN 37087For SaleMLS ID #3530223, Kimbel Lea Mengelberg. RealTracs MLS as distributed by MLS GRID
- $325,0003 bd2 ba1.2k sqft217 Westlynn Dr, Lebanon, TN 37087For SaleMLS ID #3597414, Josiah Smith. RealTracs MLS as distributed by MLS GRID
- $470,0003 bd2 ba2.4k sqft112 Cedar Way Dr, Lebanon, TN 37087For SaleMLS ID #3527007, Hayden White. RealTracs MLS as distributed by MLS GRID
- $374,9003 bd2 ba1.7k sqft5048 Hunters Village Dr, Lebanon, TN 37087For SaleMLS ID #3311583, Jeff Jackson. RealTracs MLS as distributed by MLS GRID
- $349,9003 bd2 ba1.4k sqft109 N Tarver Ave, Lebanon, TN 37087For SaleMLS ID #3603095, Corey Ross. RealTracs MLS as distributed by MLS GRID
- $399,9004 bd3 ba1.9k sqft1510 Ashgrove Pl, Lebanon, TN 37087For SaleMLS ID #3547770, Jessica Edmondson. RealTracs MLS as distributed by MLS GRID
