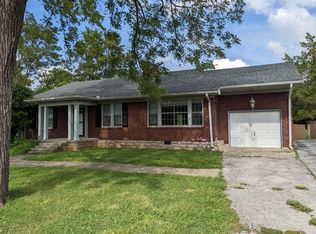
REDUCED!! must see! Beautifully, well-kept cottage home w/large living room, featuring vaulted ceilings, hardwood and plant ledge. Kitchen is spacious w/ lots of cabinets and dining area. Master has hardwood, walk in closet. Good size laundry room w/hidden ironing board and hanging area for clothes. Lay out of the home is great. Master on one side, 2 bedrooms on the other. Covered carport, back deck, fence in back w/detached storage building. Also, a small storage area is attached to the house. L
Active
Price cut: $10K (6/26)
$339,900
217 Westlynn Dr, Lebanon, TN 37087
3beds
1,200sqft
:
Get pre-qualified$2,012/mo
Single Family Residence, Residential
Built in 1990
6,098 Square Feet Lot
$-- Zestimate®
$283/sqft
$-- HOA
What's special
Plant ledgeDetached storage buildingFence in backLots of cabinetsHidden ironing boardBack deckVaulted ceilings
- 86 days |
- 384 |
- 12 |
Zillow last checked:
Listing updated:
Listed by:
Diana Kees 615-604-5856,
Blackwell Realty and Auction 615-444-0072
Source: RealTracs MLS as distributed by MLS GRID,MLS#: 3191208
Facts & features
Interior
Bedrooms & bathrooms
- Bedrooms: 3
- Bathrooms: 2
- Full bathrooms: 2
- Main level bedrooms: 3
Bedroom 1
- Features: Suite
- Level: Suite
- Area: 168 Square Feet
- Dimensions: 14x12
Bedroom 2
- Features: Extra Large Closet
- Level: Extra Large Closet
- Area: 110 Square Feet
- Dimensions: 11x10
Bedroom 3
- Features: Extra Large Closet
- Level: Extra Large Closet
- Area: 100 Square Feet
- Dimensions: 10x10
Primary bathroom
- Features: Double Vanity
- Level: Double Vanity
Dining room
- Features: Combination
- Level: Combination
- Area: 99 Square Feet
- Dimensions: 11x9
Kitchen
- Area: 80 Square Feet
- Dimensions: 10x8
Living room
- Features: Great Room
- Level: Great Room
- Area: 247 Square Feet
- Dimensions: 19x13
Other
- Features: Utility Room
- Level: Utility Room
Heating
- Central, Electric
Cooling
- Ceiling Fan(s), Central Air, Electric
Appliances
- Included: Electric Range, Dishwasher, Disposal, Refrigerator
Features
- Ceiling Fan(s), High Ceilings, High Speed Internet
- Flooring: Carpet, Wood, Vinyl
- Basement: Crawl Space
Interior area
- Total structure area: 1,200
- Total interior livable area: 1,200 sqft
- Finished area above ground: 1,200
Property
Parking
- Total spaces: 3
- Parking features: Attached, Driveway
- Carport spaces: 1
- Uncovered spaces: 2
Features
- Levels: One
- Stories: 1
- Patio & porch: Porch, Covered, Deck
- Fencing: Privacy
Lot
- Size: 6,098 Square Feet
- Dimensions: 65 x 95
- Features: Level
- Topography: Level
Details
- Additional structures: Storage
- Parcel number: 058E B 00900 000
- Special conditions: Standard
Construction
Type & style
- Home type: SingleFamily
- Architectural style: Ranch
- Property subtype: Single Family Residence, Residential
Materials
- Vinyl Siding
- Roof: Shingle
Condition
- New construction: No
- Year built: 1990
Utilities & green energy
- Sewer: Public Sewer
- Water: Public
- Utilities for property: Electricity Available, Water Available, Cable Connected
Community & HOA
Community
- Security: Smoke Detector(s)
- Subdivision: Westlynn Chase
HOA
- Has HOA: No
Location
- Region: Lebanon
Financial & listing details
- Price per square foot: $283/sqft
- Tax assessed value: $191,000
- Annual tax amount: $1,381
- Date on market: 5/6/2026
- Electric utility on property: Yes
Estimated market value
Not available
Estimated sales range
Not available
Not available
Price history
| Date | Event | Price |
|---|---|---|
| 6/26/2026 | Price change | $339,900-2.9%$283/sqft |
Source:  RealTracs MLS as distributed by MLS GRID #3191208 Report a problem RealTracs MLS as distributed by MLS GRID #3191208 Report a problem | ||
| 5/21/2026 | Price change | $349,900-2.8%$292/sqft |
Source: RealTracs MLS as distributed by MLS GRID #3191208 Report a problem | ||
| 5/6/2026 | Listed for sale | $359,900+202.7%$300/sqft |
Source: RealTracs MLS as distributed by MLS GRID #3191208 Report a problem | ||
| 7/5/2006 | Sold | $118,900+45%$99/sqft |
Source: Public Record Report a problem | ||
| 8/5/1997 | Sold | $82,000$68/sqft |
Source: Public Record Report a problem | ||
Public tax history
| Year | Property taxes | Tax assessment |
|---|---|---|
| 2025 | $1,381 | $47,750 |
| 2024 | $1,381 | $47,750 |
| 2023 | $1,381 | $47,750 |
| 2022 | $1,381 | $47,750 |
| 2021 | -- | $47,750 +67.3% |
| 2020 | $1,073 +49.2% | $28,550 |
| 2019 | $719 -28.2% | $28,550 |
| 2018 | $1,002 +0.1% | $28,550 +0.5% |
| 2017 | $1,001 +21.5% | $28,400 |
| 2016 | $824 -20% | $28,400 |
| 2015 | $1,030 +5.8% | $28,400 +5.8% |
| 2014 | $974 | $26,846 |
| 2013 | $974 +9.6% | $26,846 |
| 2012 | $889 +2.3% | $26,846 |
| 2011 | $869 | $26,846 |
| 2010 | -- | $26,846 -4.1% |
| 2009 | $884 | $27,980 |
| 2008 | $884 +24.1% | $27,980 +12% |
| 2007 | $712 -12% | $24,972 |
| 2006 | $809 | $24,972 |
| 2005 | $809 -15.6% | $24,972 |
| 2003 | $959 +20.9% | $24,972 +20.9% |
| 2002 | $793 | $20,649 |
| 2001 | -- | $20,649 -75% |
| 2000 | -- | $82,595 |
Find assessor info on the county website
Monthly payment
Est. payment
Payment breakdown
Explore the cost of this home by adjusting the details. Changes won't be saved.Climate risks
Neighborhood: 37087
Nearby schools
GreatSchools rating
- 6/10Castle Heights Elementary SchoolGrades: PK-5Distance: 0.2 mi
- 6/10Walter J. Baird Middle SchoolGrades: 6-8Distance: 0.4 mi
Schools provided by the listing agent
- Elementary: Castle Heights Elementary
- Middle: Walter J. Baird Middle School
- High: Lebanon High School
Source: RealTracs MLS as distributed by MLS GRID. This data may not be complete. We recommend contacting the local school district to confirm school assignments for this home.
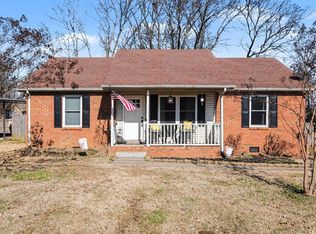
- $350,0003 bd2 ba1.2k sqft215 Westlynn Dr, Lebanon, TN 37087Sold
- $288,5003 bd2 ba955 sqft219 Westlynn Dr, Lebanon, TN 37087Off Market

- $335,0003 bd2 ba1.2k sqft208 Christine Dr, Lebanon, TN 37087Sold

- $266,0002 bd1 ba1.1k sqft213 Westlynn Dr, Lebanon, TN 37087Sold

- $286,0002 bd1 ba918 sqft221 Westlynn Dr, Lebanon, TN 37087Off Market
- $337,5003 bd2 ba1.1k sqft206 Christine Dr, Lebanon, TN 37087Sold
- $336,7003 bd2 ba1.1k sqft210 Christine Dr, Lebanon, TN 37087Off Market
- $331,0003 bd2 ba1.1k sqft216 Westlynn Dr, Lebanon, TN 37087Off Market
A local agent can set up tours, give advice and negotiate with sellers.
A local lender can help you make sure your offer is ready when you are.
Similar homes
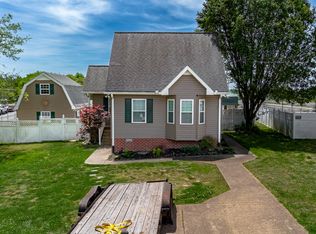
- $334,9002 bd2 ba1.1k sqft200 Westlynn Dr, Lebanon, TN 37087For Sale
 MLS ID #3182362, Jason Herrell, Broker. RealTracs MLS as distributed by MLS GRID
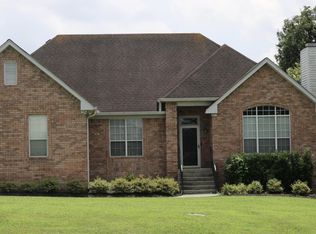
 - $399,9993 bd2 ba1.6k sqft1120 Lea Cir, Lebanon, TN 37087For Sale
 MLS ID #3304680, Steve Koleno. RealTracs MLS as distributed by MLS GRID
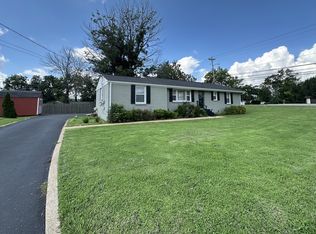
 - $324,9003 bd1 ba1.2k sqft222 Ligon Dr, Lebanon, TN 37087For Sale
 MLS ID #3288451, Bridget Ottoh. RealTracs MLS as distributed by MLS GRID
 - $395,0003 bd2 ba1.7k sqft1289 Hunters Point Pike, Lebanon, TN 37087For Sale
 MLS ID #3170465, Dan Midgett. RealTracs MLS as distributed by MLS GRID
 - $374,0003 bd2 ba1.4k sqft1922 Belotes Ferry Rd, Lebanon, TN 37087For SaleMLS ID #3259687, David Huffaker. RealTracs MLS as distributed by MLS GRID
- $300,0003 bd2 ba1.5k sqft604 Pennsylvania Anx, Lebanon, TN 37087For SaleMLS ID #3139703, Shane Blair. RealTracs MLS as distributed by MLS GRID
- $415,9003 bd2 ba1.6k sqft205 Winwood Dr, Lebanon, TN 37087For SaleMLS ID #3242692, Mark Manning. RealTracs MLS as distributed by MLS GRID
- $459,9003 bd2 ba1.4k sqft544 Trousdale Ferry Pike, Lebanon, TN 37087For SaleMLS ID #3014698, Medana Hemontolor. RealTracs MLS as distributed by MLS GRID
- $307,4003 bd1 ba1.3k sqft49 Roberts Ln, Lebanon, TN 37087For SaleMLS ID #3225056, Matt Gentry. RealTracs MLS as distributed by MLS GRID
- $359,0006 bd6 ba1.5k sqft209 S Greenwood St, Lebanon, TN 37087For SaleMLS ID #3148058, Melony C. Ligon. RealTracs MLS as distributed by MLS GRID
- $349,0002 bd2 ba1.4k sqft167 Speedwell Ln, Lebanon, TN 37087For SaleMLS ID #3216504, Scott Speck. RealTracs MLS as distributed by MLS GRID
- $319,9002 bd2 ba1.7k sqft410 Castlewood Ln, Lebanon, TN 37087For SaleMLS ID #3243122, Jeff Hallums. RealTracs MLS as distributed by MLS GRID
- $350,0003 bd1 ba1.1k sqft1223 Cedarbend Dr, Mount Juliet, TN 37122For Sale By Owner
- $419,9003 bd2 ba1.7k sqft813 Tanager Pl, Lebanon, TN 37087For SaleMLS ID #3246685, Joshua C. Smith. RealTracs MLS as distributed by MLS GRID
- $349,9003 bd2 ba1.1k sqft1024 Lynndale Dr, Castalian Springs, TN 37031For SaleMLS ID #3234930, Connor L. Gaines. RealTracs MLS as distributed by MLS GRID
- $459,9002 bd2 ba1.8k sqft826 Old Rome Park, Lebanon, TN 37087For SaleMLS ID #3176090, Jay M Bradshaw, Broker. RealTracs MLS as distributed by MLS GRID
- $355,0003 bd2 ba1.5k sqft42 Paradise Hills Ln, Lebanon, TN 37090For SaleMLS ID #3251528, Haley Dunn-Fultz. RealTracs MLS as distributed by MLS GRID
- $365,0003 bd2 ba1.1k sqft179 Gatone Dr, Hendersonville, TN 37075For SaleMLS ID #3308885, Frances Marcou, Broker. RealTracs MLS as distributed by MLS GRID
- $319,9003 bd2 ba1.3k sqft830 Royal Elm Cir, Hartsville, TN 37074For SaleMLS ID #3305080, Matthew Carman. RealTracs MLS as distributed by MLS GRID
- $339,9003 bd2 ba1.1k sqft4223 Woods St, Old Hickory, TN 37138For SaleMLS ID #3217238, Danny Babel. RealTracs MLS as distributed by MLS GRID
