Offered for the first time, this well-maintained one-owner brick home has been cared for through the years and is ready for its next chapter. Featuring 1,368 sq. ft. of living space, this 3-bedroom, 2-bath home offers a comfortable layout, including a primary bedroom with its own full bath. Original hardwood floors add warmth and character, while the inviting living room with fireplace creates a welcoming gathering space. This home also has replacement windows and central heat & air! Enjoy the early mornings or late afternoons under the covered patio! A paved driveway, attached one-car garage, and storage building provide practical space for parking and extra storage. Located just minutes from town, this home combines the charm of a well-established property with the convenience of nearby amenities.
Under contract - showing
$319,900
830 Royal Elm Cir, Hartsville, TN 37074
3beds
1,368sqft
Single Family Residence, Residential
Built in 1962
0.43 Acres Lot
$-- Zestimate®
$234/sqft
$-- HOA
What's special
Paved drivewayReplacement windowsCovered patioAttached one-car garageWell-maintained one-owner brick homeCentral heat and air
- 31 days |
- 273 |
- 9 |
Likely to sell faster than
Zillow last checked:
Listing updated:
Listed by:
Matthew Carman 615-633-8717,
Gene Carman Real Estate & Auctions 615-666-2783,
Kylie Carman 615-374-1008,
Gene Carman Real Estate & Auctions
Source: RealTracs MLS as distributed by MLS GRID,MLS#: 3305080
Facts & features
Interior
Bedrooms & bathrooms
- Bedrooms: 3
- Bathrooms: 2
- Full bathrooms: 2
- Main level bedrooms: 3
Bedroom 1
- Features: Full Bath
- Level: Full Bath
- Area: 143 Square Feet
- Dimensions: 11x13
Bedroom 2
- Features: Extra Large Closet
- Level: Extra Large Closet
- Area: 154 Square Feet
- Dimensions: 11x14
Bedroom 3
- Features: Extra Large Closet
- Level: Extra Large Closet
- Area: 121 Square Feet
- Dimensions: 11x11
Primary bathroom
- Features: Primary Bedroom
- Level: Primary Bedroom
Dining room
- Features: Combination
- Level: Combination
- Area: 80 Square Feet
- Dimensions: 10x8
Kitchen
- Area: 150 Square Feet
- Dimensions: 15x10
Living room
- Features: Great Room
- Level: Great Room
- Area: 299 Square Feet
- Dimensions: 23x13
Heating
- Central, Natural Gas
Cooling
- Central Air, Electric
Appliances
- Included: Built-In Electric Oven, Cooktop, Dishwasher, Dryer, Freezer, Microwave, Refrigerator, Washer
- Laundry: Electric Dryer Hookup, Washer Hookup
Features
- Built-in Features, Ceiling Fan(s), High Speed Internet
- Flooring: Carpet, Wood, Tile, Vinyl
- Basement: Crawl Space
- Number of fireplaces: 1
- Fireplace features: Gas
Interior area
- Total structure area: 1,368
- Total interior livable area: 1,368 sqft
- Finished area above ground: 1,368
Property
Parking
- Total spaces: 3
- Parking features: Garage Faces Rear, Driveway, Paved
- Attached garage spaces: 1
- Uncovered spaces: 2
Features
- Levels: One
- Stories: 1
- Patio & porch: Patio, Covered, Porch
Lot
- Size: 0.43 Acres
- Dimensions: 125 x 150
Details
- Additional structures: Storage
- Parcel number: 026A C 00900 000
- Special conditions: Standard
Construction
Type & style
- Home type: SingleFamily
- Property subtype: Single Family Residence, Residential
Materials
- Brick
- Roof: Shingle
Condition
- New construction: No
- Year built: 1962
Utilities & green energy
- Sewer: Public Sewer
- Water: Public
- Utilities for property: Electricity Available, Natural Gas Available, Water Available
Community & HOA
Community
- Subdivision: Royal Elm Cir
HOA
- Has HOA: No
Location
- Region: Hartsville
Financial & listing details
- Price per square foot: $234/sqft
- Tax assessed value: $189,300
- Annual tax amount: $1,312
- Date on market: 7/23/2026
- Electric utility on property: Yes
Estimated market value
Not available
Estimated sales range
Not available
Not available
Price history
| Date | Event | Price |
|---|---|---|
| 8/3/2026 | Contingent | $319,900$234/sqft |
Source:  RealTracs MLS as distributed by MLS GRID #3305080 Report a problem RealTracs MLS as distributed by MLS GRID #3305080 Report a problem | ||
| 7/23/2026 | Listed for sale | $319,900$234/sqft |
Source: RealTracs MLS as distributed by MLS GRID #3305080 Report a problem | ||
Public tax history
| Year | Property taxes | Tax assessment |
|---|---|---|
| 2025 | $2,548 +2.1% | $47,325 |
| 2024 | $2,495 | $47,325 |
| 2023 | $2,495 +172.1% | $47,325 |
| 2022 | $917 -21.3% | $47,325 +34.6% |
| 2021 | $1,165 | $35,150 |
| 2020 | $1,165 | $35,150 |
| 2019 | $1,165 +8.5% | $35,150 +31.3% |
| 2018 | $1,074 +2% | $26,775 |
| 2017 | $1,053 | $26,775 |
| 2016 | $1,053 -0.7% | $26,775 |
| 2015 | $1,060 -12.1% | $26,775 -5.4% |
| 2014 | $1,206 +36.6% | $28,300 +0% |
| 2013 | $883 | $28,291 |
| 2012 | $883 +4% | $28,291 |
| 2011 | $849 | $28,291 |
| 2010 | -- | $28,291 |
| 2009 | -- | $28,291 +33.1% |
| 2008 | $946 | $21,248 |
| 2007 | $946 | $21,248 |
| 2006 | $946 | $21,248 |
| 2005 | $946 | $21,248 |
| 2004 | -- | $21,248 +8.7% |
| 2002 | $567 | $19,540 |
| 2001 | -- | $19,540 -75% |
| 2000 | -- | $78,159 |
Find assessor info on the county website
Monthly payment
Est. payment
Payment breakdown
Explore the cost of this home by adjusting the details. Changes won't be saved.Climate risks
Neighborhood: 37074
Nearby schools
GreatSchools rating
- 6/10Trousdale County Elementary SchoolGrades: PK-5Distance: 0.4 mi
- 9/10Jim Satterfield Middle SchoolGrades: 6-8Distance: 1.6 mi
- 8/10Trousdale County High SchoolGrades: 7,9-12Distance: 1.6 mi
Schools provided by the listing agent
- Elementary: Trousdale Co Elementary
- Middle: Jim Satterfield Middle School
- High: Trousdale Co High School
Source: RealTracs MLS as distributed by MLS GRID. This data may not be complete. We recommend contacting the local school district to confirm school assignments for this home.
- $262,200-- bd1 ba1k sqft832 Royal Elm Cir, Hartsville, TN 37074Off Market
- $339,1003 bd2 ba1.6k sqft828 Royal Elm Cir, Hartsville, TN 37074Off Market

- $382,7004 bd3 ba2.4k sqft808 Royal Elm Cir, Hartsville, TN 37074Off Market
- $252,2002 bd1 ba1.5k sqft810 Royal Elm Cir, Hartsville, TN 37074Off Market

- $315,0003 bd2 ba1.5k sqft820 Royal Elm Cir, Hartsville, TN 37074Sold
- $331,6003 bd2 ba1.6k sqft835 Royal Elm Cir, Hartsville, TN 37074Off Market
- $303,300-- bd1 ba1.5k sqft833 Royal Elm Cir, Hartsville, TN 37074Off Market
- $322,800-- bd1 ba1.9k sqft838 Royal Elm Cir, Hartsville, TN 37074Off Market
A local agent can set up tours, give advice and negotiate with sellers.
Similar homes
- $419,0003 bd1 ba1.8k sqft9680 Highway 25 E, Hartsville, TN 37074For Sale
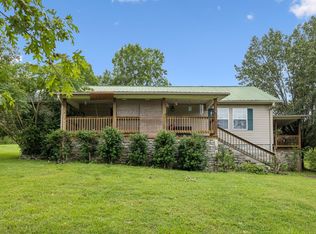
 MLS ID #3314687, Josh Cannon. RealTracs MLS as distributed by MLS GRID
 - $214,9003 bd1 ba964 sqft211 Hayes Ave, Hartsville, TN 37074For Sale
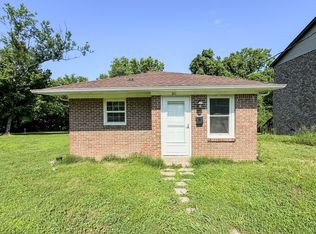 MLS ID #3245931, Matthew Carman. RealTracs MLS as distributed by MLS GRID
 - $314,9003 bd2 ba1.5k sqft813 W Spring St, Lebanon, TN 37087For Sale
 MLS ID #3247507, Matthew Meridieth. RealTracs MLS as distributed by MLS GRID
 - $325,0003 bd2 ba1.3k sqft2976 Shrum Cemetery Rd, Westmoreland, TN 37186For Sale
 MLS ID #3193877, Stewart Halcomb. RealTracs MLS as distributed by MLS GRID
 - $307,5003 bd2 ba1.3k sqft411 Purtle Rd, Lafayette, TN 37083For SaleMLS ID #3332221, Kammy Huddleston. RealTracs MLS as distributed by MLS GRID
- $325,0003 bd2 ba1.2k sqft840 Britton Ave, Gallatin, TN 37066For SaleMLS ID #3314265, Wanda Jones. RealTracs MLS as distributed by MLS GRID
- $307,9003 bd2 ba1.5k sqft260 Miller Rd, Lafayette, TN 37083For SaleMLS ID #3506160, Bob Tucker. RealTracs MLS as distributed by MLS GRID
- $319,9003 bd2 ba1.4k sqft420 Douglas Ln, Lafayette, TN 37083For SaleMLS ID #3314656, Whitney Shrum. RealTracs MLS as distributed by MLS GRID
- $319,0002 bd2 ba1.5k sqft590 Leath Chapel Rd, Bethpage, TN 37022For SaleMLS ID #3183987, Elizabeth Taylor. RealTracs MLS as distributed by MLS GRID
- $349,9003 bd2 ba1.1k sqft1024 Lynndale Dr, Castalian Springs, TN 37031For SaleMLS ID #3234930, Connor L. Gaines. RealTracs MLS as distributed by MLS GRID
- $319,9003 bd2 ba1.4k sqft126 Glenn Ave, Gallatin, TN 37066For SaleMLS ID #3229848, GWEN DOWLAND. RealTracs MLS as distributed by MLS GRID
- $318,9003 bd2 ba1.7k sqft636 Demoss St, Gallatin, TN 37066For SaleMLS ID #3320230, Jennifer Hamrick. RealTracs MLS as distributed by MLS GRID
- $309,9993 bd2 ba1.5k sqft604 Pennsylvania Anx, Lebanon, TN 37087For SaleMLS ID #3501309, Shane Blair. RealTracs MLS as distributed by MLS GRID
- $320,0004 bd2 ba1.9k sqft295 Hill Ct, Gallatin, TN 37066For SaleMLS ID #3268426, Jamie Hatter. RealTracs MLS as distributed by MLS GRID
- $299,9003 bd2 ba1.3k sqft8229 Galen Rd, Lafayette, TN 37083For SaleMLS ID #3512923, Ben D. Bray. RealTracs MLS as distributed by MLS GRID
- $279,9003 bd1 ba1k sqft402 Joann St, Gallatin, TN 37066For SaleMLS ID #3262649, Leanna McKee. RealTracs MLS as distributed by MLS GRID
- $279,9003 bd2 ba1.5k sqft275 Lakeside Dr, Carthage, TN 37030For SaleMLS ID #3251707, Linda G. Miller. RealTracs MLS as distributed by MLS GRID
- $349,9003 bd2 ba1.5k sqft801 Hart St, Gallatin, TN 37066For SaleMLS ID #3229856, GWEN DOWLAND. RealTracs MLS as distributed by MLS GRID
- $319,0003 bd2 ba1.6k sqft215 Wagoners Way, Westmoreland, TN 37186For SaleMLS ID #3244498, Jacquelyn Scott. RealTracs MLS as distributed by MLS GRID
- $324,5003 bd2 ba1k sqft153 Henry Harris Rd, Westmoreland, TN 37186For SaleMLS ID #3225540, Derrick D Miller, Broker.. RealTracs MLS as distributed by MLS GRID
