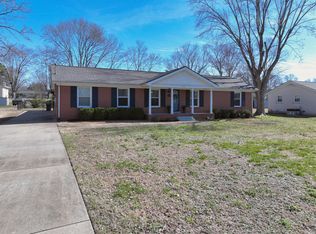
Price Reduction + With an Acceptable Offer the Seller will pay $5,000 toward the buyers closing costs at closing! Nice Sized Lot and NO HOA! Priced Right and Move-In Ready! Lovely Brick Ranch with 3 Bedrooms, 1.5 Baths, Large Living Room & Dining Room Combo, plus a Large Den with Gas Logs & Kitchen + Eat-In Dining Area, Large Screened-In Patio Porch, and 1-Car Rear Attached Garage and Separate Storage Shed. SS Kitchen Appliances, Quartz Countertops, Lazy-Susan in Corner Cabinet and Pull-Out Shelving in Pantry. Granite Countertops in Baths & Tile Flooring. (Possibly Hardwood floors under the carpet in bedrooms!) Call for Your Private Showing today!
Under contract - not showing
Price cut: $7K (8/20)
$325,000
840 Britton Ave, Gallatin, TN 37066
3beds
1,275sqft
Single Family Residence, Residential
Built in 1969
0.33 Acres Lot
$-- Zestimate®
$255/sqft
$-- HOA
What's special
Lovely brick ranchSeparate storage shedLarge screened-in patio porchTile flooringLazy-susan in corner cabinetPull-out shelving in pantryQuartz countertops
- 78 days
- 40
- 0
Likely to sell faster than
Zillow last checked:
Listing updated:
Listed by:
Wanda Jones 615-300-0778,
Parks Compass 615-826-4040
Source: RealTracs MLS as distributed by MLS GRID,MLS#: 3314265
Facts & features
Interior
Bedrooms & bathrooms
- Bedrooms: 3
- Bathrooms: 2
- Full bathrooms: 1
- 1/2 bathrooms: 1
- Main level bedrooms: 3
Bedroom 1
- Features: Half Bath
- Level: Half Bath
- Area: 143 Square Feet
- Dimensions: 11x13
Bedroom 2
- Area: 121 Square Feet
- Dimensions: 11x11
Bedroom 3
- Area: 121 Square Feet
- Dimensions: 11x11
Primary bathroom
- Features: Ceramic
- Level: Ceramic
Den
- Features: Separate
- Level: Separate
- Area: 209 Square Feet
- Dimensions: 11x19
Dining room
- Features: Formal
- Level: Formal
- Area: 121 Square Feet
- Dimensions: 11x11
Kitchen
- Features: Eat-in Kitchen
- Level: Eat-in Kitchen
- Area: 110 Square Feet
- Dimensions: 10x11
Living room
- Features: Formal
- Level: Formal
- Area: 132 Square Feet
- Dimensions: 11x12
Heating
- Central, Natural Gas
Cooling
- Central Air, Electric
Appliances
- Included: Electric Range, Dishwasher, Microwave, Refrigerator, Stainless Steel Appliance(s)
- Laundry: Electric Dryer Hookup, Washer Hookup
Features
- Ceiling Fan(s), High Speed Internet
- Flooring: Carpet, Laminate, Tile
- Basement: Crawl Space
- Number of fireplaces: 1
- Fireplace features: Den
Interior area
- Total structure area: 1,275
- Total interior livable area: 1,275 sqft
- Finished area above ground: 1,275
Video & virtual tour
Property
Parking
- Total spaces: 3
- Parking features: Garage Faces Rear, Concrete, Driveway
- Attached garage spaces: 1
- Uncovered spaces: 2
Features
- Levels: One
- Stories: 1
- Patio & porch: Porch, Patio, Screened
Lot
- Size: 0.33 Acres
- Dimensions: 100 x 150
- Features: Level
- Topography: Level
Details
- Additional structures: Storage
- Parcel number: 126N B 00700 000
- Special conditions: Standard
Construction
Type & style
- Home type: SingleFamily
- Architectural style: Ranch
- Property subtype: Single Family Residence, Residential
Materials
- Brick
- Roof: Asphalt
Condition
- New construction: No
- Year built: 1969
Utilities & green energy
- Sewer: Public Sewer
- Water: Public
- Utilities for property: Electricity Available, Natural Gas Available, Water Available, Cable Connected
Green energy
- Energy efficient items: Windows
Community & HOA
Community
- Security: Carbon Monoxide Detector(s), Smoke Detector(s)
- Subdivision: Halewood Est Add 3
HOA
- Has HOA: No
Location
- Region: Gallatin
Financial & listing details
- Price per square foot: $255/sqft
- Tax assessed value: $274,800
- Annual tax amount: $1,340
- Date on market: 7/30/2026
- Electric utility on property: Yes
Estimated market value
Not available
Estimated sales range
Not available
Not available
Price history
| Date | Event | Price |
|---|---|---|
| 9/18/2026 | Pending sale | $325,000$255/sqft |
Source:  RealTracs MLS as distributed by MLS GRID #3314265 Report a problem RealTracs MLS as distributed by MLS GRID #3314265 Report a problem | ||
| 9/9/2026 | Contingent | $325,000$255/sqft |
Source: RealTracs MLS as distributed by MLS GRID #3314265 Report a problem | ||
| 8/20/2026 | Price change | $325,000-2.1%$255/sqft |
Source: RealTracs MLS as distributed by MLS GRID #3314265 Report a problem | ||
| 7/30/2026 | Listed for sale | $332,000+235.4%$260/sqft |
Source: RealTracs MLS as distributed by MLS GRID #3314265 Report a problem | ||
| 10/1/2002 | Sold | $99,000$78/sqft |
Source: Public Record Report a problem | ||
Public tax history
| Year | Property taxes | Tax assessment |
|---|---|---|
| 2025 | $1,340 | $68,700 |
| 2024 | $1,340 +13.5% | $68,700 +77.6% |
| 2023 | $1,180 +40.9% | $38,675 -75% |
| 2022 | $838 -4.2% | $154,700 |
| 2021 | $875 | $154,700 |
| 2020 | $875 -26.1% | $154,700 |
| 2019 | $1,184 +308.6% | $154,700 +32.1% |
| 2018 | $290 -63.6% | $117,100 |
| 2017 | $797 | -- |
| 2016 | $797 +1.1% | -- |
| 2015 | $788 -0.1% | -- |
| 2014 | $789 +49% | -- |
| 2011 | $529 -32.9% | $26,197 |
| 2010 | $789 | $26,197 |
| 2009 | $789 | $26,197 |
| 2008 | -- | $26,197 -0.4% |
| 2007 | $894 | $26,291 |
| 2006 | $894 +8.1% | $26,291 +18% |
| 2005 | $827 | $22,287 |
| 2004 | $827 | $22,287 |
| 2002 | $827 | $22,287 +8.7% |
| 2001 | -- | $20,507 -75% |
| 2000 | -- | $82,027 |
Find assessor info on the county website
Monthly payment
Est. payment
Payment breakdown
Explore the cost of this home by adjusting the details. Changes won't be saved.Climate risks
Neighborhood: 37066
Nearby schools
Schools provided by the listing agent
- Elementary: Guild Elementary
- Middle: Rucker Stewart Middle
- High: Gallatin Senior High School
Source: RealTracs MLS as distributed by MLS GRID. This data may not be complete. We recommend contacting the local school district to confirm school assignments for this home.

Similar homes
- $315,0003 bd2 ba1.3k sqft425 Malvin St, Gallatin, TN 37066For Sale
 MLS ID #3615225, Gary Ashton. RealTracs MLS as distributed by MLS GRID
 - $318,0002 bd1 ba1.1k sqft345 Marrell St, Gallatin, TN 37066For Sale
 MLS ID #3620538, Timothy Johns. RealTracs MLS as distributed by MLS GRID
 - $299,0003 bd1 ba1.5k sqft200 Malvin St, Gallatin, TN 37066For Sale
 MLS ID #3217051, Jeff Lucas. RealTracs MLS as distributed by MLS GRID
 - $313,9003 bd2 ba1.7k sqft636 Demoss St, Gallatin, TN 37066For Sale
 MLS ID #3320230, Jennifer Hamrick. RealTracs MLS as distributed by MLS GRID
 - $320,0003 bd2 ba1k sqft355 Marrell St, Gallatin, TN 37066For SaleMLS ID #3183022, Steve Koleno. RealTracs MLS as distributed by MLS GRID
- $374,0003 bd2 ba1.6k sqft449 S Rocky Top St, Gallatin, TN 37066For SaleMLS ID #3531695, Stewart Halcomb. RealTracs MLS as distributed by MLS GRID
- $374,9004 bd3 ba1.6k sqft621 Teree Dr, Gallatin, TN 37066For SaleMLS ID #3251513, Dennis Sanders. RealTracs MLS as distributed by MLS GRID
- $380,0003 bd2 ba1.5k sqft990 Chesire Way, Gallatin, TN 37066For SaleMLS ID #3592132, Debra Rector. RealTracs MLS as distributed by MLS GRID
- $359,9002 bd2 ba1.7k sqft825 Browns Ln #201, Gallatin, TN 37066For SaleMLS ID #3619576, Medana Hemontolor. RealTracs MLS as distributed by MLS GRID
- $419,0003 bd3 ba1.9k sqft933 Lakeview Ct, Gallatin, TN 37066For SaleMLS ID #3514949, Corey B O'Neal. RealTracs MLS as distributed by MLS GRID
- $349,9903 bd2 ba1.2k sqft9 Old Highway 31 E #1, Bethpage, TN 37022For SaleMLS ID #3592998, Cait Dowless. RealTracs MLS as distributed by MLS GRID
- $315,0003 bd2 ba1.5k sqft105 S Valley Rd, Hendersonville, TN 37075For SaleMLS ID #3621316, LeeAnn B. Johnson. RealTracs MLS as distributed by MLS GRID
- $409,9004 bd3 ba1.9k sqft101 Tyler Ct, Gallatin, TN 37066For SaleMLS ID #3112783, Rebecca Driver. RealTracs MLS as distributed by MLS GRID
- $459,9003 bd2 ba1.7k sqft1044 Cragfront Estate Loop, Gallatin, TN 37066For SaleMLS ID #3612313, Brian Swain. RealTracs MLS as distributed by MLS GRID
- $410,0004 bd3 ba1.9k sqft661 Smoky Mountains Dr, Gallatin, TN 37066For SaleMLS ID #3545439, Caleb Schmittou. RealTracs MLS as distributed by MLS GRID
- $295,0003 bd2 ba1.3k sqft241 Corinth Rd, Portland, TN 37148For SaleMLS ID #3598749, Heather Devermann. RealTracs MLS as distributed by MLS GRID
- $325,0002 bd2 ba1k sqft114 Brookside Dr, Hendersonville, TN 37075For SaleMLS ID #3615104, Luke Maas. RealTracs MLS as distributed by MLS GRID
- $365,0002 bd2 ba1.7k sqft825 Browns Ln #2302, Gallatin, TN 37066For SaleMLS ID #3599055, Frances Marcou, Broker. RealTracs MLS as distributed by MLS GRID
- $364,9003 bd2 ba1.3k sqft147 Medearis Dr, Old Hickory, TN 37138For SaleMLS ID #3612881, Bernie Gallerani. RealTracs MLS as distributed by MLS GRID
- $339,9003 bd2 ba1.1k sqft179 Gatone Dr, Hendersonville, TN 37075For SaleMLS ID #3308885, Frances Marcou, Broker. RealTracs MLS as distributed by MLS GRID
