This beautifully updated home tucked away in the quiet and secluded Lebanon!!! This charming residence blends comfort, functionality, and modern updates!!! Step inside to find newer laminate, HVAC, brush nickel lighting and faucets throughout, and new roof was complete 6/16/2025!!! The huge deck and backyard with creek offer privacy and plenty of room for pets, gardening, or gatherings. This home offers the perfect balance of tranquility and accessibility. On the property is also, a 4-car garage with a loft!!! Don't miss your chance to make it yours!!! ** New updates** New sink, fixtures, and counter in hall bathroom, freshly painted with new beadboard and shelf, air vent covers in living room, front bathroom light fixture, bath towel bar and toilet seat, laundry room light fixture, front and back doorknobs, cabinet pulls in master bathroom along with the light fixture and toilet paper holder, new smoke detectors and much more!!!
Active
$355,000
42 Paradise Hills Ln, Lebanon, TN 37090
3beds
1,568sqft
Manufactured On Land, Residential
Built in 2000
1.05 Acres Lot
$-- Zestimate®
$226/sqft
$-- HOA
What's special
- 74 days
- 258
- 14
Zillow last checked:
Listing updated:
Listed by:
Haley Dunn-Fultz 865-247-9219,
eXp Realty 888-519-5113
Source: RealTracs MLS as distributed by MLS GRID,MLS#: 3251528
Facts & features
Interior
Bedrooms & bathrooms
- Bedrooms: 3
- Bathrooms: 2
- Full bathrooms: 2
- Main level bedrooms: 3
Bedroom 1
- Features: Suite
- Level: Suite
- Area: 280 Square Feet
- Dimensions: 14x20
Bedroom 2
- Area: 120 Square Feet
- Dimensions: 12x10
Bedroom 3
- Area: 120 Square Feet
- Dimensions: 12x10
Primary bathroom
- Features: Double Vanity
- Level: Double Vanity
Dining room
- Features: Formal
- Level: Formal
Kitchen
- Features: Eat-in Kitchen
- Level: Eat-in Kitchen
Heating
- Central
Cooling
- Ceiling Fan(s), Central Air, Electric
Appliances
- Included: Electric Oven, Electric Range, Dishwasher, Refrigerator
- Laundry: Electric Dryer Hookup, Washer Hookup
Features
- High Speed Internet
- Flooring: Laminate, Tile
- Basement: Crawl Space
- Number of fireplaces: 1
- Fireplace features: Family Room
Interior area
- Total structure area: 1,568
- Total interior livable area: 1,568 sqft
- Finished area above ground: 1,568
Property
Parking
- Total spaces: 8
- Parking features: Garage Door Opener, Detached
- Garage spaces: 4
- Carport spaces: 1
- Covered spaces: 5
- Uncovered spaces: 3
Features
- Levels: One
- Stories: 1
- Patio & porch: Deck, Porch
- Waterfront features: Creek, Year Round Access
Lot
- Size: 1.05 Acres
- Dimensions: CAB B SLIDE 102 / LOT 11
- Features: Cul-De-Sac, Level, Private, Wooded
- Topography: Cul-De-Sac,Level,Private,Wooded
Details
- Parcel number: 065 01115 000
- Special conditions: Standard
- Other equipment: Satellite Dish
Construction
Type & style
- Home type: MobileManufactured
- Property subtype: Manufactured On Land, Residential
Materials
- Brick, Vinyl Siding
- Roof: Shingle
Condition
- New construction: No
- Year built: 2000
Utilities & green energy
- Sewer: Septic Tank
- Water: Public
- Utilities for property: Electricity Available, Water Available, Cable Connected
Community & HOA
Community
- Subdivision: Paradise Hills Subd
HOA
- Has HOA: No
Location
- Region: Lebanon
Financial & listing details
- Price per square foot: $226/sqft
- Tax assessed value: $172,800
- Annual tax amount: $749
- Date on market: 6/27/2026
- Electric utility on property: Yes
Estimated market value
Not available
Estimated sales range
Not available
Not available
Price history
| Date | Event | Price |
|---|---|---|
| 6/28/2026 | Listed for sale | $355,000+16.4%$226/sqft |
Source:  RealTracs MLS as distributed by MLS GRID #3251528 Report a problem RealTracs MLS as distributed by MLS GRID #3251528 Report a problem | ||
| 11/25/2025 | Sold | $305,000-1.6%$195/sqft |
Source: RealTracs MLS as distributed by MLS GRID #2900502 Report a problem | ||
| 10/26/2025 | Contingent | $310,000$198/sqft |
Source: RealTracs MLS as distributed by MLS GRID #2900502 Report a problem | ||
| 10/1/2025 | Price change | $310,000-20.4%$198/sqft |
Source: RealTracs MLS as distributed by MLS GRID #2900502 Report a problem | ||
| 9/25/2025 | Price change | $389,500-3.1%$248/sqft |
Source: RealTracs MLS as distributed by MLS GRID #2900502 Report a problem | ||
| 8/19/2025 | Price change | $402,000-2.4%$256/sqft |
Source: RealTracs MLS as distributed by MLS GRID #2900502 Report a problem | ||
| 6/22/2025 | Price change | $412,000-4.2%$263/sqft |
Source: RealTracs MLS as distributed by MLS GRID #2900502 Report a problem | ||
| 6/4/2025 | Listed for sale | $430,000+136.9%$274/sqft |
Source: RealTracs MLS as distributed by MLS GRID #2900502 Report a problem | ||
| 5/16/2020 | Sold | $181,505+0.9%$116/sqft |
Source: RealTracs MLS as distributed by MLS GRID #2138476 Report a problem | ||
| 4/6/2020 | Listed for sale | $179,900+56.4%$115/sqft |
Source: EXP Realty #2138476 Report a problem | ||
| 11/25/2014 | Sold | $115,000-2.1%$73/sqft |
Source: Public Record Report a problem | ||
| 10/3/2014 | Listed for sale | $117,500+50.6%$75/sqft |
Source: RE/MAX Carriage House #1580404 Report a problem | ||
| 2/12/2003 | Sold | $78,000+254.5%$50/sqft |
Source: Public Record Report a problem | ||
| 5/17/2000 | Sold | $22,000$14/sqft |
Source: Public Record Report a problem | ||
Public tax history
| Year | Property taxes | Tax assessment |
|---|---|---|
| 2025 | $749 | $43,200 |
| 2024 | $749 | $43,200 |
| 2023 | $749 | $43,200 |
| 2022 | $749 +13.9% | $43,200 +79.4% |
| 2021 | $657 | $24,075 |
| 2020 | $657 +18% | $24,075 +18% |
| 2019 | $557 +27.6% | $20,400 |
| 2018 | $437 -0.1% | $20,400 |
| 2017 | $437 -2.2% | $20,400 +6% |
| 2016 | $447 +0.1% | $19,250 |
| 2015 | $447 | $19,250 |
| 2014 | $447 +4% | $19,250 |
| 2013 | $429 | $19,250 |
| 2011 | -- | $19,250 -1.2% |
| 2010 | $427 | $19,475 |
| 2009 | $427 | $19,475 |
| 2008 | $427 | $19,475 |
| 2007 | $427 +22.3% | $19,475 +22.3% |
| 2006 | $349 -6.8% | $15,925 |
| 2005 | $374 +33.8% | $15,925 +13.3% |
| 2004 | $280 | $14,055 |
| 2002 | $280 | $14,055 +3.2% |
| 2001 | -- | $13,620 -75% |
| 2000 | -- | $54,478 |
Find assessor info on the county website
Monthly payment
Climate risks
Neighborhood: 37090
Nearby schools
Schools provided by the listing agent
- Elementary: Union Heights Elementary
- Middle: Union Heights Elementary
- High: Smith County High School
Source: RealTracs MLS as distributed by MLS GRID. This data may not be complete. We recommend contacting the local school district to confirm school assignments for this home.
Similar homes
- $299,9003 bd2 ba1.4k sqft608 N Dickerson Chapel Rd, Lebanon, TN 37087For Sale
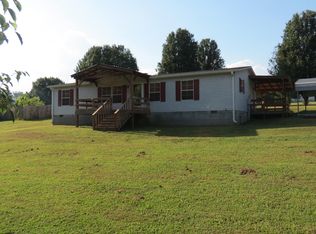
 MLS ID #3520847, Randy Beadle. RealTracs MLS as distributed by MLS GRID
 - $349,5004 bd3 ba2k sqft360 Franklin Rd, Lebanon, TN 37087For Sale
 MLS ID #3544307, Mike E. Walker. RealTracs MLS as distributed by MLS GRID
 - $414,0003 bd2 ba1.6k sqft1024 Quail Meadow Dr, Lebanon, TN 37090For Sale
 MLS ID #3510891, Mike Cole. RealTracs MLS as distributed by MLS GRID
 - $299,9903 bd1 ba1.3k sqft49 Roberts Ln, Lebanon, TN 37087For Sale
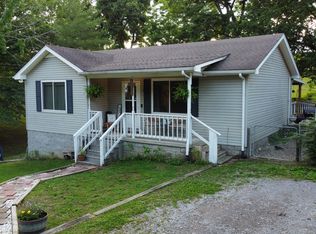 MLS ID #3225056, Matt Gentry. RealTracs MLS as distributed by MLS GRID
 - $348,9003 bd3 ba1.5k sqft377 Rawls Creek Rd, Gordonsville, TN 38563For SaleMLS ID #3304728, Caiti Vaden. RealTracs MLS as distributed by MLS GRID
- $369,5003 bd2 ba1.2k sqft133 Cook Ln, Gainesboro, TN 38562For Sale
 MLS ID #244659, Kevin Cummins, First Realty Company. UCMLS
 - $329,0003 bd1 ba1k sqft1359 Rutledge Ln, Lebanon, TN 37087For SaleMLS ID #3529117, Victor Hazelwood. RealTracs MLS as distributed by MLS GRID
- $359,9003 bd2 ba1.4k sqft1922 Belotes Ferry Rd, Lebanon, TN 37087For SaleMLS ID #3259687, David Huffaker. RealTracs MLS as distributed by MLS GRID
- $399,0003 bd2 ba1.4k sqft544 Trousdale Ferry Pike, Lebanon, TN 37087For SaleMLS ID #3014698, Medana Hemontolor. RealTracs MLS as distributed by MLS GRID
- $239,0003 bd2 ba1.6k sqft54 Bailey Rd, Watertown, TN 37184For SaleMLS ID #3528890, Seth Choate. RealTracs MLS as distributed by MLS GRID
- $324,9003 bd2 ba1.6k sqft1305 Wolf Hill Rd, Bethpage, TN 37022For SaleMLS ID #3309512, Crystal Ragan. RealTracs MLS as distributed by MLS GRID
- $339,9003 bd2 ba2.1k sqft152 Old Lebanon Rd, Carthage, TN 37030For SaleMLS ID #3305574, Jason Bush. RealTracs MLS as distributed by MLS GRID
- $315,0003 bd2 ba1.3k sqft161 Kempville Hwy, Pleasant Shade, TN 37145For SaleMLS ID #246992, Robin Underwood, Underwood Hometown Realty, LLC. UCMLS
- $389,0003 bd2 ba1.8k sqft215 Carver Ln, Lebanon, TN 37087For SaleMLS ID #2991655, Nathan Harris. RealTracs MLS as distributed by MLS GRID
- $329,5003 bd2 ba1.8k sqft697 Club Springs Rd, Buffalo Valley, TN 38548For SaleMLS ID #3110834, Joyce Kent. RealTracs MLS as distributed by MLS GRID
- $379,0003 bd1 ba1.8k sqft9680 Highway 25 E, Hartsville, TN 37074For SaleMLS ID #3314687, Josh Cannon. RealTracs MLS as distributed by MLS GRID
- $374,9003 bd2 ba1.7k sqft5048 Hunters Village Dr, Lebanon, TN 37087For SaleMLS ID #3311583, Jeff Jackson. RealTracs MLS as distributed by MLS GRID
- $264,0003 bd2 ba1.4k sqft45 Tomlinson Rd, Lebanon, TN 37087For SaleMLS ID #3306423, Wesley Lane. RealTracs MLS as distributed by MLS GRID
- $429,9003 bd2 ba1.7k sqft868 Bates Rd, Lebanon, TN 37087For SaleMLS ID #3336309, Gene Carman, IV. RealTracs MLS as distributed by MLS GRID
- $389,0004 bd3 ba1.6k sqft702 Cottoncloud Dr, Lebanon, TN 37090For SaleMLS ID #3314331, Melissa Pyle. RealTracs MLS as distributed by MLS GRID
