Own your own piece of paradise! Unique Custom Log Home similar to homes in the Smoky Mountains of East Tennessee on over one and one half acre of land just outside of Lebanon. Convenient to Lebanon, Carthage, and I-40. Tastefully decorated country cabin feel, stone wood-burning fireplace (also natural gas for gas logs), exposed split logs, and lots of outdoor living spaces. Covered front porch greets you upon arrival, and screened in back porch offers so many possibilities - sipping coffee in the mornings watching the birds fly from tree to tree singing their sweet melodies, or perhaps having dinner, or maybe relaxing and enjoying listening to the rain. The open side porch overlooks the greenspace. Home is in a subdivision (NO HOA), but is very private, sitting off of the road. Home has 3 bedrooms, two full baths, and primary suite is upstairs and includes a large corner jetted tub plus a private shower in bathroom. The first floor bath offers double vanities and a bath and shower combination. The first floor includes an eat in kitchen with all appliances, a beautiful great room featuring a large stone wood-burning fireplace. Quick occupancy is available as owner is in process of moving. Home is in desirable Tuckers Crossroads area and school district. Come make this your own oasis, or perhaps a short-term rental. This property has a very mountainous, vacation home feel, and the outdoors offer wildlife on the beautiful surrounding land. Don't miss this rare opportunity to own your own mountain cabin! PLUS ALL FURNISHINGS ARE NEGOTIABLE! Repairs have been completed from inspection.
Active
$409,500
6442 Brandy Ln, Lebanon, TN 37090
3beds
1,400sqft
Single Family Residence, Residential
Built in 1996
1.55 Acres Lot
$-- Zestimate®
$293/sqft
$-- HOA
What's special
Unique custom log homeScreened in back porchCovered front porchStone wood-burning fireplaceExposed split logs
- 35 days
- 428
- 28
Likely to sell faster than
Zillow last checked:
Listing updated:
Listed by:
Dawn Green Wood, MBA 615-533-0488,
RE/MAX Choice Properties 615-444-3752
Source: RealTracs MLS as distributed by MLS GRID,MLS#: 3336000
Facts & features
Interior
Bedrooms & bathrooms
- Bedrooms: 3
- Bathrooms: 2
- Full bathrooms: 2
- Main level bedrooms: 2
Bedroom 1
- Area: 286 Square Feet
- Dimensions: 26x11
Bedroom 2
- Features: Extra Large Closet
- Level: Extra Large Closet
- Area: 121 Square Feet
- Dimensions: 11x11
Bedroom 3
- Features: Extra Large Closet
- Level: Extra Large Closet
- Area: 110 Square Feet
- Dimensions: 11x10
Primary bathroom
- Features: Suite
- Level: Suite
Dining room
- Features: Combination
- Level: Combination
Kitchen
- Area: 198 Square Feet
- Dimensions: 18x11
Living room
- Features: Great Room
- Level: Great Room
- Area: 210 Square Feet
- Dimensions: 15x14
Heating
- Central, Natural Gas
Cooling
- Central Air, Electric
Appliances
- Included: Gas Range, Dishwasher, Dryer, Microwave, Refrigerator, Washer
- Laundry: Electric Dryer Hookup, Washer Hookup
Features
- Ceiling Fan(s), Extra Closets, High Ceilings, Open Floorplan
- Flooring: Carpet, Wood, Vinyl
- Basement: Crawl Space
- Number of fireplaces: 1
- Fireplace features: Gas, Great Room, Wood Burning
Interior area
- Total structure area: 1,400
- Total interior livable area: 1,400 sqft
- Finished area above ground: 1,400
Property
Parking
- Total spaces: 8
- Parking features: Gravel
- Uncovered spaces: 8
Features
- Levels: Two
- Stories: 2
- Patio & porch: Deck, Covered, Porch, Screened
- Has spa: Yes
- Spa features: Private
- Has view: Yes
Lot
- Size: 1.55 Acres
- Dimensions: 104.2 x 291.8 IRR
Details
- Additional structures: Storage
- Parcel number: 042M A 00200 000
- Special conditions: Standard
Construction
Type & style
- Home type: SingleFamily
- Architectural style: Log
- Property subtype: Single Family Residence, Residential
Materials
- Log
- Roof: Asphalt
Condition
- New construction: No
- Year built: 1996
Utilities & green energy
- Sewer: Septic Tank
- Water: Public
- Utilities for property: Electricity Available, Natural Gas Available, Water Available
Community & HOA
Community
- Security: Smoke Detector(s)
- Subdivision: Twisting Acres
HOA
- Has HOA: No
Location
- Region: Lebanon
Financial & listing details
- Price per square foot: $293/sqft
- Tax assessed value: $209,100
- Annual tax amount: $998
- Date on market: 8/6/2026
- Electric utility on property: Yes
Estimated market value
Not available
Estimated sales range
Not available
Not available
Price history
| Date | Event | Price |
|---|---|---|
| 8/6/2026 | Listed for sale | $409,500-0.6%$293/sqft |
Source:  RealTracs MLS as distributed by MLS GRID #3336000 Report a problem RealTracs MLS as distributed by MLS GRID #3336000 Report a problem | ||
| 6/18/2026 | Listing removed | $412,000$294/sqft |
Source: RealTracs MLS as distributed by MLS GRID #2990355 Report a problem | ||
| 6/8/2026 | Contingent | $412,000$294/sqft |
Source: RealTracs MLS as distributed by MLS GRID #2990355 Report a problem | ||
| 3/12/2026 | Price change | $412,000-1.9%$294/sqft |
Source: RealTracs MLS as distributed by MLS GRID #2990355 Report a problem | ||
| 9/25/2025 | Listed for sale | $419,900+399.9%$300/sqft |
Source: RealTracs MLS as distributed by MLS GRID #2990355 Report a problem | ||
| 11/5/2003 | Sold | $84,000-21.5%$60/sqft |
Source: Public Record Report a problem | ||
| 6/10/1996 | Sold | $107,000$76/sqft |
Source: Public Record Report a problem | ||
Public tax history
| Year | Property taxes | Tax assessment |
|---|---|---|
| 2025 | $998 | $52,275 |
| 2024 | $998 | $52,275 |
| 2023 | $998 | $52,275 |
| 2022 | $998 | $52,275 |
| 2021 | -- | $52,275 +45.3% |
| 2020 | $906 | $35,975 |
| 2019 | $906 | $35,975 |
| 2018 | $906 +0% | $35,975 |
| 2017 | $906 0% | $35,975 |
| 2016 | $906 -2% | $35,975 |
| 2015 | $925 +3.7% | $35,975 +3.7% |
| 2014 | $892 | $34,706 |
| 2013 | $892 +0% | $34,706 |
| 2012 | $892 +2.8% | $34,706 |
| 2011 | $868 | $34,706 |
| 2010 | -- | $34,706 -1.3% |
| 2009 | $856 | $35,175 |
| 2008 | $856 +9.3% | $35,175 +11.4% |
| 2007 | $783 | $31,579 |
| 2006 | $783 | $31,579 |
| 2005 | $783 -16.5% | $31,579 |
| 2003 | $938 +16.6% | $31,579 +16.6% |
| 2002 | $804 | $27,075 |
| 2001 | -- | $27,075 -75% |
| 2000 | -- | $108,299 |
Find assessor info on the county website
Monthly payment
Est. payment
Payment breakdown
Explore the cost of this home by adjusting the details. Changes won't be saved.Climate risks
Neighborhood: 37090
Nearby schools
Schools provided by the listing agent
- Elementary: Tuckers Crossroads Elementary
- Middle: Tuckers Crossroads Elementary
- High: Watertown High School
Source: RealTracs MLS as distributed by MLS GRID. This data may not be complete. We recommend contacting the local school district to confirm school assignments for this home.

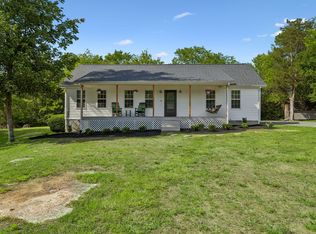
Similar homes
- $414,0003 bd2 ba1.6k sqft1024 Quail Meadow Dr, Lebanon, TN 37090For Sale

 MLS ID #3510891, Mike Cole. RealTracs MLS as distributed by MLS GRID
 - $355,0003 bd2 ba1.5k sqft42 Paradise Hills Ln, Lebanon, TN 37090For Sale
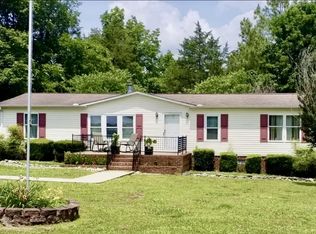 MLS ID #3251528, Haley Dunn-Fultz. RealTracs MLS as distributed by MLS GRID
 - $409,0003 bd3 ba2k sqft1024 Rome Pike, Lebanon, TN 37087For Sale
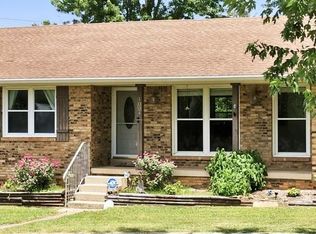
 MLS ID #245716, Ashley Luther, Chord Real Estate. UCMLS
 - $399,0003 bd2 ba1.4k sqft544 Trousdale Ferry Pike, Lebanon, TN 37087For Sale
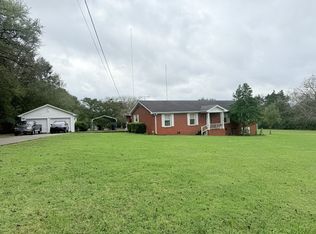 MLS ID #3014698, Medana Hemontolor. RealTracs MLS as distributed by MLS GRID
 - $525,0003 bd2 ba2k sqft1084 Taylorsville Rd, Lebanon, TN 37087For SaleMLS ID #3505993, Janet Abeja. RealTracs MLS as distributed by MLS GRID
- $459,0003 bd2 ba1.8k sqft174 Young Rd, Lebanon, TN 37090For SaleMLS ID #3301748, Jeffrey Turner. RealTracs MLS as distributed by MLS GRID
- $449,9002 bd2 ba1.8k sqft826 Old Rome Pike, Lebanon, TN 37087For SaleMLS ID #3176090, Jay M Bradshaw, Broker. RealTracs MLS as distributed by MLS GRID
- $469,9003 bd2 ba2k sqft230 Baldy Ford Rd, Lebanon, TN 37090For SaleMLS ID #3544224, STACY GEE. RealTracs MLS as distributed by MLS GRID
- $429,9003 bd2 ba1.7k sqft868 Bates Rd, Lebanon, TN 37087For SaleMLS ID #3336309, Gene Carman, IV. RealTracs MLS as distributed by MLS GRID
- $449,0003 bd2 ba1.3k sqft1280B McCrary Rd, Lebanon, TN 37090For SaleMLS ID #3246095, Joseph Goodman CCIN. RealTracs MLS as distributed by MLS GRID
- $--3 bd1 ba1.9k sqft341 Horseshoe Bend Ln, Elmwood, TN 38560AuctionMLS ID #3527462, Trent Maasen, GRI, Auctioneer. RealTracs MLS as distributed by MLS GRID
- $424,9004 bd3 ba1.9k sqft1608 Lilac Dr, Lebanon, TN 37087For SaleMLS ID #3223720, Medana Hemontolor. RealTracs MLS as distributed by MLS GRID
- $365,0003 bd2 ba1.7k sqft132 Winwood Dr, Lebanon, TN 37087For SaleMLS ID #3526581, Heather Wamble. RealTracs MLS as distributed by MLS GRID
- $389,0004 bd3 ba1.6k sqft702 Cottoncloud Dr, Lebanon, TN 37090For SaleMLS ID #3314331, Melissa Pyle. RealTracs MLS as distributed by MLS GRID
- $359,9003 bd2 ba1.4k sqft1922 Belotes Ferry Rd, Lebanon, TN 37087For SaleMLS ID #3259687, David Huffaker. RealTracs MLS as distributed by MLS GRID
- $430,0003 bd2 ba1.8k sqft299 Winwood Dr, Lebanon, TN 37087For SaleMLS ID #3304560, Molly Warren. RealTracs MLS as distributed by MLS GRID
- $348,9003 bd3 ba1.5k sqft377 Rawls Creek Rd, Gordonsville, TN 38563For SaleMLS ID #3304728, Caiti Vaden. RealTracs MLS as distributed by MLS GRID
- $379,0003 bd1 ba1.8k sqft9680 Highway 25 E, Hartsville, TN 37074For SaleMLS ID #3314687, Josh Cannon. RealTracs MLS as distributed by MLS GRID
- $530,0003 bd2 ba1.5k sqft741 Trousdale Ferry Park, Lebanon, TN 37087For SaleMLS ID #3320614, Stephanie Bentley-Wright. RealTracs MLS as distributed by MLS GRID
- $389,0003 bd2 ba1.8k sqft215 Carver Ln, Lebanon, TN 37087For SaleMLS ID #2991655, Nathan Harris. RealTracs MLS as distributed by MLS GRID
