Enjoy the best of both worlds with this charming, all-brick, single-level home nestled on a full acre! Featuring 3 bedrooms, 1 bath, and NO HOA, this property offers a peaceful, country-like setting with modern updates and convenience just 5 minutes from I-40, shopping, and restaurants. Recent improvements include an encapsulated crawlspace, a new AC system, fresh paint, new flooring, updated lighting, and an updated electrical breaker panel. With only county property taxes and no city taxes, this home offers even more to love!
Step outside and enjoy your own private outdoor retreat, complete with an above-ground pool, Jacuzzi, fenced yard, and plenty of room to relax, entertain, and enjoy the outdoors. If you’re looking for space, privacy, valuable updates, and convenience all in one, this Lebanon property is one you won’t want to miss!
Active
$329,990
112 Hobbs Ln, Lebanon, TN 37090
3beds
1,074sqft
Single Family Residence, Residential
Built in 1960
1.01 Acres Lot
$-- Zestimate®
$307/sqft
$-- HOA
What's special
Fenced yardPrivate outdoor retreatFresh paintAbove-ground poolModern updatesNew ac systemUpdated electrical breaker panel
- 11 days
- 351
- 34
Likely to sell faster than
Zillow last checked:
Listing updated:
Listed by:
Gary Ashton 615-301-1650,
The Ashton Real Estate Group of RE/MAX Advantage 615-301-1631,
Eliana Gonzalez 615-481-1551,
The Ashton Real Estate Group of RE/MAX Advantage
Source: RealTracs MLS as distributed by MLS GRID,MLS#: 3623930
Facts & features
Interior
Bedrooms & bathrooms
- Bedrooms: 3
- Bathrooms: 1
- Full bathrooms: 1
- Main level bedrooms: 3
Bedroom 1
- Area: 130 Square Feet
- Dimensions: 13x10
Bedroom 2
- Area: 121 Square Feet
- Dimensions: 11x11
Bedroom 3
- Area: 110 Square Feet
- Dimensions: 11x10
Kitchen
- Area: 286 Square Feet
- Dimensions: 22x13
Living room
- Area: 221 Square Feet
- Dimensions: 17x13
Heating
- Electric, Heat Pump
Cooling
- Central Air, Electric
Appliances
- Included: Dishwasher
Features
- Flooring: Laminate, Tile
- Basement: None
Interior area
- Total structure area: 1,074
- Total interior livable area: 1,074 sqft
- Finished area above ground: 1,074
Video & virtual tour
Property
Parking
- Parking features: Gravel
Features
- Levels: One
- Stories: 1
Lot
- Size: 1.01 Acres
Details
- Parcel number: 092 06900 000
- Special conditions: Standard
Construction
Type & style
- Home type: SingleFamily
- Property subtype: Single Family Residence, Residential
Materials
- Brick
Condition
- New construction: No
- Year built: 1960
Utilities & green energy
- Sewer: Septic Tank
- Water: Public
- Utilities for property: Electricity Available, Water Available
Community & HOA
HOA
- Has HOA: No
Location
- Region: Lebanon
Financial & listing details
- Price per square foot: $307/sqft
- Tax assessed value: $174,900
- Annual tax amount: $835
- Date on market: 10/22/2026
- Electric utility on property: Yes
Estimated market value
Not available
Estimated sales range
Not available
Not available
Price history
| Date | Event | Price |
|---|---|---|
| 10/22/2026 | Listed for sale | $329,990+127.6%$307/sqft |
Source:  RealTracs MLS as distributed by MLS GRID #3623930 Report a problem | ||
| 12/21/2017 | Sold | $145,000$135/sqft |
Source: RealTracs MLS as distributed by MLS GRID #1889133 Report a problem | ||
Public tax history
| Year | Property taxes | Tax assessment |
|---|---|---|
| 2025 | $835 | $43,725 |
| 2024 | $835 | $43,725 |
| 2023 | $835 | $43,725 |
| 2022 | $835 | $43,725 |
| 2021 | -- | $43,725 +86.5% |
| 2020 | $591 | $23,450 |
| 2019 | $591 | $23,450 |
| 2018 | $591 -0.1% | $23,450 |
| 2017 | $591 +0.1% | $23,450 |
| 2016 | $591 -2% | $23,450 |
| 2015 | $603 +10.2% | $23,450 +10.2% |
| 2014 | $547 -0.5% | $21,273 -0.5% |
| 2013 | $550 +0% | $21,386 |
| 2012 | $550 +2.8% | $21,386 |
| 2011 | $535 | $21,386 |
| 2010 | -- | $21,386 -4% |
| 2009 | $542 -1.3% | $22,274 -1.3% |
| 2008 | $549 +11.9% | $22,567 +14.1% |
| 2007 | $491 | $19,780 |
| 2006 | $491 | $19,780 |
| 2005 | $491 -16.5% | $19,780 |
| 2003 | $587 +19.6% | $19,780 +19.6% |
| 2002 | $491 | $16,544 -0.6% |
| 2001 | -- | $16,644 -75% |
| 2000 | -- | $66,576 |
Find assessor info on the county website
Monthly payment
Est. payment
Payment breakdown
Explore the cost of this home by adjusting the details. Changes won't be saved.Climate risks
Neighborhood: 37090
Nearby schools
Schools provided by the listing agent
- Elementary: Southside Elementary
- Middle: Southside Elementary
- High: Wilson Central High School
Source: RealTracs MLS as distributed by MLS GRID. This data may not be complete. We recommend contacting the local school district to confirm school assignments for this home.
Similar homes
- $370,0003 bd2 ba1.2k sqft76 W Caldwell St, Mount Juliet, TN 37122For Sale
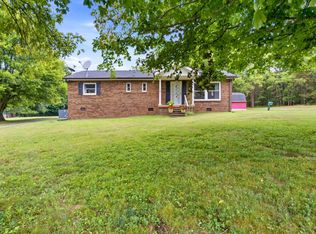
 MLS ID #3630817, Gary Ashton. RealTracs MLS as distributed by MLS GRID
- $324,9003 bd2 ba1k sqft1316 Raden Dr, Lebanon, TN 37087For Sale
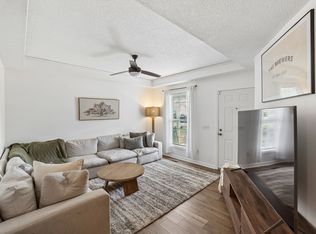 MLS ID #3542830, Ben Wilson. RealTracs MLS as distributed by MLS GRID
- $359,0003 bd2 ba1.5k sqft431 Princeton Dr, Lebanon, TN 37087For Sale
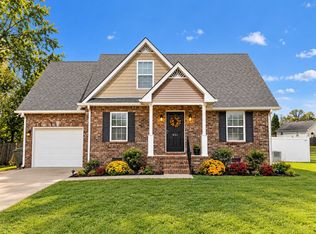 MLS ID #3515091, Gary Ashton. RealTracs MLS as distributed by MLS GRID
- $--3 bd2 ba1.3k sqft4408 Alpine Way, Murfreesboro, TN 37129Auction
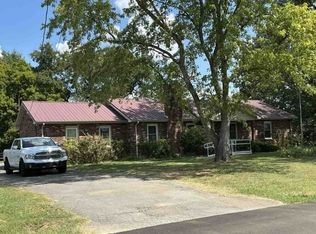 Xome
- $320,0003 bd2 ba1.2k sqft343 E Smith St, Gallatin, TN 37066For SaleMLS ID #3630099, Kelsey Fryer. RealTracs MLS as distributed by MLS GRID
- $415,0003 bd2 ba1.3k sqft119 Dawson Ln, Lebanon, TN 37087For SaleMLS ID #3621304, Gwen Moore. RealTracs MLS as distributed by MLS GRID
- $299,9003 bd2 ba1.1k sqft6139 E Buckeye Bottom Rd, Murfreesboro, TN 37129For SaleMLS ID #3629886, Jessica Blackwell. RealTracs MLS as distributed by MLS GRID
- $335,0002 bd1 ba1.4k sqft304 Mitchell Ave, Smyrna, TN 37167For SaleMLS ID #3627518, Debbie Young. RealTracs MLS as distributed by MLS GRID
- $360,0003 bd2 ba1.5k sqft208 Joslin Ave, Gallatin, TN 37066For SaleMLS ID #3627725, Gary Rabideau. RealTracs MLS as distributed by MLS GRID
- $399,9003 bd2 ba1.3k sqft14185 Central Pike, Mount Juliet, TN 37122For SaleMLS ID #3612578, Rhett Campbell. RealTracs MLS as distributed by MLS GRID
- $340,0003 bd2 ba1.4k sqft604 Highland View Ct, Hermitage, TN 37076For SaleMLS ID #3628775, Janet Medlin. RealTracs MLS as distributed by MLS GRID
- $325,0003 bd2 ba1k sqft303 Jean Dr, La Vergne, TN 37086For SaleMLS ID #3595854, Mariam A Makar. RealTracs MLS as distributed by MLS GRID
- $364,9003 bd2 ba1.3k sqft147 Medearis Dr, Old Hickory, TN 37138For SaleMLS ID #3612881, Bernie Gallerani. RealTracs MLS as distributed by MLS GRID
- $349,9003 bd2 ba1.5k sqft122 Brandon Trl, Smyrna, TN 37167For SaleMLS ID #3500934, Doug Austin. RealTracs MLS as distributed by MLS GRID
- $364,9003 bd2 ba1.4k sqft70 Byars Ln, Castalian Springs, TN 37031For SaleMLS ID #3614433, Brooklin Graves. RealTracs MLS as distributed by MLS GRID
- $449,9003 bd2 ba1.5k sqft3885 Highway 231 S, Castalian Springs, TN 37031For SaleMLS ID #3626826, Derek Southworth. RealTracs MLS as distributed by MLS GRID
- $339,9003 bd3 ba1.5k sqft377 Rawls Creek Rd, Gordonsville, TN 38563For SaleMLS ID #3304728, Caiti Vaden. RealTracs MLS as distributed by MLS GRID
- $329,9003 bd2 ba1.1k sqft176 Lucy Dr, Mount Juliet, TN 37122For SaleMLS ID #3512924, Bobby Hill. RealTracs MLS as distributed by MLS GRID
- $394,9003 bd2 ba1.4k sqft405 Twin Cove Dr, Lebanon, TN 37087For SaleMLS ID #3621037, Erin Williams. RealTracs MLS as distributed by MLS GRID
- $319,9003 bd2 ba1.2k sqft3228 Cloverwood Dr, Nashville, TN 37214For SaleMLS ID #3513443, Felicia Farnsworth Long. RealTracs MLS as distributed by MLS GRID
