Discover the perfect blend of classic charm, modern updates, and effortless one-level living in this inviting 3-bedroom, 1.5-bath home nestled on almost half an acre in Rutherford County! This charming property offers a fresh take on comfortable everyday living while maintaining its established character. The functional single-story floor plan provides convenience and versatility, with three bedrooms offering flexible options for a home office, guest retreat, or additional personal space. Step outside and enjoy the outdoors on the back deck overlooking the gorgeous back yard. A storage building adds space for your tools and toys. Whether you're searching for a move-in-ready Murfreesboro home, looking to simplify your lifestyle, or exploring a promising real estate investment opportunity, this property delivers exciting possibilities! Enjoy the appeal of an established home with the added benefits of modern updates, all in the desirable Murfreesboro, Tennessee real estate market. Don't miss your chance to make this updated Rutherford County gem your own - schedule your private showing today!
Under contract - not showing
$299,900
6139 E Buckeye Bottom Rd, Murfreesboro, TN 37129
3beds
1,164sqft
Single Family Residence, Residential
Built in 1978
0.47 Acres Lot
$-- Zestimate®
$258/sqft
$-- HOA
What's special
Effortless one-level livingModern updatesFunctional single-story floor planClassic charm
- 12 days
- 657
- 68
Likely to sell faster than
Zillow last checked:
Listing updated:
Listed by:
Jessica Blackwell 615-289-3120,
Elam Real Estate 615-890-1222
Source: RealTracs MLS as distributed by MLS GRID,MLS#: 3629886
Facts & features
Interior
Bedrooms & bathrooms
- Bedrooms: 3
- Bathrooms: 2
- Full bathrooms: 1
- 1/2 bathrooms: 1
- Main level bedrooms: 3
Primary bathroom
- Features: Primary Bedroom
Heating
- Central, Electric
Cooling
- Ceiling Fan(s), Central Air, Electric
Appliances
- Included: Electric Oven, Electric Range
- Laundry: Electric Dryer Hookup, Washer Hookup
Features
- Ceiling Fan(s), Open Floorplan
- Flooring: Vinyl
- Basement: Crawl Space,None
Interior area
- Total structure area: 1,164
- Total interior livable area: 1,164 sqft
- Finished area above ground: 1,164
Property
Parking
- Parking features: Driveway, Gravel
- Has uncovered spaces: Yes
Features
- Levels: One
- Stories: 1
- Patio & porch: Porch, Covered, Deck
Lot
- Size: 0.47 Acres
- Dimensions: 100 x 220M IRR
- Features: Level
- Topography: Level
Details
- Additional structures: Storage
- Parcel number: 048F A 00300 R0026925
- Special conditions: Standard
Construction
Type & style
- Home type: SingleFamily
- Architectural style: Ranch
- Property subtype: Single Family Residence, Residential
Materials
- Frame, Vinyl Siding
- Roof: Shingle
Condition
- New construction: No
- Year built: 1978
Utilities & green energy
- Sewer: Septic Tank
- Water: Private
- Utilities for property: Electricity Available, Water Available
Community & HOA
Community
- Security: Smoke Detector(s)
- Subdivision: Dewey Patton Jr Etux Property Survey
HOA
- Has HOA: No
Location
- Region: Murfreesboro
Financial & listing details
- Price per square foot: $258/sqft
- Tax assessed value: $175,600
- Annual tax amount: $824
- Date on market: 10/30/2026
- Electric utility on property: Yes
Estimated market value
Not available
Estimated sales range
Not available
Not available
Price history
| Date | Event | Price |
|---|---|---|
| 11/4/2026 | Pending sale | $299,900$258/sqft |
Source:  RealTracs MLS as distributed by MLS GRID #3629886 Report a problem | ||
| 10/30/2026 | Listed for sale | $299,900+383.7%$258/sqft |
Source: RealTracs MLS as distributed by MLS GRID #3629886 Report a problem | ||
| 3/7/1997 | Sold | $62,000$53/sqft |
Source: Public Record Report a problem | ||
Public tax history
| Year | Property taxes | Tax assessment |
|---|---|---|
| 2025 | $824 | $43,900 |
| 2024 | $824 | $43,900 |
| 2023 | $824 +16.1% | $43,900 |
| 2022 | $710 +15.4% | $43,900 +58.5% |
| 2021 | $615 | $27,700 |
| 2020 | $615 +5.7% | $27,700 |
| 2019 | $582 | $27,700 |
| 2018 | $582 +20.7% | $27,700 +53.9% |
| 2017 | $482 | $18,000 |
| 2016 | $482 | $18,000 |
| 2015 | $482 | $18,000 +3.7% |
| 2013 | $482 +12.5% | $17,350 |
| 2012 | $429 +19.1% | $17,350 +18.8% |
| 2011 | $360 | $14,600 |
| 2010 | $360 -9.8% | $14,600 -10.7% |
| 2008 | $399 | $16,350 |
| 2007 | $399 -0.2% | $16,350 -0.2% |
| 2006 | $400 +2.4% | $16,375 +17.5% |
| 2005 | $390 | $13,938 |
| 2004 | $390 | $13,938 |
| 2002 | $390 | $13,938 |
| 2001 | -- | $13,938 -73% |
| 2000 | -- | $51,538 |
Find assessor info on the county website
Monthly payment
Est. payment
Payment breakdown
Explore the cost of this home by adjusting the details. Changes won't be saved.Climate risks
Neighborhood: 37129
Nearby schools
Schools provided by the listing agent
- Elementary: Wilson Elementary School
- Middle: Siegel Middle School
- High: Siegel High School
Source: RealTracs MLS as distributed by MLS GRID. This data may not be complete. We recommend contacting the local school district to confirm school assignments for this home.
- $55,100-- bd2 ba840 sqft6313 W Buckeye Bottom Rd, Murfreesboro, TN 37129Off Market
- $---- bd-- ba-- sqft6313 W Buckeye Bottom Rd, Murfreesboro, TN 37129Off Market
- $190,500-- bd-- ba784 sqft6161 E Buckeye Bottom Rd, Murfreesboro, TN 37129Off Market
- $74,100-- bd-- ba840 sqft6158 Buckeye Valley Rd, Murfreesboro, TN 37129Off Market
Similar homes
- $339,9003 bd2 ba1.3k sqft790 E Jefferson Pike, Murfreesboro, TN 37130For Sale

 MLS ID #3633706, Dustin Howerton. RealTracs MLS as distributed by MLS GRID
- $399,0003 bd2 ba1.2k sqft4158 Hord Rd, Murfreesboro, TN 37129For Sale
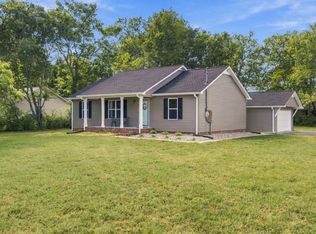 MLS ID #3629656, Phil Hopewell. RealTracs MLS as distributed by MLS GRID
- $299,9004 bd2 ba1.2k sqft2215 Haven Dr, Murfreesboro, TN 37130For Sale
 MLS ID #3611006, Bridgette Vega. RealTracs MLS as distributed by MLS GRID
- $314,9003 bd2 ba1.1k sqft1813 Antebellum Dr, Murfreesboro, TN 37128For Sale
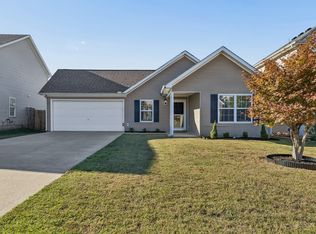 MLS ID #3628662, Derek Trainer | The Trainer Group. RealTracs MLS as distributed by MLS GRID
- $319,9003 bd3 ba1.2k sqft2811 Elijah Dr, Murfreesboro, TN 37129For SaleMLS ID #3546680, Chad Haynes. RealTracs MLS as distributed by MLS GRID
- $--3 bd2 ba1.1k sqft1117 Bluewillow Ct, Antioch, TN 37013AuctionMLS ID #3635615, Jack Cooter. RealTracs MLS as distributed by MLS GRID
- $325,0003 bd2 ba1.7k sqft2310 Tinnell Ct, Murfreesboro, TN 37129For SaleMLS ID #3508128, Eric A. Boyd. RealTracs MLS as distributed by MLS GRID
- $359,9003 bd2 ba1.3k sqft3516 Millbrook Ct, Murfreesboro, TN 37128For SaleMLS ID #3633627, Vince Coletti. RealTracs MLS as distributed by MLS GRID
- $324,9003 bd2 ba1k sqft1234 Eastwoods Dr, Murfreesboro, TN 37130For SaleMLS ID #3633030, Michael Brobeck. RealTracs MLS as distributed by MLS GRID
- $288,0003 bd1 ba1k sqft109 Red Berry Rd, Smyrna, TN 37167For SaleMLS ID #3611569, Peyton Bell. RealTracs MLS as distributed by MLS GRID
- $328,0003 bd2 ba1.3k sqft1808 Saint Andrews Dr, Murfreesboro, TN 37128For SaleMLS ID #3623678, Lea Anne Bedsole. RealTracs MLS as distributed by MLS GRID
- $340,0003 bd2 ba1.1k sqft148 N Wagon Trl, Murfreesboro, TN 37128For SaleMLS ID #3633461, Jahniya McCormick. RealTracs MLS as distributed by MLS GRID
- $279,9003 bd1 ba1.2k sqft1814 Cypress Dr, Murfreesboro, TN 37130For SaleMLS ID #3630500, Erica Schleier. RealTracs MLS as distributed by MLS GRID
- $400,0003 bd2 ba1.3k sqft3115 Penny Ln, Murfreesboro, TN 37130For SaleMLS ID #3633750, Gary Ashton. RealTracs MLS as distributed by MLS GRID
- $315,0003 bd2 ba1.2k sqft1914 Cypress Dr, Murfreesboro, TN 37130For SaleMLS ID #3529729, George W Weeks. RealTracs MLS as distributed by MLS GRID
- $299,9003 bd2 ba974 sqft217 Flora Maxwell Rd, Nashville, TN 37211For SaleMLS ID #3633884, TJ Ojehomon. RealTracs MLS as distributed by MLS GRID
- $240,0004 bd2 ba1.2k sqft1610 Graybar Ln, Murfreesboro, TN 37129For SaleMLS ID #3456865, Mike Estes. RealTracs MLS as distributed by MLS GRID
- $349,9002 bd2 ba1k sqft181 Greenwood Dr, La Vergne, TN 37086For SaleMLS ID #3547188, Jeremy Jones. RealTracs MLS as distributed by MLS GRID
- $344,5003 bd2 ba1.2k sqft1604 Cason Trl, Murfreesboro, TN 37128For SaleMLS ID #3320948, Ryan Boggs. RealTracs MLS as distributed by MLS GRID
