Better than new, move in ready, no HOA, impressive semi custom built home with mature landscaping (it doesn't have that cookie cutter look or feel), super desirable location near White House schools, peaceful country feel with the convenience of nearby city amenities, entrance foyer, formal dining room, open floor plan, over-sized rooms and over-sized closets, breakfast nook overlooking the spacious freshly stained deck (23x13), separate laundry room, drop zone, large bonus room over the garage, some attic storage, all bedrooms on main floor, hardwood flooring, tiled bathrooms, granite counters, stainless steel appliances including refrigerator, high ceilings, lots of natural lighting, split bedroom plan, a long winding driveway offers plenty of parking for parties and get togethers,1.85 acres of level yard allows for lots of family fun playing sports, riding bikes, room for pets and you could even have space for a garden, 22x23 2 car side entry garage, new black aluminum fencing, new HVAC unit in bonus room and some new LVP flooring. Make an appointment soon and you could be celebrating the upcoming holidays in your beautiful new home.
Under contract - showing
$574,900
3653 Pleasant Grove Rd, White House, TN 37188
3beds
2,330sqft
Single Family Residence, Residential
Built in 2019
1.85 Acres Lot
$-- Zestimate®
$247/sqft
$-- HOA
What's special
Over-sized roomsNew black aluminum fencingDrop zoneOpen floor planSplit bedroom planSeparate laundry roomLots of natural lighting
- 46 days
- 236
- 17
Likely to sell faster than
Zillow last checked:
Listing updated:
Listed by:
Lisa Sweatt 615-568-3030,
Benchmark Realty, LLC 615-991-4949
Source: RealTracs MLS as distributed by MLS GRID,MLS#: 3610213
Facts & features
Interior
Bedrooms & bathrooms
- Bedrooms: 3
- Bathrooms: 2
- Full bathrooms: 2
- Main level bedrooms: 3
Heating
- Central, Electric, Heat Pump
Cooling
- Central Air, Electric
Appliances
- Included: Electric Oven, Electric Range, Dishwasher, Ice Maker, Microwave, Refrigerator, Stainless Steel Appliance(s)
- Laundry: Electric Dryer Hookup, Washer Hookup
Features
- Ceiling Fan(s), Entrance Foyer, High Ceilings, Open Floorplan, Pantry, Walk-In Closet(s)
- Flooring: Carpet, Wood, Luxury Vinyl, Tile
- Basement: Crawl Space
Interior area
- Total structure area: 2,330
- Total interior livable area: 2,330 sqft
- Finished area above ground: 2,330
Property
Parking
- Total spaces: 2
- Parking features: Garage Door Opener, Garage Faces Side, Driveway
- Garage spaces: 2
- Has uncovered spaces: Yes
Features
- Levels: Two
- Stories: 2
- Patio & porch: Porch, Covered, Deck
- Fencing: Back Yard
- Has view: Yes
Lot
- Size: 1.85 Acres
- Features: Cleared, Level
- Topography: Cleared,Level
Details
- Parcel number: 084 13300 000
- Special conditions: Standard
Construction
Type & style
- Home type: SingleFamily
- Architectural style: Contemporary
- Property subtype: Single Family Residence, Residential
Materials
- Brick
- Roof: Shingle
Condition
- New construction: No
- Year built: 2019
Utilities & green energy
- Sewer: Septic Tank
- Water: Public
- Utilities for property: Electricity Available, Water Available
Community & HOA
Community
- Security: Security System, Smoke Detector(s)
- Subdivision: Dbl Properties
HOA
- Has HOA: No
Location
- Region: White House
Financial & listing details
- Price per square foot: $247/sqft
- Tax assessed value: $435,900
- Annual tax amount: $1,962
- Date on market: 10/2/2026
- Electric utility on property: Yes
Estimated market value
Not available
Estimated sales range
Not available
Not available
Price history
| Date | Event | Price |
|---|---|---|
| 10/22/2026 | Contingent | $574,900$247/sqft |
Source:  RealTracs MLS as distributed by MLS GRID #3610213 Report a problem | ||
| 10/2/2026 | Listed for sale | $574,900+62%$247/sqft |
Source: RealTracs MLS as distributed by MLS GRID #3610213 Report a problem | ||
| 2/28/2019 | Sold | $354,900-0.3%$152/sqft |
Source: RealTracs MLS as distributed by MLS GRID #1978127 Report a problem | ||
| 11/16/2018 | Sold | $356,000+291.2%$153/sqft |
Source: Public Record Report a problem | ||
| 9/6/2017 | Sold | $91,000$39/sqft |
Source: Public Record Report a problem | ||
Public tax history
| Year | Property taxes | Tax assessment |
|---|---|---|
| 2025 | $1,962 | $108,975 |
| 2024 | $1,962 | $108,975 |
| 2023 | $1,962 +3.3% | $108,975 +47.9% |
| 2022 | $1,898 +0.1% | $73,700 +0.1% |
| 2021 | $1,897 | $73,650 |
| 2020 | $1,897 | $73,650 |
| 2019 | $1,897 +186.9% | $73,650 +186.9% |
| 2018 | $661 +0.1% | $25,675 -54.4% |
| 2017 | $661 -61.9% | $56,300 |
| 2016 | $1,737 +4.2% | $56,300 |
| 2015 | $1,666 | $56,300 |
| 2014 | $1,666 | $56,300 |
| 2013 | -- | $56,300 |
| 2012 | $1,613 | $56,300 +0.9% |
| 2011 | $1,613 +10.7% | $55,800 |
| 2010 | $1,456 | $55,800 |
| 2009 | $1,456 | $55,800 |
| 2008 | $1,456 +13.5% | $55,800 |
| 2007 | $1,283 -13.5% | $55,800 |
| 2006 | $1,484 +25% | $55,800 +25% |
| 2005 | $1,187 | $44,627 |
| 2004 | $1,187 | $44,627 |
| 2002 | $1,187 | $44,627 |
| 2001 | -- | $44,627 -68.7% |
| 2000 | -- | $142,611 |
Find assessor info on the county website
Monthly payment
Est. payment
Payment breakdown
Explore the cost of this home by adjusting the details. Changes won't be saved.Climate risks
Neighborhood: 37188
Nearby schools
Schools provided by the listing agent
- Elementary: Robert F. Woodall Elementary
- Middle: White House Heritage High School
- High: White House Heritage High School
Source: RealTracs MLS as distributed by MLS GRID. This data may not be complete. We recommend contacting the local school district to confirm school assignments for this home.
- $498,800-- bd2 ba2k sqft3649 Pleasant Grove Rd, White House, TN 37188Off Market
- $371,300-- bd0 ba1.8k sqft3665 Pleasant Grove Rd, White House, TN 37188Off Market
- $340,0004 bd3 ba2k sqft3639 Pleasant Grove Rd, White House, TN 37188Sold
- $216,600-- bd1 ba1.2k sqft3703 Pleasant Grove Rd, White House, TN 37188Off Market
Similar homes
- $609,9003 bd3 ba2.4k sqft7339 Chowning Rd, Springfield, TN 37172For Sale
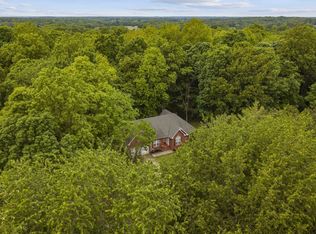
 MLS ID #3630707, Eli Woodie. RealTracs MLS as distributed by MLS GRID
- $479,9003 bd2 ba2k sqft112 Firestede Ct, White House, TN 37188For Sale
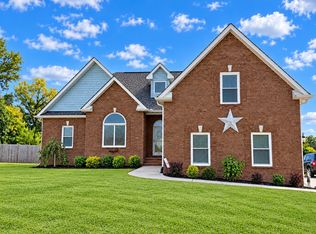 MLS ID #3610022, Lindsay Smith. RealTracs MLS as distributed by MLS GRID
- $475,0003 bd2 ba2k sqft1002 Washington Dr, Cottontown, TN 37048For Sale
 MLS ID #3636888, Lindsay Smith. RealTracs MLS as distributed by MLS GRID
- $549,9003 bd2 ba2.4k sqft125 N Maple Ridge Ln, Goodlettsville, TN 37072For Sale
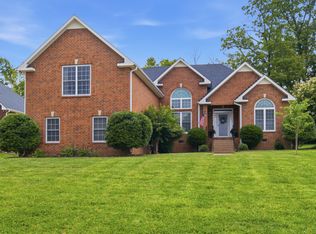 MLS ID #3637065, Tim Schmid. RealTracs MLS as distributed by MLS GRID
- $579,9003 bd2 ba2.4k sqft3017 Lana Ln, Greenbrier, TN 37073For SaleMLS ID #3627577, Donna Shell. RealTracs MLS as distributed by MLS GRID
- $408,0003 bd3 ba1.9k sqft203 Cheyenne Dr, White House, TN 37188For SaleMLS ID #3260491, Matthew Parker. RealTracs MLS as distributed by MLS GRID
- $427,0005 bd3 ba2.5k sqft7267 Sunny Parks Dr, White House, TN 37188For SaleMLS ID #3541219, Donald Rush. RealTracs MLS as distributed by MLS GRID
- $459,9003 bd2 ba2.1k sqft8474 Guthrie Rd, Cross Plains, TN 37049For SaleMLS ID #3526828, Debbie Lamberth. RealTracs MLS as distributed by MLS GRID
- $559,9003 bd2 ba2.3k sqft1021 Goldfinch Trl, Portland, TN 37148For SaleMLS ID #3611373, Melissa Sterling. RealTracs MLS as distributed by MLS GRID
- $575,0003 bd4 ba3.2k sqft413 Founders Ct, Springfield, TN 37172For SaleMLS ID #3631503, Roseann Cornett. RealTracs MLS as distributed by MLS GRID
- $569,9003 bd2 ba1.9k sqft2743 W County Farm Rd, Springfield, TN 37172For SaleMLS ID #3593075, Amanda L. Bell. RealTracs MLS as distributed by MLS GRID
- $634,9003 bd2 ba2.3k sqft4043 Wilks Rd, Springfield, TN 37172For SaleMLS ID #3276554, Melissa Powell. RealTracs MLS as distributed by MLS GRID
- $304,9003 bd2 ba1.4k sqft111 Cottage Trce, White House, TN 37188For SaleMLS ID #3629546, Bernie Gallerani. RealTracs MLS as distributed by MLS GRID
- $514,9003 bd3 ba1.9k sqft8934 Cedar Grove Rd, Cross Plains, TN 37049For SaleMLS ID #3521065, Lori Upchurch. RealTracs MLS as distributed by MLS GRID
- $489,9003 bd2 ba1.8k sqft405 Tom Link Rd, Cottontown, TN 37048For SaleMLS ID #3593579, Jess Birdwell. RealTracs MLS as distributed by MLS GRID
- $555,0003 bd2 ba2.6k sqft110 Bloomsbury Dr, Portland, TN 37148For SaleMLS ID #3603812, Savanah Brewster. RealTracs MLS as distributed by MLS GRID
- $539,9003 bd3 ba2.7k sqft4006 Pilgrim Trl, Greenbrier, TN 37073For SaleMLS ID #3610899, Troy Charlton. RealTracs MLS as distributed by MLS GRID
- $715,0004 bd3 ba3.2k sqft17845 Highway 76 E, Springfield, TN 37172For SaleMLS ID #3633655, John C. Rochford. RealTracs MLS as distributed by MLS GRID
- $564,9003 bd3 ba2.7k sqft708 Glenoaks Dr, Mount Juliet, TN 37122For SaleMLS ID #3615626, Amanda Simmons. RealTracs MLS as distributed by MLS GRID
- $699,9504 bd3 ba2.9k sqft3242 Pinson School Rd, Greenbrier, TN 37073For SaleMLS ID #3547189, Alexander Mulder. RealTracs MLS as distributed by MLS GRID
