PRIVATE 1-ACRE LOT | OUTSIDE CITY LIMITS | NEARLY 3,000 SQ FT | 450 SQ FT BONUS ROOM | LOCAL BUILDER
Enjoy the privacy of an expansive 1-acre lot with mature trees while remaining just 10 minutes from White House shopping, dining, schools, and amenities. Located outside city limits, this nearly 3,000 sq ft home was built by respected local builder Norfleet Builders and offers spacious living areas and functional design throughout. Features include a large first-floor primary suite, oversized 2-car garage, and an impressive 450 sq ft bonus room ideal for a media room, home office, playroom, gym, or additional living space. A rare combination of acreage, privacy, convenience, and quality local construction.
Active
$694,990
3717 Pleasant Grove Rd, White House, TN 37188
4beds
2,845sqft
Single Family Residence, Residential
Built in 2026
1 Acres Lot
$-- Zestimate®
$244/sqft
$-- HOA
What's special
Large first-floor primary suiteMature trees
- 11 days
- 326
- 42
Likely to sell faster than
Zillow last checked:
Listing updated:
Listed by:
Jess Herrmann 615-812-4897,
SixOneFive Real Estate Advisors 615-200-0278
Source: RealTracs MLS as distributed by MLS GRID,MLS#: 3592362
Facts & features
Interior
Bedrooms & bathrooms
- Bedrooms: 4
- Bathrooms: 3
- Full bathrooms: 2
- 1/2 bathrooms: 1
- Main level bedrooms: 2
Heating
- Central, Electric
Cooling
- Central Air, Electric
Appliances
- Included: Electric Oven, Electric Range, Dishwasher, Microwave
- Laundry: Electric Dryer Hookup, Washer Hookup
Features
- High Speed Internet
- Flooring: Carpet, Luxury Vinyl, Tile
- Basement: Crawl Space
Interior area
- Total structure area: 2,845
- Total interior livable area: 2,845 sqft
- Finished area above ground: 2,845
Property
Parking
- Total spaces: 2
- Parking features: Garage Faces Side
- Garage spaces: 2
Features
- Levels: One
- Stories: 2
Lot
- Size: 1 Acres
Details
- Parcel number: 084 12800 000
- Special conditions: Standard
Construction
Type & style
- Home type: SingleFamily
- Property subtype: Single Family Residence, Residential
Materials
- Frame
Condition
- New construction: Yes
- Year built: 2026
Utilities & green energy
- Sewer: Septic Tank
- Water: Public
- Utilities for property: Electricity Available, Water Available
Green energy
- Energy efficient items: Insulation
Community & HOA
Community
- Subdivision: James F Eddings Property
HOA
- Has HOA: No
Location
- Region: White House
Financial & listing details
- Price per square foot: $244/sqft
- Tax assessed value: $61,200
- Annual tax amount: $2,750
- Date on market: 9/15/2026
- Date available: 10/16/2026
- Electric utility on property: Yes
Estimated market value
Not available
Estimated sales range
Not available
Not available
Price history
| Date | Event | Price |
|---|---|---|
| 9/15/2026 | Listed for sale | $694,990+334.4%$244/sqft |
Source:  RealTracs MLS as distributed by MLS GRID #3592362 Report a problem RealTracs MLS as distributed by MLS GRID #3592362 Report a problem | ||
| 3/30/2026 | Sold | $160,000+45.5%$56/sqft |
Source: Public Record Report a problem | ||
| 1/23/2026 | Sold | $110,000-35.3%$39/sqft |
Source: Public Record Report a problem | ||
| 5/25/2005 | Sold | $169,900$60/sqft |
Source: Public Record Report a problem | ||
Public tax history
| Year | Property taxes | Tax assessment |
|---|---|---|
| 2025 | $275 | $15,300 |
| 2024 | $275 | $15,300 |
| 2023 | $275 -83% | $15,300 -75.7% |
| 2022 | $1,623 | $63,000 |
| 2021 | $1,623 | $63,000 |
| 2020 | $1,623 | $63,000 |
| 2019 | $1,623 | $63,000 |
| 2018 | $1,623 0% | $63,000 +38.5% |
| 2017 | $1,623 +15.6% | $45,500 |
| 2016 | $1,404 +4.2% | $45,500 |
| 2015 | $1,347 -1.5% | $45,500 -1.5% |
| 2014 | $1,367 | $46,175 |
| 2013 | -- | $46,175 |
| 2012 | $1,335 | $46,175 -0.1% |
| 2011 | $1,335 +10.7% | $46,200 |
| 2010 | $1,206 | $46,200 |
| 2009 | $1,206 | $46,200 |
| 2008 | $1,206 +13.5% | $46,200 |
| 2007 | $1,063 -13.5% | $46,200 |
| 2006 | $1,229 +14.8% | $46,200 +14.8% |
| 2005 | $1,070 | $40,234 |
| 2004 | $1,070 +3.2% | $40,234 +3.2% |
| 2002 | $1,037 | $38,974 |
| 2001 | -- | $38,974 -68.8% |
| 2000 | -- | $124,924 |
Find assessor info on the county website
Monthly payment
Est. payment
Payment breakdown
Explore the cost of this home by adjusting the details. Changes won't be saved.Climate risks
Neighborhood: 37188
Nearby schools
Schools provided by the listing agent
- Elementary: Robert F. Woodall Elementary
- Middle: White House Heritage High School
- High: White House Heritage High School
Source: RealTracs MLS as distributed by MLS GRID. This data may not be complete. We recommend contacting the local school district to confirm school assignments for this home.
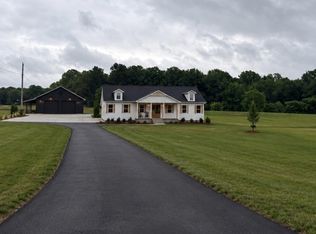
- $389,7003 bd2 ba1.9k sqft3725 Pleasant Grove Rd, White House, TN 37188Off Market
- $125,000-- bd-- ba-- sqftPleasant Grove Rd, White house, TN 37188Off Market
- $100,600-- bd-- ba-- sqftPleasant Grove Rd, White House, TN 37188Off Market
- $562,500-- bd-- ba-- sqftPleasant Grove Rd, White house, TN 37188Off Market
Similar homes
- $745,0003 bd2 ba2.4k sqft4031 Wells Rd, Springfield, TN 37172New Construction
 MLS ID #3597131, Joshua Rector. RealTracs MLS as distributed by MLS GRID
 - $534,9904 bd2 ba2.4k sqft109 Esteph Ct Lot 112, White House, TN 37188New Construction
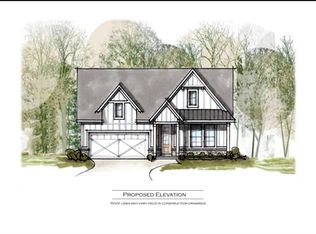 MLS ID #3226505, Jess Herrmann. RealTracs MLS as distributed by MLS GRID
 - $596,3504 bd3 ba2.6k sqft3325 Freeman Hollow Rd, Goodlettsville, TN 37072For Sale
 MLS ID #3598833, Faye Sesler, ABR, ASP, CRS, SRES, SRS, PSA, e-pro, ACE. RealTracs MLS as distributed by MLS GRID
 - $695,0003 bd4 ba2.7k sqft400 Jake Link Rd, Cottontown, TN 37048New Construction
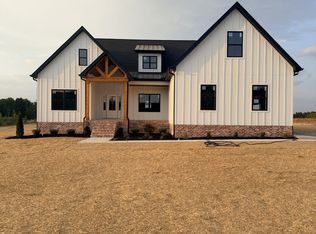 MLS ID #3311512, Eric Wayne Hester. RealTracs MLS as distributed by MLS GRID
 - $499,9004 bd2 ba2.9k sqft145 S Palmers Chapel Rd, White House, TN 37188For SaleMLS ID #3285904, Kathy M. Decker. RealTracs MLS as distributed by MLS GRID
- $775,0003 bd3 ba3.1k sqft419 W Hester Rd, Cottontown, TN 37048For SaleMLS ID #3260702, Roger Pond. RealTracs MLS as distributed by MLS GRID
- $739,9003 bd3 ba2.8k sqft4398 Woodrow Wilson Rd, Springfield, TN 37172New ConstructionMLS ID #3246626, Jason Herrell, Broker. RealTracs MLS as distributed by MLS GRID
- $554,9003 bd2 ba2.3k sqft512 Tyler Ct, Cottontown, TN 37048For SaleMLS ID #3545837, Wendy Dickens. RealTracs MLS as distributed by MLS GRID
- $510,0003 bd2 ba2.6k sqft2155 Savage Creek Dr, Springfield, TN 37172For SaleMLS ID #3545832, Karen Albright. RealTracs MLS as distributed by MLS GRID
- $684,9995 bd3 ba2.1k sqft1104 S Graycroft Ave, Madison, TN 37115New ConstructionMLS ID #3599071, Steve Greenwood. RealTracs MLS as distributed by MLS GRID
- $579,9993 bd3 ba2.1k sqft102 N Nikki Dr, Portland, TN 37148For SaleMLS ID #3599151, Shane Woodard. RealTracs MLS as distributed by MLS GRID
- $481,6674 bd3 ba2.2k sqft236 Hampshire Way Lot 265, White House, TN 37188New ConstructionRealTracs MLS as distributed by MLS GRID
- $469,9003 bd3 ba1.8k sqft6665 Hester Rd, Springfield, TN 37172New ConstructionMLS ID #3596585, Diana L. Cobb. RealTracs MLS as distributed by MLS GRID
- $699,9004 bd3 ba2.9k sqft5135 Highway 41, North Springfield, TN 37172New ConstructionMLS ID #3073030, Nicole Gardner. RealTracs MLS as distributed by MLS GRID
- $739,9004 bd4 ba2.9k sqft1081 Avery Trace Cir, Hendersonville, TN 37075For SaleMLS ID #3513560, L. Brian Flanary. RealTracs MLS as distributed by MLS GRID
- $551,9004 bd3 ba2.5k sqft332 Springbrook Blvd Lot 31, White House, TN 37188New ConstructionRealTracs MLS as distributed by MLS GRID
- $504,9003 bd2 ba2.4k sqft530 Thompson Ln, Portland, TN 37148For SaleMLS ID #3304709, GWEN DOWLAND. RealTracs MLS as distributed by MLS GRID
- $599,9003 bd2 ba1.5k sqft645 Neals Ln, Gallatin, TN 37066For SaleMLS ID #3531839, Ethan Hurst. RealTracs MLS as distributed by MLS GRID
- $659,9003 bd2 ba2.1k sqft4564 Washington Rd, Greenbrier, TN 37073New ConstructionMLS ID #3513549, Melissa Powell. RealTracs MLS as distributed by MLS GRID
- $474,9003 bd2 ba1.8k sqft749 Brownlow Rd Lot 53, White House, TN 37188New ConstructionRealTracs MLS as distributed by MLS GRID
