Beautiful custom brick home situated on an acre lot with room to build a shop and add a pool. This 3 bedroom, 3.5-bath home features soaring 20-ft ceilings, LVP flooring, an oversized flex room upstairs as well as a bonus room. The kitchen offers café appliances and quartz countertops. The spacious primary suite includes a 20ft ceiling, large walk-in closet, oversized bathroom with a soaking tub and separate tiled shower. Additional highlights include a formal office, covered front and back porches, epoxy garage floor, and encapsulated crawlspace. Conveniently located just 15 minutes to I-65 and 40 minutes to Nashville. Buyer/ Buyers Agent to verify any pertinent information. Professional photos coming soon!
Active
$879,900
493 South Rd, Cottontown, TN 37048
3beds
3,212sqft
Single Family Residence, Residential
Built in 2026
1 Acres Lot
$-- Zestimate®
$274/sqft
$-- HOA
What's special
Formal officeCustom brick homeEpoxy garage floorLarge walk-in closetBonus roomSeparate tiled showerOversized flex room upstairs
- 15 days
- 171
- 19
Zillow last checked:
Listing updated:
Listed by:
Megan Dotson 615-767-7054,
Adaro Realty 615-376-1688
Source: RealTracs MLS as distributed by MLS GRID,MLS#: 3626748
Facts & features
Interior
Bedrooms & bathrooms
- Bedrooms: 3
- Bathrooms: 4
- Full bathrooms: 3
- 1/2 bathrooms: 1
- Main level bedrooms: 3
Heating
- Central
Cooling
- Central Air
Appliances
- Included: Gas Range, Dishwasher, Ice Maker, Microwave, Refrigerator
Features
- Flooring: Luxury Vinyl
- Basement: Crawl Space
Interior area
- Total structure area: 3,212
- Total interior livable area: 3,212 sqft
- Finished area above ground: 3,212
Property
Parking
- Total spaces: 2
- Parking features: Garage Faces Side
- Garage spaces: 2
Features
- Levels: Two
- Stories: 2
Lot
- Size: 1 Acres
Details
- Special conditions: Standard
Construction
Type & style
- Home type: SingleFamily
- Property subtype: Single Family Residence, Residential
Materials
- Brick
Condition
- New construction: No
- Year built: 2026
Utilities & green energy
- Sewer: Septic Tank
- Water: Public
- Utilities for property: Water Available
Community & HOA
Community
- Subdivision: Mary Jernigan
HOA
- Has HOA: No
Location
- Region: Cottontown
Financial & listing details
- Price per square foot: $274/sqft
- Annual tax amount: $1
- Date on market: 10/26/2026
Estimated market value
Not available
Estimated sales range
Not available
Not available
Price history
| Date | Event | Price |
|---|---|---|
| 10/26/2026 | Listed for sale | $879,900+490.5%$274/sqft |
Source:  RealTracs MLS as distributed by MLS GRID #3626748 Report a problem | ||
| 4/8/2026 | Sold | $149,000-0.6%$46/sqft |
Source: RealTracs MLS as distributed by MLS GRID #3146012 Report a problem | ||
| 3/8/2026 | Pending sale | $149,900$47/sqft |
Source: RealTracs MLS as distributed by MLS GRID #3146012 Report a problem | ||
Public tax history
Tax history is unavailable.
Monthly payment
Est. payment
Payment breakdown
Explore the cost of this home by adjusting the details. Changes won't be saved.Climate risks
Neighborhood: 37048
Nearby schools
Schools provided by the listing agent
- Elementary: Portland Gateview Elementary School
- Middle: Portland West Middle School
- High: Portland High School
Source: RealTracs MLS as distributed by MLS GRID. This data may not be complete. We recommend contacting the local school district to confirm school assignments for this home.


Similar homes
- $779,9003 bd3 ba2.7k sqft495 South Rd, Cottontown, TN 37048For Sale
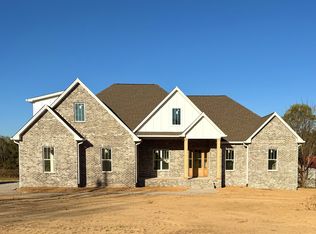
 MLS ID #3626746, Megan Dotson. RealTracs MLS as distributed by MLS GRID
- $669,0003 bd3 ba2.8k sqft401 South Rd, Cottontown, TN 37048For Sale
 MLS ID #3593560, Lisa Spencer. RealTracs MLS as distributed by MLS GRID
- $684,9004 bd4 ba2.7k sqft400 Jake Link Rd, Cottontown, TN 37048New Construction
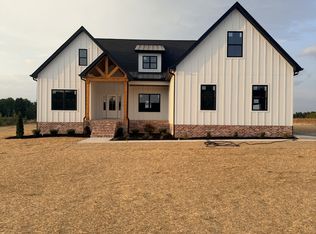 MLS ID #3615429, Eric Wayne Hester. RealTracs MLS as distributed by MLS GRID
- $754,9005 bd5 ba3.1k sqft6881 Glidewell Rd, Cross Plains, TN 37049For Sale
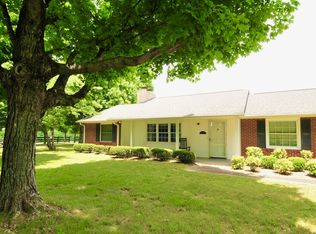 MLS ID #3270648, Erin Roach. RealTracs MLS as distributed by MLS GRID
- $514,9003 bd2 ba2.3k sqft512 Tyler Ct, Cottontown, TN 37048For SaleMLS ID #3545837, Wendy Dickens. RealTracs MLS as distributed by MLS GRID
- $814,9004 bd4 ba3k sqft1100 Port William Ct, Mount Juliet, TN 37122For SaleMLS ID #3618672, STACY GEE. RealTracs MLS as distributed by MLS GRID
- $799,9003 bd3 ba3.4k sqft2118 Castelow Rd, Greenbrier, TN 37073For SaleMLS ID #3624453, STACY GEE. RealTracs MLS as distributed by MLS GRID
- $769,5005 bd4 ba3.2k sqft100 Houghland St, Gallatin, TN 37066For SaleMLS ID #3626711, John Prentiss. RealTracs MLS as distributed by MLS GRID
- $850,0003 bd2 ba2.8k sqft117 Brights Ln, Gallatin, TN 37066For SaleMLS ID #3217023, Lou Anne Snyder. RealTracs MLS as distributed by MLS GRID
- $1,299,9004 bd4 ba4.3k sqft7962 Bill Moss Rd, White House, TN 37188New ConstructionMLS ID #3255409, Joshua B. Russell. RealTracs MLS as distributed by MLS GRID
- $949,9004 bd3 ba3.3k sqft179 Clifftop Dr, Hendersonville, TN 37075For SaleMLS ID #3546869, Rhonda Hannah. RealTracs MLS as distributed by MLS GRID
- $828,5074 bd4 ba3.1k sqft201 Sydney Dr Lot 41, Goodlettsville, TN 37072New ConstructionMLS ID #3599392, Matthew Martin. RealTracs MLS as distributed by MLS GRID
- $779,5004 bd3 ba3k sqft203 James Matthew Ln, Mount Juliet, TN 37122For SaleMLS ID #3628376, Melony C. Ligon. RealTracs MLS as distributed by MLS GRID
- $919,9993 bd2 ba1.8k sqft148 Sunset Dr, Hendersonville, TN 37075For SaleMLS ID #3512668, KG Woodall Morgan. RealTracs MLS as distributed by MLS GRID
- $1,110,0005 bd3 ba3k sqft0 Deen Rhea Ln Lot 4, Greenbrier, TN 37073New ConstructionMLS ID #3632658, Dennis Autry. RealTracs MLS as distributed by MLS GRID
- $789,9004 bd4 ba3.3k sqft5855 Fisher Grove Rd, Greenbrier, TN 37073New ConstructionMLS ID #3619020, Dennis Autry. RealTracs MLS as distributed by MLS GRID
- $485,0003 bd2 ba1.6k sqft1425 Thompson Rd, Westmoreland, TN 37186For SaleMLS ID #3623219, Ben D. Bray. RealTracs MLS as distributed by MLS GRID
