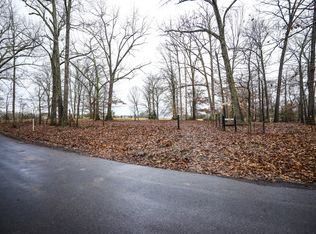
Beautiful custom log cabin built in 2004, privately situated on 7.2 acres with a pond and gorgeous countryside views! This one-of-a-kind property offers authentic log cabin walls, a spacious floor plan, and an incredible full wraparound porch perfect for enjoying the peaceful setting. The huge kitchen features abundant cabinetry, tons of windows, and two farmhouse sinks. Bedrooms offer private entrances, and the home features four fireplaces, plus additional bedrooms and a game room upstairs. Large walk-in closets provide excellent storage throughout. A separate income-producing apartment on the property includes a full kitchen, offering potential for rental income, guests, or multi-generational living. Additional storage is ideal for a side-by-side, golf cart, lawn equipment, and more. Two-car detached garage. Tucked well off the road for added privacy while still conveniently located approximately 10 minutes to town and 30 minutes to Nashville. A rare opportunity to enjoy acreage, privacy, a pond, beautiful views, and true log cabin living
Active
$899,900
2118 Castelow Rd, Greenbrier, TN 37073
3beds
3,488sqft
Single Family Residence, Residential
Built in 2004
7.2 Acres Lot
$-- Zestimate®
$258/sqft
$-- HOA
What's special
Authentic log cabin wallsIncredible full wraparound porchFour fireplacesTwo farmhouse sinksTwo-car detached garageGame room upstairsGorgeous countryside views
- 24 days
- 810
- 46
Zillow last checked:
Listing updated:
Listed by:
STACY GEE 615-582-1520,
Benchmark Realty, LLC 615-288-8292
Source: RealTracs MLS as distributed by MLS GRID,MLS#: 3538385
Facts & features
Interior
Bedrooms & bathrooms
- Bedrooms: 3
- Bathrooms: 3
- Full bathrooms: 2
- 1/2 bathrooms: 1
- Main level bedrooms: 3
Bedroom 1
- Features: Suite
- Level: Suite
- Area: 306 Square Feet
- Dimensions: 18x17
Bedroom 2
- Features: Walk-In Closet(s)
- Level: Walk-In Closet(s)
- Area: 182 Square Feet
- Dimensions: 14x13
Bedroom 3
- Area: 264 Square Feet
- Dimensions: 22x12
Primary bathroom
- Features: Double Vanity
- Level: Double Vanity
Den
- Features: Bookcases
- Level: Bookcases
- Area: 140 Square Feet
- Dimensions: 14x10
Dining room
- Features: Separate
- Level: Separate
- Area: 154 Square Feet
- Dimensions: 14x11
Other
- Features: Sewing Room
- Level: Sewing Room
- Area: 140 Square Feet
- Dimensions: 14x10
Kitchen
- Features: Eat-in Kitchen
- Level: Eat-in Kitchen
- Area: 525 Square Feet
- Dimensions: 35x15
Living room
- Area: 418 Square Feet
- Dimensions: 22x19
Other
- Features: Utility Room
- Level: Utility Room
- Area: 110 Square Feet
- Dimensions: 11x10
Other
- Features: Office
- Level: Office
- Area: 90 Square Feet
- Dimensions: 10x9
Recreation room
- Features: Second Floor
- Level: Second Floor
- Area: 900 Square Feet
- Dimensions: 30x30
Heating
- Central
Cooling
- Central Air
Appliances
- Included: Oven, Range, Dishwasher, Microwave, Stainless Steel Appliance(s)
- Laundry: Electric Dryer Hookup, Washer Hookup
Features
- Bookcases, Built-in Features, Ceiling Fan(s), Extra Closets, In-Law Floorplan, Open Floorplan, Pantry, Walk-In Closet(s), High Speed Internet
- Flooring: Carpet, Wood
- Basement: Crawl Space
- Number of fireplaces: 4
- Fireplace features: Family Room, Great Room, Living Room
Interior area
- Total structure area: 3,488
- Total interior livable area: 3,488 sqft
- Finished area above ground: 3,488
Property
Parking
- Total spaces: 2
- Parking features: Detached
- Garage spaces: 2
Features
- Levels: Two
- Stories: 2
- Patio & porch: Deck, Covered, Porch
- Fencing: Partial
- Waterfront features: Pond
Lot
- Size: 7.2 Acres
- Features: Cleared
- Topography: Cleared
Details
- Additional structures: Barn(s)
- Parcel number: 130 07600 000
- Special conditions: Standard
Construction
Type & style
- Home type: SingleFamily
- Architectural style: Log
- Property subtype: Single Family Residence, Residential
Materials
- Log
Condition
- New construction: No
- Year built: 2004
Utilities & green energy
- Sewer: Septic Tank
- Water: Public
- Utilities for property: Water Available
Community & HOA
HOA
- Has HOA: No
Location
- Region: Greenbrier
Financial & listing details
- Price per square foot: $258/sqft
- Tax assessed value: $692,700
- Annual tax amount: $3,117
- Date on market: 9/3/2026
Estimated market value
Not available
Estimated sales range
Not available
Not available
Price history
| Date | Event | Price |
|---|---|---|
| 9/3/2026 | Listed for sale | $899,900+164.7%$258/sqft |
Source:  RealTracs MLS as distributed by MLS GRID #3538385 Report a problem RealTracs MLS as distributed by MLS GRID #3538385 Report a problem | ||
| 11/4/2009 | Sold | $340,000-5.3%$97/sqft |
Source: Public Record Report a problem | ||
| 8/11/2009 | Price change | $359,000-4.3%$103/sqft |
Source: Exit Realty Group #1094110 Report a problem | ||
| 8/2/2009 | Listed for sale | $374,961$108/sqft |
Source: Exit Realty Group #1094110 Report a problem | ||
Public tax history
| Year | Property taxes | Tax assessment |
|---|---|---|
| 2025 | $3,117 | $173,175 |
| 2024 | $3,117 | $173,175 |
| 2023 | $3,117 -1.5% | $173,175 +40.9% |
| 2022 | $3,166 | $122,900 |
| 2021 | $3,166 | $122,900 |
| 2020 | $3,166 | $122,900 |
| 2019 | $3,166 | $122,900 |
| 2018 | $3,166 0% | $122,900 +33.4% |
| 2017 | $3,166 +11.4% | $92,100 |
| 2016 | $2,841 +4.2% | $92,100 |
| 2015 | $2,726 | $92,100 |
| 2014 | $2,726 | $92,100 |
| 2013 | -- | $92,100 |
| 2012 | $2,647 | $92,100 +0.5% |
| 2011 | $2,647 +10.7% | $91,600 |
| 2010 | $2,391 | $91,600 |
| 2009 | $2,391 +8.9% | $91,600 +8.9% |
| 2008 | $2,196 +13.5% | $84,125 |
| 2007 | $1,935 -13.5% | $84,125 |
| 2006 | $2,238 +22.4% | $84,125 +22.4% |
| 2005 | $1,829 | $68,748 |
| 2004 | $1,829 | $68,748 |
Find assessor info on the county website
Monthly payment
Est. payment
Payment breakdown
Explore the cost of this home by adjusting the details. Changes won't be saved.Climate risks
Neighborhood: 37073
Nearby schools
Schools provided by the listing agent
- Elementary: Crestview Elementary School
- Middle: Greenbrier Middle School
- High: Greenbrier High School
Source: RealTracs MLS as distributed by MLS GRID. This data may not be complete. We recommend contacting the local school district to confirm school assignments for this home.
Similar homes
- $1,179,5004 bd4 ba3.6k sqft4664 New Cut Rd, Greenbrier, TN 37073For Sale

 MLS ID #3218022, Donna Shell. RealTracs MLS as distributed by MLS GRID
 - $750,0003 bd3 ba2.4k sqft2726 New Hall Rd, Greenbrier, TN 37073For Sale
 MLS ID #3305604, John Crowder. RealTracs MLS as distributed by MLS GRID
 - $649,9003 bd2 ba2.6k sqft6353 Morton Rd, Greenbrier, TN 37073For Sale
 MLS ID #3525861, Andrew Dicker. RealTracs MLS as distributed by MLS GRID
 - $875,0004 bd4 ba2.8k sqft3291 Freeman Hollow Rd, Goodlettsville, TN 37072For Sale
 MLS ID #3542948, Leah Watson. RealTracs MLS as distributed by MLS GRID
 - $925,0003 bd3 ba2.5k sqft1041 Sandy Valley Rd, Hendersonville, TN 37075For SaleMLS ID #3181998, Amy Somerville. RealTracs MLS as distributed by MLS GRID
- $1,200,0004 bd3 ba3.6k sqft6576 Ed Williams Rd, Greenbrier, TN 37073For SaleMLS ID #3513474, Daniel Williams. RealTracs MLS as distributed by MLS GRID
- $650,0006 bd3 ba2.3k sqft2258 S Williams Rd, Greenbrier, TN 37073For SaleMLS ID #2996159, Rob Caton. RealTracs MLS as distributed by MLS GRID
- $849,9003 bd3 ba4.1k sqft1224 Hangar Rd, Springfield, TN 37172For SaleMLS ID #3542670, Lydia Kim. RealTracs MLS as distributed by MLS GRID
- $921,4993 bd3 ba3.2k sqft812 New Shackle Island Rd, Hendersonville, TN 37075For SaleMLS ID #3272057, Trish Butler. RealTracs MLS as distributed by MLS GRID
- $555,0003 bd3 ba2.7k sqft2558 S Mount Pleasant Rd, Greenbrier, TN 37073For SaleMLS ID #3542516, April Harrington. RealTracs MLS as distributed by MLS GRID
- $844,9993 bd4 ba2.6k sqft1812 Springfield Hwy, Goodlettsville, TN 37072For SaleMLS ID #3153277, Jeff Cason. RealTracs MLS as distributed by MLS GRID
- $899,9993 bd3 ba2.6k sqft808 Clearview Rd, Cottontown, TN 37048For SaleMLS ID #3519213, Lori Upchurch. RealTracs MLS as distributed by MLS GRID
- $775,0003 bd4 ba2.6k sqft1866 Baker Rd, Goodlettsville, TN 37072For SaleMLS ID #3336030, Gary Ashton. RealTracs MLS as distributed by MLS GRID
- $949,9004 bd3 ba3.3k sqft179 Clifftop Dr, Hendersonville, TN 37075For SaleMLS ID #3546869, Rhonda Hannah. RealTracs MLS as distributed by MLS GRID
- $920,0003 bd3 ba2.4k sqft9803 Burgess Gower Rd, Cedar Hill, TN 37032For SaleMLS ID #3305719, Jim Moore. RealTracs MLS as distributed by MLS GRID
- $789,9004 bd3 ba3.1k sqft6734 Burgess Gower Rd, Cedar Hill, TN 37032For SaleMLS ID #3231096, Alan Holman. RealTracs MLS as distributed by MLS GRID
- $875,0004 bd4 ba4k sqft4436 Barren Plains Rd, Springfield, TN 37172For SaleMLS ID #3333861, Gary Ashton. RealTracs MLS as distributed by MLS GRID
- $940,0004 bd4 ba3k sqft4854 Rock House Rd, Portland, TN 37148For SaleMLS ID #3333713, Anthony Wade. RealTracs MLS as distributed by MLS GRID
- $750,0003 bd2 ba3.1k sqft4210 Highway 76, Cottontown, TN 37048For SaleMLS ID #3599483, Tim Houk. RealTracs MLS as distributed by MLS GRID
- $649,9003 bd2 ba2.7k sqft5038 Windland Dr, Springfield, TN 37172For SaleMLS ID #3519059, Monty L Moore. RealTracs MLS as distributed by MLS GRID
