NEW PRICE and A RARE Tennessee Retreat close to Nashville under a Million! Handcrafted log home ~ 3.44 acres ~ Resort-Styled Pool ~ Barn ~ No HOA. This custom log home combines handcrafted character, thoughtful updates, resort-style outdoor living. Relax on the inviting 48-foot front porch with a porch swing and enjoy the peaceful rolling hills setting. Inside, you'll discover exceptional craftsmanship and custom details throughout, including built-in cabinetry and shelving, a handcrafted headboard, unique railroad light fixtures, stained glass accents, carved woodwork, sliding barn doors, crafted tin ceilings, beautiful stonework, soaring vaulted ceilings with exposed wood beams, and rich Cherry and Acacia hardwood floors and exposed brick basement walls.
Storage is abundant with a spacious attic, detached shed, classic barn, and carports. Approximately two acres are fenced, offering endless possibilities for animals, gardening, or recreation. The outdoor living is equally impressive with a luxury swimming pool, expansive decking, sunshades, and stunning landscape and twilight lighting—creating the perfect setting for entertaining or relaxing while taking in the spectacular Tennessee scenery. This stunning land and home create a truly unforgettable first impression. No HOA. New HVAC 2024. Mostly new Windows 2024. Updated baths and kitchen. Pool! 1% LENDER CREDIT to help Rate Buydown or Closing Cost assistance with Preferred Lender Lottie McCormick with Steadfast Mortgage.
Active
Price cut: $28.5K (9/6)
$921,499
812 New Shackle Island Rd, Hendersonville, TN 37075
3beds
3,268sqft
Single Family Residence, Residential
Built in 1987
3.44 Acres Lot
$-- Zestimate®
$282/sqft
$-- HOA
What's special
Resort-styled poolLuxury swimming poolHandcrafted log homeExpansive deckingClassic barnDetached shedPeaceful rolling hills setting
- 82 days
- 1,376
- 81
Zillow last checked:
Listing updated:
Listed by:
Trish Butler 615-812-9914,
Compass 615-790-7400
Source: RealTracs MLS as distributed by MLS GRID,MLS#: 3272057
Facts & features
Interior
Bedrooms & bathrooms
- Bedrooms: 3
- Bathrooms: 3
- Full bathrooms: 3
- Main level bedrooms: 2
Bedroom 1
- Features: Walk-In Closet(s)
- Level: Walk-In Closet(s)
- Area: 182 Square Feet
- Dimensions: 14x13
Bedroom 2
- Area: 110 Square Feet
- Dimensions: 11x10
Bedroom 3
- Features: Walk-In Closet(s)
- Level: Walk-In Closet(s)
- Area: 252 Square Feet
- Dimensions: 21x12
Primary bathroom
- Features: Suite
- Level: Suite
Dining room
- Features: Combination
- Level: Combination
- Area: 273 Square Feet
- Dimensions: 21x13
Other
- Features: Other
- Level: Other
- Area: 204 Square Feet
- Dimensions: 17x12
Kitchen
- Features: Pantry
- Level: Pantry
- Area: 234 Square Feet
- Dimensions: 18x13
Living room
- Features: Great Room
- Level: Great Room
- Area: 532 Square Feet
- Dimensions: 28x19
Other
- Features: Utility Room
- Level: Utility Room
- Area: 132 Square Feet
- Dimensions: 12x11
Recreation room
- Features: Basement Level
- Level: Basement Level
- Area: 192 Square Feet
- Dimensions: 16x12
Heating
- Central, Propane
Cooling
- Central Air, Electric
Appliances
- Included: Electric Oven, Electric Range, Dishwasher, Microwave, Refrigerator, Stainless Steel Appliance(s)
Features
- Built-in Features, Ceiling Fan(s), Extra Closets, Walk-In Closet(s), Wet Bar, High Speed Internet
- Flooring: Carpet, Concrete, Wood, Tile
- Basement: Finished
- Number of fireplaces: 1
- Fireplace features: Den
Interior area
- Total structure area: 3,268
- Total interior livable area: 3,268 sqft
- Finished area above ground: 1,924
- Finished area below ground: 1,344
Video & virtual tour
Property
Parking
- Total spaces: 2
- Parking features: Attached
- Carport spaces: 2
Features
- Levels: Two
- Stories: 2
- Patio & porch: Porch, Covered, Patio
- Has private pool: Yes
- Pool features: In Ground
- Fencing: Partial
- Has view: Yes
- View description: Valley
Lot
- Size: 3.44 Acres
- Dimensions: 2 lots combined
- Features: Rolling Slope
- Topography: Rolling Slope
Details
- Additional structures: Barn(s), Storage
- Parcel number: 138 04202 000
- Special conditions: Standard
Construction
Type & style
- Home type: SingleFamily
- Architectural style: Log
- Property subtype: Single Family Residence, Residential
Materials
- Log, Wood Siding
- Roof: Shingle
Condition
- New construction: No
- Year built: 1987
Utilities & green energy
- Sewer: Public Sewer
- Water: Public
- Utilities for property: Electricity Available, Water Available, Cable Connected
Community & HOA
Community
- Subdivision: Patrick Meurer Prope
HOA
- Has HOA: No
Location
- Region: Hendersonville
Financial & listing details
- Price per square foot: $282/sqft
- Tax assessed value: $187,800
- Annual tax amount: $2,748
- Date on market: 7/15/2026
- Electric utility on property: Yes
Estimated market value
Not available
Estimated sales range
Not available
Not available
Price history
| Date | Event | Price |
|---|---|---|
| 9/6/2026 | Price change | $921,499-3%$282/sqft |
Source:  RealTracs MLS as distributed by MLS GRID #3272057 Report a problem RealTracs MLS as distributed by MLS GRID #3272057 Report a problem | ||
| 7/15/2026 | Listed for sale | $950,000$291/sqft |
Source: RealTracs MLS as distributed by MLS GRID #3272057 Report a problem | ||
Public tax history
| Year | Property taxes | Tax assessment |
|---|---|---|
| 2025 | $667 | $46,950 |
| 2024 | $667 -65.4% | $46,950 -45.2% |
| 2023 | $1,929 -0.4% | $85,650 -75% |
| 2022 | $1,937 0% | $342,600 |
| 2021 | $1,937 | $342,600 |
| 2020 | $1,937 | $342,600 |
| 2019 | $1,937 +23.3% | $342,600 +36.3% |
| 2018 | $1,571 | $251,400 |
| 2017 | -- | -- |
| 2016 | -- | -- |
| 2015 | -- | -- |
| 2014 | -- | -- |
| 2011 | $1,636 +32.2% | $61,246 |
| 2010 | $1,238 | $61,246 |
| 2009 | $1,238 | $61,246 |
| 2008 | -- | $61,246 +14.6% |
| 2007 | $1,219 | $53,458 |
| 2006 | $1,219 +0.4% | $53,458 +14% |
| 2005 | $1,214 | $46,879 |
| 2004 | $1,214 +25.2% | $46,879 +25.2% |
| 2002 | $970 | $37,444 +8.4% |
| 2001 | -- | $34,556 -75% |
| 2000 | -- | $138,223 |
Find assessor info on the county website
Monthly payment
Est. payment
Payment breakdown
Explore the cost of this home by adjusting the details. Changes won't be saved.Climate risks
Neighborhood: 37075
Nearby schools
Schools provided by the listing agent
- Elementary: Dr. William Burrus Elementary at Drakes Creek
- Middle: Knox Doss Middle School at Drakes Creek
- High: Beech Sr High School
Source: RealTracs MLS as distributed by MLS GRID. This data may not be complete. We recommend contacting the local school district to confirm school assignments for this home.
- $901,5003 bd3 ba3.2k sqft812 New Shackle Island Rd, Hendersonville, TN 37075Off Market

- $544,400-- bd2 ba2.2k sqft820 New Shackle Island Rd, Hendersonville, TN 37075Off Market
- $561,400-- bd3 ba2.7k sqft808 New Shackle Island Rd, Hendersonville, TN 37075Off Market
- $438,9502 bd2 ba1.8k sqft830 New Shackle Island Rd, Hendersonville, TN 37075For Sale
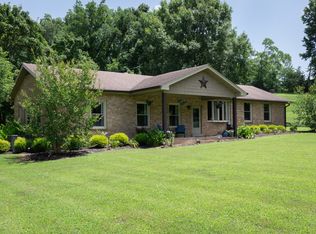
Similar homes
- $750,0006 bd3 ba3.9k sqft463 Walton Ferry Rd, Hendersonville, TN 37075For Sale

 MLS ID #3287957, Lisa Marie Mason. RealTracs MLS as distributed by MLS GRID
 - $1,300,0003 bd4 ba3k sqft182 Cherokee Rd, Hendersonville, TN 37075For Sale
 MLS ID #3610181, Tish Roney. RealTracs MLS as distributed by MLS GRID
 - $--4 bd3 ba3.4k sqft4451 Chandler Rd, Hermitage, TN 37076Auction
 MLS ID #3545018, J.K. Graves. RealTracs MLS as distributed by MLS GRID
 - $875,0004 bd4 ba2.8k sqft3291 Freeman Hollow Rd, Goodlettsville, TN 37072For Sale
 MLS ID #3542948, Leah Watson. RealTracs MLS as distributed by MLS GRID
 - $749,9004 bd2 ba2.2k sqft146 Fairways Dr, Hendersonville, TN 37075For SaleMLS ID #3510733, Kathryn Hill. RealTracs MLS as distributed by MLS GRID
- $649,9004 bd3 ba2.7k sqft119 Chesapeake Harbor Blvd, Hendersonville, TN 37075For SaleMLS ID #3597284, Elizabeth Evans. RealTracs MLS as distributed by MLS GRID
- $699,9994 bd3 ba2.5k sqft3720 Long Hollow Pike, Goodlettsville, TN 37072For SaleMLS ID #3529369, David L. Wampler. RealTracs MLS as distributed by MLS GRID
- $775,0003 bd4 ba2.6k sqft1866 Baker Rd, Goodlettsville, TN 37072For SaleMLS ID #3336030, Gary Ashton. RealTracs MLS as distributed by MLS GRID
- $525,0004 bd4 ba2k sqft210 Elnora Ct, Hendersonville, TN 37075For SaleMLS ID #3255164, Victor Hazelwood. RealTracs MLS as distributed by MLS GRID
- $900,0003 bd5 ba4.2k sqft5032 Twin Lakes Dr, Old Hickory, TN 37138For SaleMLS ID #3145719, Gary Ashton. RealTracs MLS as distributed by MLS GRID
- $799,9904 bd3 ba3.4k sqft5052 John Hagar Rd, Hermitage, TN 37076For SaleMLS ID #3502102, Gary Rabideau. RealTracs MLS as distributed by MLS GRID
- $674,9004 bd3 ba3.1k sqft136 Ballentrae Dr, Hendersonville, TN 37075For SaleMLS ID #3263369, Jonathan Minerick. RealTracs MLS as distributed by MLS GRID
- $724,9003 bd3 ba2.6k sqft6272 Lickton Pike, Goodlettsville, TN 37072For SaleMLS ID #3180090, Tiffany Nichole Wingo. RealTracs MLS as distributed by MLS GRID
- $940,0004 bd4 ba3k sqft4854 Rock House Rd, Portland, TN 37148For SaleMLS ID #3333713, Anthony Wade. RealTracs MLS as distributed by MLS GRID
- $--5 bd3 ba2.7k sqft7255 Lebanon Rd, Mount Juliet, TN 37122AuctionMLS ID #3224846, Barry Huber. RealTracs MLS as distributed by MLS GRID
- $799,9003 bd3 ba3.2k sqft6040 New Cut Rd, Greenbrier, TN 37073For SaleMLS ID #3248569, Martie Burnett. RealTracs MLS as distributed by MLS GRID
- $750,0003 bd3 ba2.4k sqft2726 New Hall Rd, Greenbrier, TN 37073For SaleMLS ID #3305604, John Crowder. RealTracs MLS as distributed by MLS GRID
- $999,9004 bd3 ba3k sqft1038 Kansas Ln, Gallatin, TN 37066For SaleMLS ID #3305270, Katelyn Lyons. RealTracs MLS as distributed by MLS GRID
- $998,0003 bd3 ba2.8k sqft1147 Maxwell Branch Rd, Cottontown, TN 37048For SaleMLS ID #3544055, Hannah Price. RealTracs MLS as distributed by MLS GRID
- $709,9005 bd3 ba2.4k sqft3347 Freeman Hollow Rd, Goodlettsville, TN 37072For SaleMLS ID #3333932, Fiorella Villarruel. RealTracs MLS as distributed by MLS GRID
