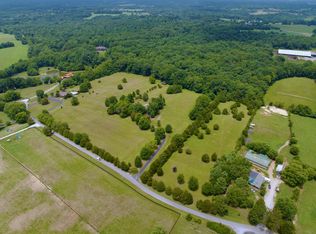
This 3,176 sq. ft. multi-generational home on nearly 9 acres is just 3 minutes from I-65 offering peaceful country living with an easy commute to Nashville (35 minutes) or Bowling Green, KY (45 minutes). The main residence includes 3 bedrooms, 2 full baths, a spacious kitchen, and two living rooms.
One of the property’s standout features is the fully private 1300+/- sq ft attached in-law suite on the right side of the home, included in the total home square footage. With a separate entrance, full kitchen, laundry room, 2 bedrooms, 1.5 baths, and independently metered utilities, this space is ideal for multi-generational living or long-term guests.
The home also features a 1650 sq ft unfinished basement with a full bathroom, stand-up shower, and laundry hookups—offering excellent storage, workspace, or future expansion potential. This property is a must-see!
Active
Price cut: $20K (8/21)
$754,900
6881 Glidewell Rd, Cross Plains, TN 37049
5beds
3,176sqft
Single Family Residence, Residential
Built in 1954
8.8 Acres Lot
$-- Zestimate®
$238/sqft
$-- HOA
What's special
Separate entranceSpacious kitchen
- 83 days
- 329
- 11
Likely to sell faster than
Zillow last checked:
Listing updated:
Listed by:
Erin Roach 615-388-2558,
Powell Commercial Real Estate 615-388-2558
Source: RealTracs MLS as distributed by MLS GRID,MLS#: 3270648
Facts & features
Interior
Bedrooms & bathrooms
- Bedrooms: 5
- Bathrooms: 5
- Full bathrooms: 4
- 1/2 bathrooms: 1
- Main level bedrooms: 5
Heating
- Central
Cooling
- Central Air
Appliances
- Included: Electric Range, Dishwasher, Disposal, Refrigerator
Features
- In-Law Floorplan
- Flooring: Carpet, Laminate, Tile
- Basement: Exterior Entry,Partially Finished
- Number of fireplaces: 2
Interior area
- Total structure area: 3,176
- Total interior livable area: 3,176 sqft
- Finished area above ground: 3,176
Property
Parking
- Total spaces: 1
- Parking features: Basement
- Attached garage spaces: 1
Features
- Levels: One
- Stories: 1
- Patio & porch: Deck
Lot
- Size: 8.8 Acres
- Features: Private, Views, Wooded
- Topography: Private,Views,Wooded
Details
- Parcel number: 074 06000 000
- Special conditions: Standard
Construction
Type & style
- Home type: SingleFamily
- Architectural style: Ranch
- Property subtype: Single Family Residence, Residential
Materials
- Brick
- Roof: Shingle
Condition
- New construction: No
- Year built: 1954
Utilities & green energy
- Sewer: Septic Tank
- Water: Public
- Utilities for property: Water Available
Community & HOA
Community
- Subdivision: None
HOA
- Has HOA: No
Location
- Region: Cross Plains
Financial & listing details
- Price per square foot: $238/sqft
- Tax assessed value: $733,000
- Annual tax amount: $3,298
- Date on market: 7/10/2026
Estimated market value
Not available
Estimated sales range
Not available
Not available
Price history
| Date | Event | Price |
|---|---|---|
| 8/21/2026 | Price change | $754,900-2.6%$238/sqft |
Source:  RealTracs MLS as distributed by MLS GRID #3270648 Report a problem RealTracs MLS as distributed by MLS GRID #3270648 Report a problem | ||
| 7/10/2026 | Listed for sale | $774,900$244/sqft |
Source: RealTracs MLS as distributed by MLS GRID #3270648 Report a problem | ||
Public tax history
| Year | Property taxes | Tax assessment |
|---|---|---|
| 2025 | $3,299 | $183,250 |
| 2024 | $3,299 | $183,250 |
| 2023 | $3,299 +82.2% | $183,250 +160.7% |
| 2022 | $1,811 | $70,300 |
| 2021 | $1,811 | $70,300 |
| 2020 | $1,811 | $70,300 |
| 2019 | $1,811 | $70,300 |
| 2018 | $1,811 0% | $70,300 +21.6% |
| 2017 | $1,811 +1.6% | $57,800 |
| 2016 | $1,783 +4.2% | $57,800 |
| 2015 | $1,711 | $57,800 |
| 2014 | $1,711 | $57,800 |
| 2013 | -- | $57,800 |
| 2012 | -- | $57,800 -1.9% |
| 2011 | -- | $58,925 |
| 2010 | -- | $58,925 |
| 2009 | -- | $58,925 |
| 2008 | -- | $58,925 |
| 2007 | -- | $58,925 |
| 2006 | -- | $58,925 |
Find assessor info on the county website
Monthly payment
Est. payment
Payment breakdown
Explore the cost of this home by adjusting the details. Changes won't be saved.Climate risks
Neighborhood: 37049
Nearby schools
Schools provided by the listing agent
- Elementary: White House Heritage Elementary School
- Middle: White House Heritage Elementary School
- High: White House Heritage High School
Source: RealTracs MLS as distributed by MLS GRID. This data may not be complete. We recommend contacting the local school district to confirm school assignments for this home.

Similar homes
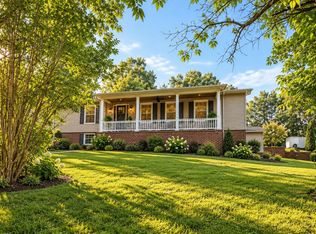
- $749,9005 bd3 ba3.5k sqft1006 Clearview Point, Cottontown, TN 37048For Sale

 MLS ID #3529330, Heather Ausbrooks. RealTracs MLS as distributed by MLS GRID
 - $714,9004 bd3 ba3.8k sqft2226 Highway 25 W, Cottontown, TN 37048For Sale
 MLS ID #3231126, Jay Adams. RealTracs MLS as distributed by MLS GRID
 - $669,0003 bd3 ba2.8k sqft401 South Rd, Cottontown, TN 37048For Sale
 MLS ID #3593560, Lisa Spencer. RealTracs MLS as distributed by MLS GRID
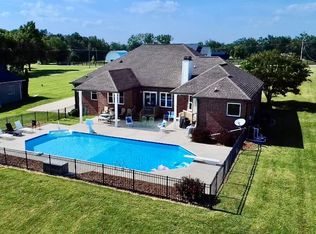
 - $775,0003 bd3 ba3.1k sqft419 W Hester Rd, Cottontown, TN 37048For Sale
 MLS ID #3260702, Roger Pond. RealTracs MLS as distributed by MLS GRID
 - $749,9004 bd4 ba4.2k sqft735 Keytown Rd, Portland, TN 37148For SaleMLS ID #3281402, Bernie Gallerani. RealTracs MLS as distributed by MLS GRID
- $799,9003 bd2 ba1.9k sqft1094B Center Point Rd S, Hendersonville, TN 37075For SaleMLS ID #3264164, Eddie Cox. RealTracs MLS as distributed by MLS GRID
- $709,9004 bd4 ba3.5k sqft5572 Highway 76e, Springfield, TN 37172For SaleMLS ID #3519269, Desmond Wright. RealTracs MLS as distributed by MLS GRID
- $596,3504 bd3 ba2.6k sqft3325 Freeman Hollow Rd, Goodlettsville, TN 37072For SaleMLS ID #3598833, Faye Sesler, ABR, ASP, CRS, SRES, SRS, PSA, e-pro, ACE. RealTracs MLS as distributed by MLS GRID
- $585,0006 bd5 ba2.8k sqft3119 Tyree Springs Rd, Hendersonville, TN 37075For SaleMLS ID #3594044, Valerie Rogers. RealTracs MLS as distributed by MLS GRID
- $650,0006 bd3 ba2.3k sqft2258 S Williams Rd, Greenbrier, TN 37073For SaleMLS ID #2996159, Rob Caton. RealTracs MLS as distributed by MLS GRID
- $774,9003 bd3 ba2.7k sqft200 Graystone Dr, Gallatin, TN 37066For SaleMLS ID #3592918, Jessica Jean Towe. RealTracs MLS as distributed by MLS GRID
- $544,9003 bd3 ba2.8k sqft1420 Cantrell Dr, Cottontown, TN 37048For SaleMLS ID #3234227, Lana Murphy. RealTracs MLS as distributed by MLS GRID
- $699,0003 bd2 ba3k sqft13936 Betts Rd, Goodlettsville, TN 37072For SaleMLS ID #3520495, Sam Lovell. RealTracs MLS as distributed by MLS GRID
- $749,9995 bd5 ba4.2k sqft814 Lynn Dr, Goodlettsville, TN 37072For SaleMLS ID #3499713, Kaelan Patel. RealTracs MLS as distributed by MLS GRID
- $539,9003 bd2 ba2.3k sqft512 Tyler Ct, Cottontown, TN 37048For SaleMLS ID #3545837, Wendy Dickens. RealTracs MLS as distributed by MLS GRID
- $925,0003 bd3 ba2.5k sqft1041 Sandy Valley Rd, Hendersonville, TN 37075For SaleMLS ID #3181998, Amy Somerville. RealTracs MLS as distributed by MLS GRID
- $699,9994 bd3 ba2.5k sqft3720 Long Hollow Pike, Goodlettsville, TN 37072For SaleMLS ID #3529369, David L. Wampler. RealTracs MLS as distributed by MLS GRID
- $450,0004 bd3 ba3.3k sqft3371 Highway 76, Cottontown, TN 37048For SaleMLS ID #3525603, Maureen Linder. RealTracs MLS as distributed by MLS GRID
- $625,0003 bd3 ba3.6k sqft1296 Lawrence Ln, Springfield, TN 37172For SaleMLS ID #3243048, Andy Knifley. RealTracs MLS as distributed by MLS GRID
- $605,9003 bd3 ba3k sqft312 Cherry Ln, White House, TN 37188For SaleMLS ID #3542565, Mitzi Rager, ABR, GRI, SFR. RealTracs MLS as distributed by MLS GRID
