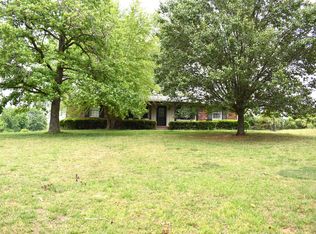
Rarely does an opportunity like this come along in Historic Ridgetop. This Estate property, situated on 7.7 acres of open Middle Tennessee countryside and adjacent to Smiley Hollow, offers a unique combination of land, history and location just minutes from Nashville. The acreage has been farmed for more than 20 years and previously used for cattle, offering a true country setting with room to create your own mini-farm, homestead, or private retreat. The existing 3-bedroom, 1.5-bath home offers approximately 1,973 sq ft on the main level, with additional basement living space featuring a bedroom, full bath, full kitchen and separate exterior entrance, providing excellent potential for separate living quarters, guest space or multigenerational living. A large detached block building adds even more possibilities for a workshop, equipment or storage. Properties with this much open acreage, this kind of history and this convenient location are increasingly hard to find. Bring your vision and make this one your own.
Active
$699,000
13936 Betts Rd, Goodlettsville, TN 37072
3beds
3,052sqft
Single Family Residence, Residential
Built in 1965
7.7 Acres Lot
$-- Zestimate®
$229/sqft
$-- HOA
What's special
Separate exterior entranceAdjacent to smiley hollowLarge detached block building
- 63 days
- 279
- 22
Zillow last checked:
Listing updated:
Listed by:
Sam Lovell 615-948-0171,
WEICHERT, REALTORS - The Andrews Group 615-383-3142
Source: RealTracs MLS as distributed by MLS GRID,MLS#: 3520495
Facts & features
Interior
Bedrooms & bathrooms
- Bedrooms: 3
- Bathrooms: 2
- Full bathrooms: 1
- 1/2 bathrooms: 1
- Main level bedrooms: 3
Bedroom 1
- Features: Extra Large Closet
- Level: Extra Large Closet
- Area: 168 Square Feet
- Dimensions: 12x14
Bedroom 2
- Area: 120 Square Feet
- Dimensions: 10x12
Bedroom 3
- Area: 120 Square Feet
- Dimensions: 10x12
Dining room
- Features: Separate
- Level: Separate
- Area: 198 Square Feet
- Dimensions: 11x18
Kitchen
- Area: 120 Square Feet
- Dimensions: 10x12
Living room
- Features: Combination
- Level: Combination
- Area: 256 Square Feet
- Dimensions: 16x16
Recreation room
- Features: Other
- Level: Other
- Area: 400 Square Feet
- Dimensions: 20x20
Heating
- Central
Cooling
- Central Air
Appliances
- Included: Electric Oven, Electric Range, Refrigerator
Features
- Flooring: Carpet, Laminate
- Basement: Apartment,Partial
Interior area
- Total structure area: 3,052
- Total interior livable area: 3,052 sqft
- Finished area above ground: 1,973
- Finished area below ground: 1,079
Property
Parking
- Total spaces: 2
- Parking features: Garage Faces Side
- Garage spaces: 2
Features
- Levels: Two
- Stories: 2
- Fencing: Back Yard
Lot
- Size: 7.7 Acres
- Dimensions: 7.7 acres
- Features: Rolling Slope
- Topography: Rolling Slope
Details
- Parcel number: 132 11000 000
- Special conditions: Standard,Owner Agent
Construction
Type & style
- Home type: SingleFamily
- Property subtype: Single Family Residence, Residential
Materials
- Brick
Condition
- New construction: No
- Year built: 1965
Utilities & green energy
- Sewer: Private Sewer
- Water: Public
- Utilities for property: Water Available
Community & HOA
HOA
- Has HOA: No
Location
- Region: Goodlettsville
Financial & listing details
- Price per square foot: $229/sqft
- Annual tax amount: $2,871
- Date on market: 8/21/2026
Estimated market value
Not available
Estimated sales range
Not available
Not available
Price history
| Date | Event | Price |
|---|---|---|
| 8/21/2026 | Listed for sale | $699,000$229/sqft |
Source:  RealTracs MLS as distributed by MLS GRID #3520495 Report a problem RealTracs MLS as distributed by MLS GRID #3520495 Report a problem | ||
Public tax history
Tax history is unavailable.
Monthly payment
Est. payment
Payment breakdown
Explore the cost of this home by adjusting the details. Changes won't be saved.Climate risks
Neighborhood: 37072
Nearby schools
Schools provided by the listing agent
- Elementary: Watauga Elementary
- Middle: Greenbrier Middle School
- High: Greenbrier High School
Source: RealTracs MLS as distributed by MLS GRID. This data may not be complete. We recommend contacting the local school district to confirm school assignments for this home.
Similar homes
- $869,9003 bd3 ba2.5k sqft1204 Madison Creek Rd, Goodlettsville, TN 37072For Sale
 MLS ID #3244861, Debbie Guthery-Owen. RealTracs MLS as distributed by MLS GRID
 - $600,0004 bd5 ba3.1k sqft1332 S Dickerson Rd, Goodlettsville, TN 37072For Sale
 MLS ID #3593671, Chelsea Hawkins. RealTracs MLS as distributed by MLS GRID
 - $618,0004 bd5 ba3.2k sqft7556 Darby Rd, Goodlettsville, TN 37072For Sale
 MLS ID #3262560, Christopher John (CJ) Stone. RealTracs MLS as distributed by MLS GRID
 - $698,0004 bd4 ba3.1k sqft2831 Gaywinds Ct, Nashville, TN 37214For Sale
 MLS ID #3520631, Ashley Brummitt. RealTracs MLS as distributed by MLS GRID
 - $599,9003 bd2 ba2.5k sqft5025 Rawlings Rd, Joelton, TN 37080For SaleMLS ID #3544784, Sherri Hoskins. RealTracs MLS as distributed by MLS GRID
- $550,0003 bd2 ba1.8k sqft5554 Stacy Springs Rd, Springfield, TN 37172For SaleMLS ID #3612684, Demetria White. RealTracs MLS as distributed by MLS GRID
- $625,0003 bd3 ba1.9k sqft7344 Bidwell Rd, Joelton, TN 37080For SaleMLS ID #3225424, William R. Wilson. RealTracs MLS as distributed by MLS GRID
- $625,0003 bd3 ba3.6k sqft1296 Lawrence Ln, Springfield, TN 37172For SaleMLS ID #3243048, Andy Knifley. RealTracs MLS as distributed by MLS GRID
- $692,0003 bd3 ba3.3k sqft111 Rising Sun Ct, Old Hickory, TN 37138For SaleMLS ID #3501192, Allyson Johnson. RealTracs MLS as distributed by MLS GRID
- $519,9004 bd4 ba3k sqft212 Derby Ct, Joelton, TN 37080For SaleMLS ID #3612876, Brandon Webster. RealTracs MLS as distributed by MLS GRID
- $649,9003 bd2 ba2k sqft8157 Highway 49 E, Springfield, TN 37172For SaleMLS ID #3246761, Barry Richards. RealTracs MLS as distributed by MLS GRID
- $575,0003 bd2 ba2.3k sqft5039 Somerville Rd, Cross Plains, TN 37049For SaleMLS ID #3245915, Christi Darby. RealTracs MLS as distributed by MLS GRID
- $535,0003 bd2 ba1.6k sqft2322 Bearwallow Rd, Ashland City, TN 37015For SaleMLS ID #3622343, Barbara J. McDole. RealTracs MLS as distributed by MLS GRID
- $699,9005 bd3 ba2.5k sqft2632 Windemere Dr, Nashville, TN 37214For SaleMLS ID #3546312, Jennifer Moss. RealTracs MLS as distributed by MLS GRID
- $525,0003 bd3 ba3k sqft836 Rachel Dr, Goodlettsville, TN 37072For SaleMLS ID #3259806, Corey Fager. RealTracs MLS as distributed by MLS GRID
- $464,9004 bd2 ba2.5k sqft1006 Cynthia Trl, Goodlettsville, TN 37072For SaleMLS ID #3347200, Lori Rowton-Walker. RealTracs MLS as distributed by MLS GRID
- $429,5003 bd2 ba2k sqft1019 Primrose Dr, Greenbrier, TN 37073For SaleMLS ID #3610786, Brenda Campbell. RealTracs MLS as distributed by MLS GRID
- $699,9003 bd3 ba2k sqft425 Lakeshore Dr, Old Hickory, TN 37138For SaleMLS ID #3614494, Traci Johnson Ardovino. RealTracs MLS as distributed by MLS GRID
- $639,9003 bd3 ba3.5k sqft318 Walnut Ct, White House, TN 37188For SaleMLS ID #3597974, Lindsay Smith. RealTracs MLS as distributed by MLS GRID
- $699,9004 bd5 ba4.4k sqft129 Pembroke Dr, Hendersonville, TN 37075For SaleMLS ID #3542358, Jennifer Barrett. RealTracs MLS as distributed by MLS GRID
