Brick one level home situated on corner lot, 2 car attached garage at back. Almost new appliances remain, wood and/or laminate floors, large Living Room/den with built in shelving. Newer windows and Patio door leading to the Screened in porch at the back. Above ground pool with decking.(Comes with deck furniture) Very convenient to schools, shopping, dining, parks. Metal roof is newer.
Active
$429,500
1019 Primrose Dr, Greenbrier, TN 37073
3beds
2,086sqft
Single Family Residence, Residential
Built in 1961
0.43 Acres Lot
$-- Zestimate®
$206/sqft
$-- HOA
What's special
Newer windowsScreened in porchComes with deck furnitureMetal roof is newerBrick one level homeAlmost new appliancesCorner lot
- 18 days
- 336
- 13
Likely to sell faster than
Zillow last checked:
Listing updated:
Listed by:
Brenda Campbell 615-389-1194,
Greenbrier Realty Company 615-643-4587
Source: RealTracs MLS as distributed by MLS GRID,MLS#: 3610786
Facts & features
Interior
Bedrooms & bathrooms
- Bedrooms: 3
- Bathrooms: 2
- Full bathrooms: 2
- Main level bedrooms: 3
Bedroom 1
- Area: 182 Square Feet
- Dimensions: 14x13
Bedroom 2
- Area: 132 Square Feet
- Dimensions: 12x11
Bedroom 3
- Area: 108 Square Feet
- Dimensions: 9x12
Den
- Features: Bookcases
- Level: Bookcases
- Area: 608 Square Feet
- Dimensions: 32x19
Dining room
- Features: Combination
- Level: Combination
- Area: 117 Square Feet
- Dimensions: 9x13
Living room
- Area: 260 Square Feet
- Dimensions: 20x13
Heating
- Central, Natural Gas
Cooling
- Central Air, Electric
Appliances
- Included: Electric Oven, Electric Range, Dishwasher, Ice Maker, Microwave, Refrigerator
- Laundry: Electric Dryer Hookup, Washer Hookup
Features
- Flooring: Carpet, Wood, Tile
- Basement: Crawl Space
Interior area
- Total structure area: 2,086
- Total interior livable area: 2,086 sqft
- Finished area above ground: 2,086
Property
Parking
- Total spaces: 2
- Parking features: Garage Faces Rear
- Attached garage spaces: 2
Features
- Levels: One
- Stories: 1
- Patio & porch: Deck, Patio, Screened
- Has private pool: Yes
- Pool features: Above Ground
Lot
- Size: 0.43 Acres
- Dimensions: 77.5/120 x 160 IRR
Details
- Parcel number: 124H C 02000 000
- Special conditions: Standard
Construction
Type & style
- Home type: SingleFamily
- Architectural style: Ranch
- Property subtype: Single Family Residence, Residential
Materials
- Brick
- Roof: Metal
Condition
- New construction: No
- Year built: 1961
Utilities & green energy
- Sewer: Public Sewer
- Water: Public
- Utilities for property: Electricity Available, Natural Gas Available, Water Available
Community & HOA
Community
- Security: Smoke Detector(s)
- Subdivision: Hoyt Hts
HOA
- Has HOA: No
Location
- Region: Greenbrier
Financial & listing details
- Price per square foot: $206/sqft
- Tax assessed value: $325,400
- Annual tax amount: $2,310
- Date on market: 10/5/2026
- Electric utility on property: Yes
Estimated market value
Not available
Estimated sales range
Not available
Not available
Price history
| Date | Event | Price |
|---|---|---|
| 10/5/2026 | Listed for sale | $429,500+223.2%$206/sqft |
Source:  RealTracs MLS as distributed by MLS GRID #3610786 Report a problem | ||
| 9/28/2005 | Sold | $132,900+56.5%$64/sqft |
Source: Public Record Report a problem | ||
| 12/30/1994 | Sold | $84,900$41/sqft |
Source: Public Record Report a problem | ||
Public tax history
| Year | Property taxes | Tax assessment |
|---|---|---|
| 2025 | $2,310 | $81,350 |
| 2024 | $2,310 | $81,350 |
| 2023 | $2,310 +37.4% | $81,350 +105.4% |
| 2022 | $1,681 +64.8% | $39,600 |
| 2021 | $1,020 -37.9% | $39,600 |
| 2020 | $1,642 | $39,600 |
| 2019 | $1,642 +13.7% | $39,600 |
| 2018 | $1,444 0% | $39,600 +16.6% |
| 2017 | $1,444 +2.4% | $33,950 |
| 2016 | $1,410 +3.1% | $33,950 |
| 2015 | $1,368 | $33,950 |
| 2014 | $1,368 | $33,950 |
| 2013 | -- | $33,950 |
| 2012 | $1,434 | $33,950 -7.2% |
| 2011 | $1,434 +7.7% | $36,575 |
| 2010 | $1,331 | $36,575 |
| 2009 | $1,331 | $36,575 |
| 2008 | $1,331 +9.3% | $36,575 |
| 2007 | $1,218 -13.7% | $36,575 |
| 2006 | $1,412 +46.5% | $36,575 +40.8% |
| 2005 | $964 -14.5% | $25,980 -14.5% |
| 2004 | $1,127 | $30,384 |
| 2002 | $1,127 | $30,384 |
| 2001 | -- | $30,384 -72.2% |
| 2000 | -- | $109,234 |
Find assessor info on the county website
Monthly payment
Est. payment
Payment breakdown
Explore the cost of this home by adjusting the details. Changes won't be saved.Climate risks
Neighborhood: 37073
Nearby schools
Schools provided by the listing agent
- Elementary: Greenbrier Elementary
- Middle: Greenbrier Middle School
- High: Greenbrier High School
Source: RealTracs MLS as distributed by MLS GRID. This data may not be complete. We recommend contacting the local school district to confirm school assignments for this home.

Similar homes
- $439,9003 bd2 ba1.6k sqft2678 Highway 41s, Greenbrier, TN 37073For Sale
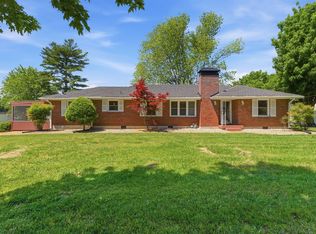
 MLS ID #3211732, Donna Shell. RealTracs MLS as distributed by MLS GRID
- $375,0004 bd2 ba2.1k sqft1008 Mayes Dr, Greenbrier, TN 37073For Sale
 MLS ID #3288191, Justin Tucker. RealTracs MLS as distributed by MLS GRID
- $294,9993 bd2 ba1.2k sqft1357 Main St, Greenbrier, TN 37073For Sale
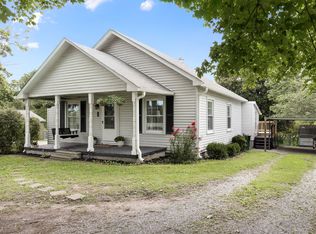 MLS ID #3622255, Bryan Ayers. RealTracs MLS as distributed by MLS GRID
- $374,9003 bd2 ba1.9k sqft1156 Franklin Dr, Greenbrier, TN 37073For Sale
 MLS ID #3333843, Jami Crecelius. RealTracs MLS as distributed by MLS GRID
- $449,9003 bd2 ba2.1k sqft4092 Summit Dr, Greenbrier, TN 37073For SaleMLS ID #3278561, Lori Bowling. RealTracs MLS as distributed by MLS GRID
- $349,9993 bd2 ba1.2k sqft2015 Patricia Dr, Greenbrier, TN 37073For SaleMLS ID #3592541, Bernie Gallerani. RealTracs MLS as distributed by MLS GRID
- $365,0004 bd2 ba1.7k sqft105 Billy Robb St, Greenbrier, TN 37073For SaleMLS ID #3247650, Victoria Clemmons. RealTracs MLS as distributed by MLS GRID
- $440,0006 bd5 ba2.8k sqft103 Marita Ave, Goodlettsville, TN 37072For SaleMLS ID #3220257, Marlizet Molina. RealTracs MLS as distributed by MLS GRID
- $430,0004 bd2 ba1.8k sqft105 Brooklawn Dr, White House, TN 37188For SaleMLS ID #3611752, Andrew McGinnis. RealTracs MLS as distributed by MLS GRID
- $370,0003 bd2 ba1.9k sqft110 Sam Davis Dr, Springfield, TN 37172For SaleMLS ID #3611835, Jeff Wright. RealTracs MLS as distributed by MLS GRID
- $425,0004 bd2 ba2.4k sqft674 Lakeside Dr, Springfield, TN 37172For SaleMLS ID #3309252, John Worling. RealTracs MLS as distributed by MLS GRID
- $419,9004 bd2 ba1.5k sqft302 Dorr Dr, Goodlettsville, TN 37072For SaleMLS ID #3314387, Dustin Hopper. RealTracs MLS as distributed by MLS GRID
- $430,0003 bd2 ba1.7k sqft131 Rebecca Dr, Hendersonville, TN 37075For SaleMLS ID #3305721, Morgan Hall. RealTracs MLS as distributed by MLS GRID
- $449,9004 bd2 ba2.1k sqft609 Clifton Dr, Goodlettsville, TN 37072For SaleMLS ID #3506104, Wylie Chapman. RealTracs MLS as distributed by MLS GRID
- $439,9004 bd3 ba1.7k sqft809 Hillside Dr, Springfield, TN 37172For SaleMLS ID #3501102, Vickie Johnson. RealTracs MLS as distributed by MLS GRID
- $409,9003 bd2 ba1.4k sqft106 Brooklawn Dr, White House, TN 37188For SaleMLS ID #3615224, Diana Morrow. RealTracs MLS as distributed by MLS GRID
- $380,0003 bd2 ba1.7k sqft1010 Blue Ridge Pkwy, Goodlettsville, TN 37072For SaleMLS ID #3594395, Karen Albright. RealTracs MLS as distributed by MLS GRID
- $445,0003 bd3 ba2k sqft101 Dana Dr, Hendersonville, TN 37075For SaleMLS ID #3531456, Khristian Schlemmer. RealTracs MLS as distributed by MLS GRID
- $453,0004 bd3 ba2.2k sqft1098 Williamson Rd, Goodlettsville, TN 37072For SaleMLS ID #3542488, Betty Dawkins, Realtor, ABR, SFR. RealTracs MLS as distributed by MLS GRID
- $420,0003 bd3 ba1.9k sqft111 Paxton Dr, Hendersonville, TN 37075For SaleMLS ID #3319047, Christian DeStefanis. RealTracs MLS as distributed by MLS GRID
