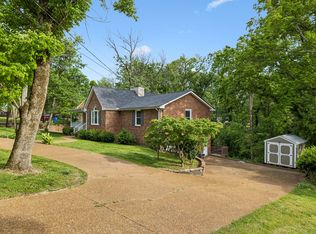
This charming split-level home features a classic brick front with a two-story layout, Located in a highly sought after area, Expansive lawn, An inviting entry foyer, Open & comfortable living space, Beautiful pergo/laminate flooring main level, Spacious laundry room main level, Carpet in bedrooms main level, Stunning trey ceiling in primary bed room on main level, Primary bath with combo tub/shower, Whirlpool tub in secondary bathroom, Covered & screened in deck leading from dining/living room, Stainless Steel Appliances, Granite countertops in kitchen, A cozy nook, Large recreation/bonus room downstairs, Tile flooring downstairs, Lots of storage space, Patio/Carport under overhead deck, Hot tub, Detached garage/storage building, Long concrete driveway, This home is captivating .
Active
$458,000
1098 Williamson Rd, Goodlettsville, TN 37072
4beds
2,256sqft
Single Family Residence, Residential
Built in 1999
0.25 Acres Lot
$-- Zestimate®
$203/sqft
$-- HOA
What's special
Cozy nookClassic brick frontStainless steel appliancesLots of storage spaceGranite countertops in kitchenHot tubInviting entry foyer
- 29 days
- 677
- 56
Zillow last checked:
Listing updated:
Listed by:
Betty Dawkins, Realtor, ABR, SFR 615-519-0388,
Reliant Realty ERA Powered 615-859-7150
Source: RealTracs MLS as distributed by MLS GRID,MLS#: 3542488
Facts & features
Interior
Bedrooms & bathrooms
- Bedrooms: 4
- Bathrooms: 3
- Full bathrooms: 3
- Main level bedrooms: 2
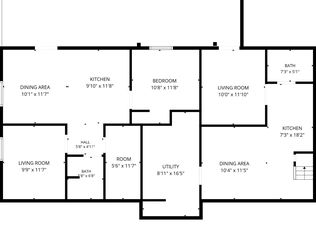
Bedroom 1
- Features: Full Bath
- Level: Full Bath
- Area: 255 Square Feet
- Dimensions: 17x15
Bedroom 2
- Features: Walk-In Closet(s)
- Level: Walk-In Closet(s)
- Area: 180 Square Feet
- Dimensions: 15x12
Bedroom 3
- Features: Walk-In Closet(s)
- Level: Walk-In Closet(s)
- Area: 228 Square Feet
- Dimensions: 19x12
Bedroom 4
- Features: Bath
- Level: Bath
- Area: 168 Square Feet
- Dimensions: 14x12
Kitchen
- Area: 285 Square Feet
- Dimensions: 19x15
Living room
- Area: 396 Square Feet
- Dimensions: 22x18
Recreation room
- Features: Basement Level
- Level: Basement Level
- Area: 450 Square Feet
- Dimensions: 25x18
Heating
- Central
Cooling
- Central Air, Electric
Appliances
- Included: Range, Dishwasher, Disposal, Dryer, Ice Maker, Microwave, Refrigerator, Stainless Steel Appliance(s), Washer
Features
- Ceiling Fan(s), Entrance Foyer, Walk-In Closet(s), Kitchen Island
- Flooring: Carpet, Laminate, Tile
- Basement: Finished,Full
Interior area
- Total structure area: 2,256
- Total interior livable area: 2,256 sqft
- Finished area above ground: 1,416
- Finished area below ground: 840
Property
Parking
- Parking features: Concrete, Driveway
- Has uncovered spaces: Yes
Features
- Levels: Two
- Stories: 2
- Patio & porch: Deck, Covered, Patio, Screened
Lot
- Size: 0.25 Acres
- Dimensions: 80 x 135
- Features: Level
- Topography: Level
Details
- Additional structures: Storage
- Parcel number: 141D D 05800 000
- Special conditions: Standard
Construction
Type & style
- Home type: SingleFamily
- Property subtype: Single Family Residence, Residential
Materials
- Brick, Vinyl Siding
Condition
- New construction: No
- Year built: 1999
Utilities & green energy
- Sewer: Public Sewer
- Water: Public
- Utilities for property: Electricity Available, Water Available
Community & HOA
Community
- Subdivision: Cimmaron Trace Sec 2
HOA
- Has HOA: No
Location
- Region: Goodlettsville
Financial & listing details
- Price per square foot: $203/sqft
- Tax assessed value: $409,900
- Annual tax amount: $2,143
- Date on market: 9/5/2026
- Electric utility on property: Yes
Estimated market value
Not available
Estimated sales range
Not available
Not available
Price history
| Date | Event | Price |
|---|---|---|
| 9/5/2026 | Listed for sale | $458,000+10.4%$203/sqft |
Source:  RealTracs MLS as distributed by MLS GRID #3542488 Report a problem RealTracs MLS as distributed by MLS GRID #3542488 Report a problem | ||
| 9/25/2024 | Sold | $415,000$184/sqft |
Source: RealTracs MLS as distributed by MLS GRID #2658720 Report a problem | ||
| 7/17/2024 | Price change | $415,000-2.4%$184/sqft |
Source: RealTracs MLS as distributed by MLS GRID #2658720 Report a problem | ||
| 7/9/2024 | Listed for sale | $425,000$188/sqft |
Source: RealTracs MLS as distributed by MLS GRID #2658720 Report a problem | ||
| 7/5/2024 | Contingent | $425,000$188/sqft |
Source: RealTracs MLS as distributed by MLS GRID #2658720 Report a problem | ||
| 6/26/2024 | Price change | $425,000-2.3%$188/sqft |
Source: RealTracs MLS as distributed by MLS GRID #2658720 Report a problem | ||
| 5/24/2024 | Listed for sale | $435,000-2.2%$193/sqft |
Source: RealTracs MLS as distributed by MLS GRID #2658720 Report a problem | ||
| 5/21/2024 | Listing removed | -- |
Source: RealTracs MLS as distributed by MLS GRID #2633307 Report a problem | ||
| 4/11/2024 | Price change | $445,000-2.2%$197/sqft |
Source: RealTracs MLS as distributed by MLS GRID #2633307 Report a problem | ||
| 3/21/2024 | Listed for sale | $455,000+106.8%$202/sqft |
Source: RealTracs MLS as distributed by MLS GRID #2633307 Report a problem | ||
| 4/13/2016 | Sold | $220,000+0%$98/sqft |
Source: RealTracs MLS as distributed by MLS GRID #1707227 Report a problem | ||
| 3/1/2016 | Listed for sale | $219,900+30.9%$97/sqft |
Source: Keller Williams - Nashville - Hendersonville #1707227 Report a problem | ||
| 4/1/2014 | Sold | $168,000-3.9%$74/sqft |
Source: Agent Provided Report a problem | ||
| 1/11/2014 | Listed for sale | $174,900+25%$78/sqft |
Source: EXIT Realty Garden Gate Team #1508233 Report a problem | ||
| 2/9/2010 | Sold | $139,900-6.7%$62/sqft |
Source: Public Record Report a problem | ||
| 11/25/2009 | Price change | $149,900-3.2%$66/sqft |
Source: Barnes #1128272 Report a problem | ||
| 10/24/2009 | Listed for sale | $154,900+17%$69/sqft |
Source: Coldwell Banker Barnes #1128272 Report a problem | ||
| 8/17/2009 | Sold | $132,405-14.1%$59/sqft |
Source: Public Record Report a problem | ||
| 2/21/2006 | Sold | $154,124-8%$68/sqft |
Source: Public Record Report a problem | ||
| 9/21/2005 | Sold | $167,503+7.7%$74/sqft |
Source: Public Record Report a problem | ||
| 1/24/2003 | Sold | $155,500+24.5%$69/sqft |
Source: Public Record Report a problem | ||
| 6/2/1999 | Sold | $124,900+732.7%$55/sqft |
Source: Public Record Report a problem | ||
| 12/29/1998 | Sold | $15,000$7/sqft |
Source: Public Record Report a problem | ||
Public tax history
| Year | Property taxes | Tax assessment |
|---|---|---|
| 2025 | $2,143 | $102,475 |
| 2024 | $2,143 -0.7% | $102,475 +54.4% |
| 2023 | $2,159 -0.3% | $66,375 -75% |
| 2022 | $2,165 +44.2% | $265,500 |
| 2021 | $1,501 | $265,500 |
| 2020 | $1,501 -30.7% | $265,500 |
| 2019 | $2,165 +369.9% | $265,500 +44.1% |
| 2018 | $461 | $184,300 |
| 2017 | -- | -- |
| 2016 | -- | -- |
| 2015 | -- | -- |
| 2014 | -- | -- |
| 2011 | $1,423 +1.2% | $50,474 +1.2% |
| 2010 | $1,406 | $49,858 |
| 2009 | $1,406 | $49,858 |
| 2008 | -- | $49,858 +8.2% |
| 2007 | $1,447 -0.6% | $46,073 |
| 2006 | $1,456 +0.5% | $46,073 +14.2% |
| 2005 | $1,448 | $40,339 |
| 2004 | $1,448 | $40,339 |
| 2002 | $1,448 | $40,339 +10.9% |
| 2001 | -- | $36,374 -75% |
| 2000 | -- | $145,497 |
Find assessor info on the county website
Monthly payment
Est. payment
Payment breakdown
Explore the cost of this home by adjusting the details. Changes won't be saved.Climate risks
Neighborhood: 37072
Nearby schools
Schools provided by the listing agent
- Elementary: Millersville Elementary
- Middle: White House Middle School
- High: White House High School
Source: RealTracs MLS as distributed by MLS GRID. This data may not be complete. We recommend contacting the local school district to confirm school assignments for this home.
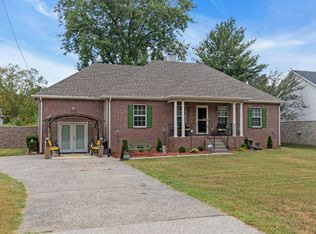
- $327,100-- bd2 ba1.2k sqft1096 Williamson Rd, Millersville, TN 37072Off Market
- $385,0003 bd2 ba1.3k sqft1100 Williamson Rd, Millersville, TN 37072Sold
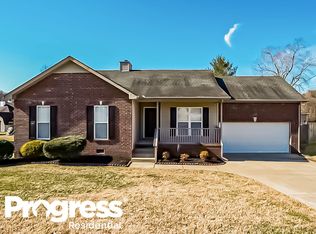
- $350,1003 bd2 ba1.6k sqft127 Jesse Brown Dr, Goodlettsville, TN 37072Off Market
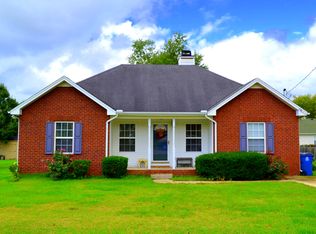
- $306,7003 bd2 ba1.2k sqft129 Jesse Brown Dr, Goodlettsville, TN 37072Off Market
Similar homes
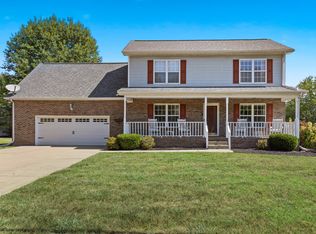
- $424,9003 bd3 ba1.8k sqft134 Brookview Cir, Goodlettsville, TN 37072For Sale
 MLS ID #3610246, Shannon LaCasse. RealTracs MLS as distributed by MLS GRID
 - $464,9004 bd2 ba2.5k sqft1006 Cynthia Trl, Goodlettsville, TN 37072For Sale
 MLS ID #3347200, Lori Rowton-Walker. RealTracs MLS as distributed by MLS GRID
 - $539,0004 bd3 ba2.8k sqft124 Paige Park Ln, Goodlettsville, TN 37072For Sale
 MLS ID #3610634, Angela Ballou. RealTracs MLS as distributed by MLS GRID
 - $440,0006 bd5 ba2.8k sqft103 Marita Ave, Goodlettsville, TN 37072For Sale
 MLS ID #3220257, Marlizet Molina. RealTracs MLS as distributed by MLS GRID
 - $600,0003 bd3 ba3.3k sqft830 Loretta Dr, Goodlettsville, TN 37072For SaleMLS ID #3546215, Jennie Oilar. RealTracs MLS as distributed by MLS GRID
- $479,9003 bd3 ba2.4k sqft311 Orchard Park Dr, White House, TN 37188For SaleMLS ID #3229122, David Huffaker. RealTracs MLS as distributed by MLS GRID
- $449,9003 bd3 ba2k sqft107 Camden Ct N, Hendersonville, TN 37075For SaleMLS ID #3286037, Patty Johnston, Broker. RealTracs MLS as distributed by MLS GRID
- $424,9903 bd2 ba1.4k sqft137 Luna Ln, Hendersonville, TN 37075For SaleMLS ID #3547726, Brooke Faulkner. RealTracs MLS as distributed by MLS GRID
- $565,0004 bd3 ba2.8k sqft396 Solitude Cir, Goodlettsville, TN 37072For SaleMLS ID #3288014, Brian Copeland. RealTracs MLS as distributed by MLS GRID
- $485,9994 bd3 ba2.3k sqft161 E Hbr, Hendersonville, TN 37075For SaleMLS ID #3271048, Bryan Tallent. RealTracs MLS as distributed by MLS GRID
- $494,9003 bd2 ba2.3k sqft221 Allen Dr, Greenbrier, TN 37073For SaleMLS ID #3520361, KAYE MAYO-NANCE. RealTracs MLS as distributed by MLS GRID
- $450,0003 bd3 ba2k sqft101 Dana Dr, Hendersonville, TN 37075For SaleMLS ID #3531456, Khristian Schlemmer. RealTracs MLS as distributed by MLS GRID
- $464,9003 bd3 ba2k sqft4046 Summit Dr, Greenbrier, TN 37073For SaleMLS ID #3175203, Jake Berisa. RealTracs MLS as distributed by MLS GRID
- $500,0005 bd3 ba2.9k sqft123 Trail Ridge Way, Hendersonville, TN 37075For SaleMLS ID #3526016, Chelsea Hawkins. RealTracs MLS as distributed by MLS GRID
- $515,0003 bd3 ba2.4k sqft104 Tamaras Ct, Hendersonville, TN 37075For SaleMLS ID #3592658, Brandon Webster. RealTracs MLS as distributed by MLS GRID
- $625,0004 bd5 ba3.1k sqft1332 S Dickerson Rd, Goodlettsville, TN 37072For SaleMLS ID #3593671, Chelsea Hawkins. RealTracs MLS as distributed by MLS GRID
- $459,9003 bd3 ba2.4k sqft103 Waterford Way, Hendersonville, TN 37075For SaleMLS ID #3247909, Charlotte Zimmermann. RealTracs MLS as distributed by MLS GRID
- $410,0004 bd3 ba1.7k sqft214 Oakdale Dr, White House, TN 37188For SaleMLS ID #3526451, William (Bill) C. Britt. RealTracs MLS as distributed by MLS GRID
- $464,9003 bd2 ba1.9k sqft8474 Guthrie Rd, Cross Plains, TN 37049For SaleMLS ID #3526828, Debbie Lamberth. RealTracs MLS as distributed by MLS GRID
- $479,9004 bd2 ba1.9k sqft148 Allen Dr, Hendersonville, TN 37075For SaleMLS ID #3530212, Brent Lewis Hastings. RealTracs MLS as distributed by MLS GRID
