Receive a special rate incentive or closing cost credit with seller’s suggested lender! Beautifully maintained and ideally located just 20 minutes from Nashville, this spacious home offers convenient access to shopping and dining throughout Hendersonville and Goodlettsville, as well as nearby parks, golf courses, and Old Hickory Lake. With a roof only 4 years old, this home is ready to welcome its next owners! Step inside to a spacious living room featuring a fireplace, abundant natural light, and laminate flooring throughout the main level. The large dining area flows into the spacious kitchen, complete with ample cabinetry, center island, and stainless steel appliances. The main-level primary suite offers an ensuite bath featuring double vanities, a soaking tub, walk-in shower, and large walk-in closet. Upstairs, you'll find four generously sized bedrooms, each with walk-in closets, along with another full bathroom. A versatile bonus area provides additional space for a second living area, playroom, home office, or whatever best fits your needs. Enjoy outdoor living from the back deck overlooking the fenced backyard. And the community amenities truly set this home apart, featuring two community pools, two playgrounds, tennis courts, basketball courts, sand volleyball, walking trails, and pickleball courts. Beautiful home, fantastic location, and incredible amenities—this one has it all!
Active
Price cut: $25K (9/24)
$500,000
123 Trail Ridge Way, Hendersonville, TN 37075
5beds
2,925sqft
Single Family Residence, Residential
Built in 2006
7,405 Square Feet Lot
$-- Zestimate®
$171/sqft
$54/mo HOA
What's special
Center islandFenced backyardMain-level primary suiteStainless steel appliancesFour generously sized bedroomsLarge walk-in closetSpacious kitchen
- 29 days
- 501
- 37
Zillow last checked:
Listing updated:
Listed by:
Chelsea Hawkins 864-704-3265,
Keller Williams Realty Mt. Juliet 615-758-8886,
Christian LeMere 615-593-8090,
Keller Williams Realty Mt. Juliet
Source: RealTracs MLS as distributed by MLS GRID,MLS#: 3526016
Facts & features
Interior
Bedrooms & bathrooms
- Bedrooms: 5
- Bathrooms: 3
- Full bathrooms: 2
- 1/2 bathrooms: 1
- Main level bedrooms: 1
Bedroom 1
- Features: Suite
- Level: Suite
- Area: 216 Square Feet
- Dimensions: 12x18
Bedroom 2
- Features: Walk-In Closet(s)
- Level: Walk-In Closet(s)
- Area: 336 Square Feet
- Dimensions: 16x21
Bedroom 3
- Features: Walk-In Closet(s)
- Level: Walk-In Closet(s)
- Area: 154 Square Feet
- Dimensions: 11x14
Bedroom 4
- Features: Walk-In Closet(s)
- Level: Walk-In Closet(s)
- Area: 176 Square Feet
- Dimensions: 11x16
Primary bathroom
- Features: Double Vanity
- Level: Double Vanity
Dining room
- Area: 240 Square Feet
- Dimensions: 12x20
Kitchen
- Area: 208 Square Feet
- Dimensions: 13x16
Living room
- Area: 304 Square Feet
- Dimensions: 16x19
Other
- Features: Bedroom 5
- Level: Bedroom 5
- Area: 176 Square Feet
- Dimensions: 11x16
Recreation room
- Features: Second Floor
- Level: Second Floor
- Area: 288 Square Feet
- Dimensions: 16x18
Heating
- Central
Cooling
- Central Air, Electric
Appliances
- Included: Electric Oven, Electric Range, Dishwasher, Disposal, Microwave, Stainless Steel Appliance(s)
- Laundry: Electric Dryer Hookup, Washer Hookup
Features
- Built-in Features, Ceiling Fan(s), Open Floorplan, Walk-In Closet(s)
- Flooring: Carpet, Laminate, Tile
- Basement: Crawl Space,None
- Number of fireplaces: 1
- Fireplace features: Gas, Living Room
Interior area
- Total structure area: 2,925
- Total interior livable area: 2,925 sqft
- Finished area above ground: 2,925
Property
Parking
- Total spaces: 2
- Parking features: Garage Door Opener, Garage Faces Front
- Attached garage spaces: 2
Features
- Levels: Two
- Stories: 2
- Patio & porch: Porch, Covered, Deck
- Pool features: Association
- Fencing: Back Yard
Lot
- Size: 7,405 Square Feet
- Dimensions: 60 x 121.38 IRR
- Features: Level
- Topography: Level
Details
- Parcel number: 144H C 03300 000
- Special conditions: Standard
Construction
Type & style
- Home type: SingleFamily
- Property subtype: Single Family Residence, Residential
Materials
- Brick, Vinyl Siding
Condition
- New construction: No
- Year built: 2006
Utilities & green energy
- Sewer: Public Sewer
- Water: Public
- Utilities for property: Electricity Available, Water Available
Community & HOA
Community
- Security: Fire Alarm, Security System, Smoke Detector(s)
- Subdivision: Mansker Farms Ph 10
HOA
- Has HOA: Yes
- Amenities included: Clubhouse, Pickleball Court(s), Playground, Pool, Tennis Court(s)
- Services included: Recreation Facilities
- HOA fee: $54 monthly
Location
- Region: Hendersonville
Financial & listing details
- Price per square foot: $171/sqft
- Tax assessed value: $513,900
- Annual tax amount: $2,581
- Date on market: 8/27/2026
- Electric utility on property: Yes
Estimated market value
Not available
Estimated sales range
Not available
Not available
Price history
| Date | Event | Price |
|---|---|---|
| 9/24/2026 | Price change | $500,000-4.8%$171/sqft |
Source:  RealTracs MLS as distributed by MLS GRID #3526016 Report a problem RealTracs MLS as distributed by MLS GRID #3526016 Report a problem | ||
| 8/27/2026 | Listed for sale | $525,000-0.9%$179/sqft |
Source: RealTracs MLS as distributed by MLS GRID #3526016 Report a problem | ||
| 8/1/2026 | Listing removed | $529,928$181/sqft |
Source: RealTracs MLS as distributed by MLS GRID #3184950 Report a problem | ||
| 6/24/2026 | Price change | $529,928-0.9%$181/sqft |
Source: RealTracs MLS as distributed by MLS GRID #3184950 Report a problem | ||
| 6/16/2026 | Price change | $534,928-0.1%$183/sqft |
Source: RealTracs MLS as distributed by MLS GRID #3184950 Report a problem | ||
| 5/29/2026 | Price change | $535,500-0.8%$183/sqft |
Source: RealTracs MLS as distributed by MLS GRID #3184950 Report a problem | ||
| 5/24/2026 | Price change | $540,000-1.6%$185/sqft |
Source: RealTracs MLS as distributed by MLS GRID #3184950 Report a problem | ||
| 5/13/2026 | Price change | $548,900-1.2%$188/sqft |
Source: RealTracs MLS as distributed by MLS GRID #3184950 Report a problem | ||
| 5/8/2026 | Listed for sale | $555,555+11.9%$190/sqft |
Source: RealTracs MLS as distributed by MLS GRID #3184950 Report a problem | ||
| 9/6/2024 | Sold | $496,392+2.3%$170/sqft |
Source: RealTracs MLS as distributed by MLS GRID #2646875 Report a problem | ||
| 8/15/2024 | Contingent | $485,000$166/sqft |
Source: RealTracs MLS as distributed by MLS GRID #2646875 Report a problem | ||
| 8/2/2024 | Pending sale | $485,000$166/sqft |
Source: RealTracs MLS as distributed by MLS GRID #2646875 Report a problem | ||
| 7/4/2024 | Contingent | $485,000$166/sqft |
Source: RealTracs MLS as distributed by MLS GRID #2646875 Report a problem | ||
| 7/1/2024 | Price change | $485,000-3%$166/sqft |
Source: RealTracs MLS as distributed by MLS GRID #2646875 Report a problem | ||
| 6/21/2024 | Price change | $499,999-2.3%$171/sqft |
Source: RealTracs MLS as distributed by MLS GRID #2646875 Report a problem | ||
| 6/16/2024 | Price change | $511,599-2.4%$175/sqft |
Source: RealTracs MLS as distributed by MLS GRID #2646875 Report a problem | ||
| 6/9/2024 | Price change | $524,000-2.1%$179/sqft |
Source: RealTracs MLS as distributed by MLS GRID #2646875 Report a problem | ||
| 6/1/2024 | Price change | $534,999-1.7%$183/sqft |
Source: RealTracs MLS as distributed by MLS GRID #2646875 Report a problem | ||
| 5/29/2024 | Price change | $544,499-1%$186/sqft |
Source: RealTracs MLS as distributed by MLS GRID #2646875 Report a problem | ||
| 5/6/2024 | Listed for sale | $550,000+10%$188/sqft |
Source: RealTracs MLS as distributed by MLS GRID #2646875 Report a problem | ||
| 11/17/2023 | Sold | $499,900$171/sqft |
Source: RealTracs MLS as distributed by MLS GRID #2571146 Report a problem | ||
| 10/23/2023 | Pending sale | $499,900$171/sqft |
Source: RealTracs MLS as distributed by MLS GRID #2571146 Report a problem | ||
| 10/2/2023 | Contingent | $499,900$171/sqft |
Source: RealTracs MLS as distributed by MLS GRID #2571146 Report a problem | ||
| 9/26/2023 | Price change | $499,900-3.8%$171/sqft |
Source: RealTracs MLS as distributed by MLS GRID #2571146 Report a problem | ||
| 9/21/2023 | Price change | $519,900+52.5%$178/sqft |
Source: RealTracs MLS as distributed by MLS GRID #2571146 Report a problem | ||
| 8/17/2020 | Sold | $341,000+16.2%$117/sqft |
Source: Public Record Report a problem | ||
| 9/11/2018 | Sold | $293,500+26.8%$100/sqft |
Source: Public Record Report a problem | ||
| 5/18/2013 | Sold | $231,400+4.7%$79/sqft |
Source: Public Record Report a problem | ||
| 10/5/2006 | Sold | $220,965$76/sqft |
Source: Public Record Report a problem | ||
Public tax history
| Year | Property taxes | Tax assessment |
|---|---|---|
| 2025 | $2,581 | $128,475 |
| 2024 | $2,581 -4.2% | $128,475 +51.2% |
| 2023 | $2,694 -0.3% | $84,950 -75% |
| 2022 | $2,702 +40.6% | $339,800 |
| 2021 | $1,922 | $339,800 +1% |
| 2020 | $1,922 -28.2% | $336,600 |
| 2019 | $2,677 +444.1% | $336,600 +29.7% |
| 2018 | $492 | $259,600 |
| 2017 | -- | -- |
| 2016 | -- | -- |
| 2015 | -- | -- |
| 2014 | -- | -- |
| 2011 | $1,714 -0.6% | $64,579 |
| 2010 | $1,725 | $64,579 |
| 2009 | $1,725 | $64,579 |
| 2008 | -- | $64,579 +9.4% |
| 2007 | $1,718 +465.6% | $59,048 +465.6% |
| 2006 | $304 +2% | $10,440 +16% |
| 2005 | $298 | $9,000 |
Find assessor info on the county website
Monthly payment
Est. payment
Payment breakdown
Explore the cost of this home by adjusting the details. Changes won't be saved.Climate risks
Neighborhood: 37075
Nearby schools
Schools provided by the listing agent
- Elementary: Madison Creek Elementary
- Middle: T. W. Hunter Middle School
- High: Beech Sr High School
Source: RealTracs MLS as distributed by MLS GRID. This data may not be complete. We recommend contacting the local school district to confirm school assignments for this home.
- $484,300-- bd3 ba2.4k sqft121 Trail Ridge Way, Hendersonville, TN 37075Off Market
- $489,000-- bd3 ba2.6k sqft125 Trail Ridge Way, Hendersonville, TN 37075Sold
- $489,0004 bd3 ba2.6k sqft125 Trail Ridge Way, Hendersonville, TN 37075Sold

- $406,4003 bd2 ba1.8k sqft107 Wagon Ct, Hendersonville, TN 37075Off Market
Similar homes
- $469,9003 bd3 ba2.3k sqft121 Cavalier Dr, Hendersonville, TN 37075For Sale
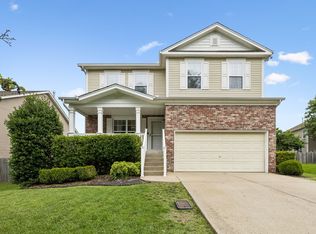
 MLS ID #3546078, David Watkins. RealTracs MLS as distributed by MLS GRID
 - $485,9994 bd3 ba2.3k sqft161 E Hbr, Hendersonville, TN 37075For Sale
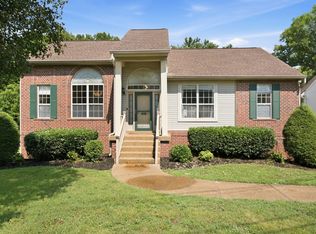 MLS ID #3271048, Bryan Tallent. RealTracs MLS as distributed by MLS GRID
 - $459,9003 bd3 ba2k sqft105 Porter Ct, Hendersonville, TN 37075For Sale
 MLS ID #3598053, Barbara Jean Roberts. RealTracs MLS as distributed by MLS GRID
 - $450,0003 bd3 ba2k sqft101 Dana Dr, Hendersonville, TN 37075For Sale
 MLS ID #3531456, Khristian Schlemmer. RealTracs MLS as distributed by MLS GRID
 - $534,9003 bd3 ba2.4k sqft127 Coarsey Blvd, Hendersonville, TN 37075For SaleMLS ID #3510208, Sharon Swindell. RealTracs MLS as distributed by MLS GRID
- $464,9004 bd2 ba2.5k sqft1006 Cynthia Trl, Goodlettsville, TN 37072For SaleMLS ID #3347200, Lori Rowton-Walker. RealTracs MLS as distributed by MLS GRID
- $570,0003 bd3 ba2.6k sqft104 N Shadowhaven Way, Hendersonville, TN 37075For SaleMLS ID #3305399, Nathaniel Seeley. RealTracs MLS as distributed by MLS GRID
- $450,0003 bd3 ba2.1k sqft199 Vintage Cir, Hendersonville, TN 37075For SaleMLS ID #3530030, Lori Cloud. RealTracs MLS as distributed by MLS GRID
- $458,0004 bd3 ba2.2k sqft1098 Williamson Rd, Goodlettsville, TN 37072For SaleMLS ID #3542488, Betty Dawkins, Realtor, ABR, SFR. RealTracs MLS as distributed by MLS GRID
- $514,9963 bd2 ba1.8k sqft205 Waterview Dr, Hendersonville, TN 37075For SaleMLS ID #3214631, Shelia Lunsford. RealTracs MLS as distributed by MLS GRID
- $524,9004 bd2 ba2.3k sqft1943 Union Hill Rd, Goodlettsville, TN 37072For SaleMLS ID #3309418, Vikki Mitchell. RealTracs MLS as distributed by MLS GRID
- $545,0004 bd3 ba2.8k sqft3201 Quiet Tree Grv, Old Hickory, TN 37138For SaleMLS ID #3596940, LaQuesa Mayberry. RealTracs MLS as distributed by MLS GRID
- $470,0003 bd4 ba2.3k sqft1038 Phillip Dr, Portland, TN 37148For SaleMLS ID #3173170, Karla Mullen. RealTracs MLS as distributed by MLS GRID
- $489,9995 bd4 ba2.7k sqft547 Ballard Dr, White House, TN 37188For SaleMLS ID #3547026, Jocelyn Elkins. RealTracs MLS as distributed by MLS GRID
- $600,0003 bd3 ba3.3k sqft830 Loretta Dr, Goodlettsville, TN 37072For SaleMLS ID #3546215, Jennie Oilar. RealTracs MLS as distributed by MLS GRID
- $475,0003 bd3 ba3k sqft1011 Valley Ln, White House, TN 37188For SaleMLS ID #3261941, Matt Feathers. RealTracs MLS as distributed by MLS GRID
- $479,9995 bd3 ba2.4k sqft1713 Kendall Cove Ln, Mount Juliet, TN 37122For SaleMLS ID #3546110, Baker Reynolds. RealTracs MLS as distributed by MLS GRID
- $649,9004 bd4 ba3.3k sqft812 Lynn Dr, Goodlettsville, TN 37072For SaleMLS ID #3510977, Courtney Lee. RealTracs MLS as distributed by MLS GRID
- $499,9004 bd3 ba1.9k sqft2601 Woodberry Dr, Nashville, TN 37214For SaleMLS ID #3518817, Julia Robertson. RealTracs MLS as distributed by MLS GRID
- $499,9004 bd3 ba2.5k sqft2601 Windsor Ln, Old Hickory, TN 37138For SaleMLS ID #3242699, Melissa Pyle. RealTracs MLS as distributed by MLS GRID
