Wow! Fantastic price! LIBERTY CREEK SCHOOLS! Perfect for a big family in Liberty Creek school zone! All bedrooms are generously sized with the massive primary suite featuring a huge walk in closet. The kitchen is a chef's dream complete with granite countertops, stainless appliances, and TWO pantries for extra storage. Durable LVT flooring Throughout both levels makes it ideal for kids and pets-maintenance free living at its best! Step outside to a fully fenced backyard with a privacy fence-perfect for play, pets or relaxing evenings. The subdivision backs up to the greenway, great for running or walking right from your backyard .Neighborhood amenities include an Olympic sized pool, kids splash pad and playground. Publix and other shopping/resturants only minutes away. Ask about rate buy down with preferred lender!
Active
Price cut: $15K (6/22)
$529,900
1006 Patmore Ln, Hendersonville, TN 37075
4beds
3,124sqft
:
Get pre-qualified$3,170/mo
Single Family Residence, Residential
Built in 2010
10,018 Square Feet Lot
$-- Zestimate®
$170/sqft
$55/mo HOA
What's special
Huge walk in closetStainless appliancesGranite countertopsMassive primary suite
- 158 days |
- 192 |
- 12 |
Zillow last checked:
Listing updated:
Listed by:
Jack Gaughan 615-478-0970,
RE/MAX Choice Properties 615-227-1514,
Lindy Gaughan 615-330-5383,
RE/MAX Choice Properties
Source: RealTracs MLS as distributed by MLS GRID,MLS#: 3135240
Facts & features
Interior
Bedrooms & bathrooms
- Bedrooms: 4
- Bathrooms: 3
- Full bathrooms: 3
- Main level bedrooms: 1
Bedroom 1
- Features: Suite
- Level: Suite
- Area: 288 Square Feet
- Dimensions: 16x18
Bedroom 2
- Features: Walk-In Closet(s)
- Level: Walk-In Closet(s)
- Area: 140 Square Feet
- Dimensions: 14x10
Bedroom 3
- Features: Walk-In Closet(s)
- Level: Walk-In Closet(s)
- Area: 260 Square Feet
- Dimensions: 20x13
Bedroom 4
- Features: Walk-In Closet(s)
- Level: Walk-In Closet(s)
- Area: 168 Square Feet
- Dimensions: 12x14
Primary bathroom
- Features: Double Vanity
- Level: Double Vanity
Dining room
- Features: Formal
- Level: Formal
- Area: 180 Square Feet
- Dimensions: 15x12
Kitchen
- Features: Pantry
- Level: Pantry
- Area: 195 Square Feet
- Dimensions: 13x15
Living room
- Area: 289 Square Feet
- Dimensions: 17x17
Other
- Features: Breakfast Room
- Level: Breakfast Room
- Area: 108 Square Feet
- Dimensions: 12x9
Recreation room
- Area: 288 Square Feet
- Dimensions: 12x24
Heating
- Central
Cooling
- Central Air
Appliances
- Included: Electric Oven, Cooktop, Dishwasher, Microwave, Stainless Steel Appliance(s)
Features
- Ceiling Fan(s), Entrance Foyer, Extra Closets, Open Floorplan, Pantry, Walk-In Closet(s)
- Flooring: Carpet, Luxury Vinyl
- Basement: None
- Number of fireplaces: 1
- Fireplace features: Gas
Interior area
- Total structure area: 3,124
- Total interior livable area: 3,124 sqft
- Finished area above ground: 3,124
Property
Parking
- Total spaces: 2
- Parking features: Garage Door Opener, Attached
- Attached garage spaces: 2
Features
- Levels: Two
- Stories: 2
- Patio & porch: Patio
- Pool features: Association
- Fencing: Back Yard
Lot
- Size: 10,018 Square Feet
- Dimensions: 57 x 160 IRR
- Features: Level
- Topography: Level
Details
- Parcel number: 124I B 04700 000
- Special conditions: Standard
Construction
Type & style
- Home type: SingleFamily
- Architectural style: Traditional
- Property subtype: Single Family Residence, Residential
Materials
- Brick
- Roof: Shingle
Condition
- New construction: No
- Year built: 2010
Utilities & green energy
- Sewer: Public Sewer
- Water: Public
- Utilities for property: Water Available
Community & HOA
Community
- Subdivision: Creekside At Station
HOA
- Has HOA: Yes
- Amenities included: Clubhouse, Playground, Pool, Sidewalks
- HOA fee: $55 monthly
Location
- Region: Hendersonville
Financial & listing details
- Price per square foot: $170/sqft
- Tax assessed value: $550,300
- Annual tax amount: $1,955
- Date on market: 2/25/2026
Estimated market value
Not available
Estimated sales range
Not available
Not available
Price history
| Date | Event | Price |
|---|---|---|
| 6/22/2026 | Price change | $529,900-2.8%$170/sqft |
Source:  RealTracs MLS as distributed by MLS GRID #3135240 Report a problem RealTracs MLS as distributed by MLS GRID #3135240 Report a problem | ||
| 4/28/2026 | Price change | $544,900-0.9%$174/sqft |
Source: RealTracs MLS as distributed by MLS GRID #3135240 Report a problem | ||
| 3/7/2026 | Listed for sale | $549,900$176/sqft |
Source: RealTracs MLS as distributed by MLS GRID #3135240 Report a problem | ||
| 10/30/2025 | Listing removed | $549,900$176/sqft |
Source: RealTracs MLS as distributed by MLS GRID #2988943 Report a problem | ||
| 10/15/2025 | Price change | $549,900-0.9%$176/sqft |
Source: RealTracs MLS as distributed by MLS GRID #2988943 Report a problem | ||
| 9/26/2025 | Price change | $554,900-1.8%$178/sqft |
Source: RealTracs MLS as distributed by MLS GRID #2988943 Report a problem | ||
| 9/15/2025 | Price change | $564,900-0.9%$181/sqft |
Source: RealTracs MLS as distributed by MLS GRID #2988943 Report a problem | ||
| 9/4/2025 | Listed for sale | $569,900+5.5%$182/sqft |
Source: RealTracs MLS as distributed by MLS GRID #2988943 Report a problem | ||
| 7/26/2023 | Sold | $540,000-0.9%$173/sqft |
Source: RealTracs MLS as distributed by MLS GRID #2532441 Report a problem | ||
| 6/26/2023 | Contingent | $544,900$174/sqft |
Source: RealTracs MLS as distributed by MLS GRID #2532441 Report a problem | ||
| 6/2/2023 | Listed for sale | $544,900+149.8%$174/sqft |
Source: RealTracs MLS as distributed by MLS GRID #2532441 Report a problem | ||
| 1/23/2012 | Sold | $218,122-0.6%$70/sqft |
Source: Public Record Report a problem | ||
| 11/10/2011 | Price change | $219,437-1.3%$70/sqft |
Source: Centex Report a problem | ||
| 10/24/2011 | Price change | $222,437+0.2%$71/sqft |
Source: Centex Report a problem | ||
| 9/9/2011 | Price change | $221,957-4.3%$71/sqft |
Source: Centex Report a problem | ||
| 8/26/2011 | Price change | $231,957+0.1%$74/sqft |
Source: Centex Report a problem | ||
| 8/10/2011 | Listed for sale | $231,786$74/sqft |
Source: Centex Report a problem | ||
Public tax history
| Year | Property taxes | Tax assessment |
|---|---|---|
| 2025 | $1,955 | $137,575 |
| 2024 | $1,955 +3.2% | $137,575 +63.5% |
| 2023 | $1,895 -0.4% | $84,125 -75% |
| 2022 | $1,903 +0% | $336,500 |
| 2021 | $1,903 | $336,500 |
| 2020 | $1,903 | $336,500 |
| 2019 | $1,903 +23.5% | $336,500 +36.5% |
| 2018 | $1,541 | $246,500 |
| 2017 | -- | -- |
| 2016 | -- | -- |
| 2015 | -- | -- |
| 2014 | -- | -- |
| 2011 | $1,508 +1889.9% | $56,459 +1405.6% |
| 2010 | $76 | $3,750 |
| 2009 | $76 | $3,750 |
| 2008 | -- | $3,750 |
Find assessor info on the county website
Monthly payment
Est. payment
Payment breakdown
Explore the cost of this home by adjusting the details. Changes won't be saved.Climate risks
Neighborhood: 37075
Nearby schools
GreatSchools rating
- 10/10Liberty Creek ElementaryGrades: K-5Distance: 1.6 mi
- 8/10Liberty Creek Middle SchoolGrades: 6-8Distance: 1.6 mi
- 7/10Liberty Creek High SchoolGrades: 9-12Distance: 1.5 mi
Schools provided by the listing agent
- Elementary: Liberty Creek Elementary
- Middle: Liberty Creek Middle School
- High: Liberty Creek High School
Source: RealTracs MLS as distributed by MLS GRID. This data may not be complete. We recommend contacting the local school district to confirm school assignments for this home.
- $549,9005 bd3 ba2.7k sqft1004 Patmore Ln, Hendersonville, TN 37075Sold
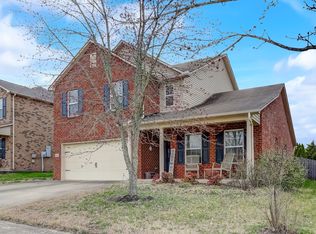
- $519,100-- bd4 ba3k sqft1008 Patmore Ln, Hendersonville, TN 37075Off Market
- $526,2003 bd2 ba-- sqft1020 Patmore Ln #000, Hendersonville, TN 37075Off Market
- $532,8003 bd2 ba2.3k sqft1020 Patmore Ln #0, Hendersonville, TN 37075Off Market

- $661,0004 bd7 ba2.7k sqft1019 Patmore Ln #0, Hendersonville, TN 37075Off Market
- $466,2003 bd2 ba2.4k sqft1010 Patmore Ln, Hendersonville, TN 37075Off Market
- $557,100-- bd3 ba2.5k sqft1002 Patmore Ln, Hendersonville, TN 37075Off Market
- $456,600-- bd3 ba2.3k sqft1007 Harmony Ln, Hendersonville, TN 37075Off Market
A local agent can set up tours, give advice and negotiate with sellers.
A local lender can help you make sure your offer is ready when you are.
Similar homes
- $549,0004 bd3 ba3.3k sqft1026 Harmony Ln, Hendersonville, TN 37075For Sale
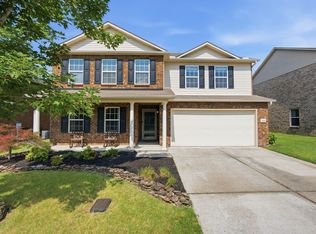
 MLS ID #3269979, Katie Wylie. RealTracs MLS as distributed by MLS GRID
 - $534,9004 bd3 ba3.1k sqft1003 Benwick Rd, Hendersonville, TN 37075For Sale
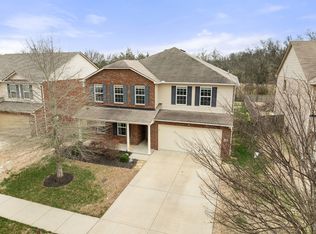 MLS ID #3253578, James Pevahouse, ACE. RealTracs MLS as distributed by MLS GRID
 - $519,9004 bd3 ba3.1k sqft1011 Benwick Rd, Hendersonville, TN 37075For Sale
 MLS ID #3233938, Chad Scott. RealTracs MLS as distributed by MLS GRID
 - $535,0003 bd3 ba2.4k sqft117 Huntington Pl, Hendersonville, TN 37075For Sale
 MLS ID #3167466, Gayle M. Halvorson. RealTracs MLS as distributed by MLS GRID
 - $610,0003 bd3 ba2.6k sqft104 N Shadowhaven Way, Hendersonville, TN 37075For SaleMLS ID #3305399, Nathaniel Seeley. RealTracs MLS as distributed by MLS GRID
- $494,0003 bd3 ba2k sqft107 Brant Ln, Hendersonville, TN 37075For SaleMLS ID #3185054, Cathy LaCroix. RealTracs MLS as distributed by MLS GRID
- $479,0003 bd3 ba2k sqft105 Porter Ct, Hendersonville, TN 37075For SaleMLS ID #3187103, Barbara Jean Roberts. RealTracs MLS as distributed by MLS GRID
- $539,9003 bd3 ba2.6k sqft210 Vintage Cir, Hendersonville, TN 37075For SaleMLS ID #3148490, Claire Morris. RealTracs MLS as distributed by MLS GRID
- $615,0005 bd3 ba3.7k sqft102 Clairmonte Ln, Hendersonville, TN 37075For SaleMLS ID #3233522, Scott Riedel. RealTracs MLS as distributed by MLS GRID
- $539,9004 bd3 ba3.1k sqft105 Lighthouse Cir, Hendersonville, TN 37075For SaleMLS ID #3205415, Sheila Funkhouser. RealTracs MLS as distributed by MLS GRID
- $463,9003 bd3 ba2.2k sqft123 Annapolis Bend Cir, Hendersonville, TN 37075For SaleMLS ID #3245888, Gary Ashton. RealTracs MLS as distributed by MLS GRID
- $549,9995 bd3 ba3k sqft155 Brightstar Ct, Gallatin, TN 37066For SaleMLS ID #3264103, Hope S. Hale. RealTracs MLS as distributed by MLS GRID
- $489,9003 bd3 ba2.3k sqft121 Cavalier Dr, Hendersonville, TN 37075For SaleMLS ID #3246050, David Watkins. RealTracs MLS as distributed by MLS GRID
- $459,9003 bd3 ba2k sqft107 Camden Ct N, Hendersonville, TN 37075For SaleMLS ID #3286037, Patty Johnston, Broker. RealTracs MLS as distributed by MLS GRID
- $459,9003 bd3 ba2k sqft102 Bartlett Ln, Hendersonville, TN 37075For SaleMLS ID #3255009, Heather Cole Leavitt. RealTracs MLS as distributed by MLS GRID
- $479,9004 bd3 ba2.2k sqft158 Walton Trce S, Hendersonville, TN 37075For SaleMLS ID #3246853, Brian Wiggins. RealTracs MLS as distributed by MLS GRID
- $619,9005 bd4 ba3.2k sqft120 Rice Rd, Hendersonville, TN 37075For SaleMLS ID #3165417, Corey Fager. RealTracs MLS as distributed by MLS GRID
- $470,9003 bd2 ba1.7k sqft1006 Victoria Ln W, Hendersonville, TN 37075For SaleMLS ID #3224253, Chuck Minor. RealTracs MLS as distributed by MLS GRID
- $550,0003 bd2 ba2.5k sqft3741 Pleasant Grove Rd, White House, TN 37188For SaleMLS ID #3312681, Tina Stokes. RealTracs MLS as distributed by MLS GRID
- $560,0003 bd2 ba2.4k sqft125 N Maple Ridge Ln, Goodlettsville, TN 37072For SaleMLS ID #3262868, Tim Schmid. RealTracs MLS as distributed by MLS GRID
