Welcome to Alexandria Place — one of Hendersonville's most sought-after neighborhoods! This well maintained all-brick 3-bed, 2-bath home features vaulted ceilings, hardwood floors, a cozy fireplace, a spacious kitchen with stainless steel appliances, a large walk-in closet, a covered back patio, and a large oversized yard — all with no HOA. Freshly painted, with new carpet - (refinished cabinets and new countertops to be installed - 7/10), this move-in ready home is minutes from Old Hickory Lake, top-rated Sumner County schools, Glenbrook Center and The Streets of Indian Lake, and an easy commute to Nashville.
Active
Price cut: $4K (7/5)
$470,900
1006 Victoria Ln W, Hendersonville, TN 37075
3beds
1,767sqft
:
Get pre-qualified$2,767/mo
Single Family Residence, Residential
Built in 1998
0.52 Acres Lot
$-- Zestimate®
$266/sqft
$-- HOA
What's special
Cozy fireplaceFreshly paintedNew carpetLarge oversized yardCovered back patioLarge walk-in closetVaulted ceilings
- 67 days |
- 875 |
- 77 |
Likely to sell faster than
Zillow last checked:
Listing updated:
Listed by:
Chuck Minor 615-618-6400,
Benchmark Realty, LLC 615-371-1544
Source: RealTracs MLS as distributed by MLS GRID,MLS#: 3224253
Facts & features
Interior
Bedrooms & bathrooms
- Bedrooms: 3
- Bathrooms: 2
- Full bathrooms: 2
- Main level bedrooms: 3
Bedroom 1
- Area: 238 Square Feet
- Dimensions: 17x14
Bedroom 2
- Area: 120 Square Feet
- Dimensions: 12x10
Bedroom 3
- Area: 168 Square Feet
- Dimensions: 14x12
Dining room
- Area: 120 Square Feet
- Dimensions: 10x12
Kitchen
- Area: 340 Square Feet
- Dimensions: 17x20
Living room
- Area: 320 Square Feet
- Dimensions: 20x16
Other
- Features: Utility Room
- Level: Utility Room
- Area: 63 Square Feet
- Dimensions: 9x7
Heating
- Central, Electric, Natural Gas
Cooling
- Central Air
Appliances
- Included: Built-In Electric Oven, Built-In Electric Range, Cooktop, Electric Range, Dishwasher, Microwave, Refrigerator, Smart Appliance(s)
- Laundry: Electric Dryer Hookup, Washer Hookup
Features
- Ceiling Fan(s), Entrance Foyer, Open Floorplan, Pantry, Walk-In Closet(s)
- Flooring: Carpet, Laminate, Tile, Vinyl
- Basement: None
- Number of fireplaces: 1
Interior area
- Total structure area: 1,767
- Total interior livable area: 1,767 sqft
- Finished area above ground: 1,767
Property
Parking
- Total spaces: 2
- Parking features: Garage Door Opener, Attached
- Attached garage spaces: 2
Features
- Levels: One
- Stories: 1
- Patio & porch: Patio, Covered
Lot
- Size: 0.52 Acres
- Dimensions: 46.05 x 206.45 IRR
Details
- Parcel number: 144K A 03600 000
- Special conditions: Standard
Construction
Type & style
- Home type: SingleFamily
- Property subtype: Single Family Residence, Residential
Materials
- Brick
Condition
- New construction: No
- Year built: 1998
Utilities & green energy
- Sewer: Public Sewer
- Water: Public
- Utilities for property: Electricity Available, Natural Gas Available, Water Available
Community & HOA
Community
- Subdivision: Alexandrea Place
HOA
- Has HOA: No
Location
- Region: Hendersonville
Financial & listing details
- Price per square foot: $266/sqft
- Tax assessed value: $443,800
- Annual tax amount: $2,229
- Date on market: 5/28/2026
- Electric utility on property: Yes
Estimated market value
Not available
Estimated sales range
Not available
Not available
Price history
| Date | Event | Price |
|---|---|---|
| 7/5/2026 | Price change | $470,900-0.8%$266/sqft |
Source:  RealTracs MLS as distributed by MLS GRID #3224253 Report a problem RealTracs MLS as distributed by MLS GRID #3224253 Report a problem | ||
| 6/3/2026 | Listed for sale | $474,900+138.9%$269/sqft |
Source: RealTracs MLS as distributed by MLS GRID #3224253 Report a problem | ||
| 4/15/2025 | Listing removed | $2,295$1/sqft |
Source: Zillow Rentals Report a problem | ||
| 4/10/2025 | Listed for rent | $2,295+53%$1/sqft |
Source: Zillow Rentals Report a problem | ||
| 10/20/2014 | Listing removed | $1,500$1/sqft |
Source: CENTURY 21 Lakes, Land & Auction #1576098 Report a problem | ||
| 10/12/2014 | Price change | $1,500-6.3%$1/sqft |
Source: CENTURY 21 Lakes, Land & Auction #1576098 Report a problem | ||
| 10/2/2014 | Price change | $1,600-5.9%$1/sqft |
Source: CENTURY 21 Lakes, Land & Auction #1576098 Report a problem | ||
| 9/20/2014 | Listed for rent | $1,700$1/sqft |
Source: CENTURY 21 Lakes, Land & Auction #1576098 Report a problem | ||
| 9/15/2014 | Sold | $198,753-3%$112/sqft |
Source: RealTracs MLS as distributed by MLS GRID #1571766 Report a problem | ||
| 8/31/2014 | Listed for sale | $204,900+2.5%$116/sqft |
Source: Reliant Realty #1571766 Report a problem | ||
| 8/16/2007 | Sold | $200,000+41.4%$113/sqft |
Source: Public Record Report a problem | ||
| 6/5/1997 | Sold | $141,450$80/sqft |
Source: Public Record Report a problem | ||
Public tax history
| Year | Property taxes | Tax assessment |
|---|---|---|
| 2025 | $2,229 | $110,950 |
| 2024 | $2,229 +7.1% | $110,950 +69% |
| 2023 | $2,082 -0.3% | $65,650 -75% |
| 2022 | $2,088 +40.6% | $262,600 |
| 2021 | $1,485 | $262,600 |
| 2020 | $1,485 -28.9% | $262,600 |
| 2019 | $2,088 +465.4% | $262,600 +34.7% |
| 2018 | $369 -80% | $194,900 |
| 2017 | $1,850 | -- |
| 2016 | $1,850 | -- |
| 2015 | $1,850 +9.2% | -- |
| 2014 | $1,694 +18.2% | -- |
| 2011 | $1,433 -0.6% | $53,972 |
| 2010 | $1,441 | $53,972 |
| 2009 | $1,441 | $53,972 |
| 2008 | -- | $53,972 +11.1% |
| 2007 | $1,414 | $48,585 |
| 2006 | $1,414 +0.7% | $48,585 +14.5% |
| 2005 | $1,404 | $42,415 |
| 2004 | $1,404 | $42,415 |
| 2002 | $1,404 | $42,415 +9.3% |
| 2001 | -- | $38,819 -75% |
| 2000 | -- | $155,275 |
Find assessor info on the county website
Monthly payment
Est. payment
Payment breakdown
Explore the cost of this home by adjusting the details. Changes won't be saved.Climate risks
Neighborhood: 37075
Nearby schools
GreatSchools rating
- 9/10Dr. William Burrus Elementary SchoolGrades: K-5Distance: 2.3 mi
- 8/10Knox Doss Middle School At Drakes CreekGrades: 6-8Distance: 2.8 mi
- 7/10Beech Sr High SchoolGrades: 9-12Distance: 2.9 mi
Schools provided by the listing agent
- Elementary: Beech Elementary
- Middle: T. W. Hunter Middle School
- High: Beech Sr High School
Source: RealTracs MLS as distributed by MLS GRID. This data may not be complete. We recommend contacting the local school district to confirm school assignments for this home.
- $405,500-- bd2 ba1.5k sqft102 Alexandrea Ct, Hendersonville, TN 37075Off Market
- $474,6003 bd3 ba2.5k sqft1000 Victoria Ln W, Hendersonville, TN 37075Off Market
- $554,500-- bd3 ba2.7k sqft104 Alexandrea Ct, Hendersonville, TN 37075Off Market
- $454,0003 bd2 ba1.9k sqft1007 Victoria Ln W, Hendersonville, TN 37075Off Market
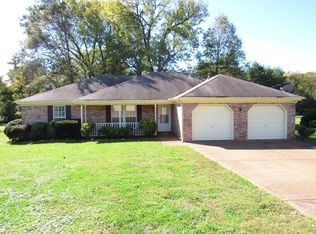
- $400,2003 bd2 ba1.5k sqft1002 Alexandrea Pl, Hendersonville, TN 37075Off Market
- $438,600-- bd2 ba1.8k sqft1005 Victoria Ln W, Hendersonville, TN 37075Off Market
- $487,5003 bd3 ba2.2k sqft1009 Victoria Ln W, Hendersonville, TN 37075Sold
- $458,800-- bd3 ba2k sqft1003 Victoria Ln W, Hendersonville, TN 37075Off Market
A local agent can set up tours, give advice and negotiate with sellers.
A local lender can help you make sure your offer is ready when you are.
Similar homes
- $459,9003 bd3 ba2k sqft107 Camden Ct N, Hendersonville, TN 37075For Sale

 MLS ID #3286037, Patty Johnston, Broker. RealTracs MLS as distributed by MLS GRID
 - $463,0003 bd2 ba1.8k sqft130 Devonshire Trl, Hendersonville, TN 37075For Sale
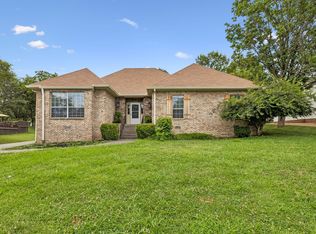 MLS ID #3311539, Cindy Sabaski. RealTracs MLS as distributed by MLS GRID
 - $479,0003 bd3 ba2k sqft105 Porter Ct, Hendersonville, TN 37075For Sale
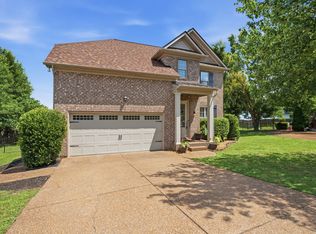 MLS ID #3187103, Barbara Jean Roberts. RealTracs MLS as distributed by MLS GRID
 - $479,9004 bd3 ba2.2k sqft158 Walton Trce S, Hendersonville, TN 37075For Sale
 MLS ID #3246853, Brian Wiggins. RealTracs MLS as distributed by MLS GRID
 - $589,9003 bd3 ba2.3k sqft112 Spy Glass Way, Hendersonville, TN 37075For SaleMLS ID #3312719, Kirsten Brinkman. RealTracs MLS as distributed by MLS GRID
- $494,0003 bd3 ba2k sqft107 Brant Ln, Hendersonville, TN 37075For SaleMLS ID #3185054, Cathy LaCroix. RealTracs MLS as distributed by MLS GRID
- $535,0003 bd3 ba2.4k sqft117 Huntington Pl, Hendersonville, TN 37075For SaleMLS ID #3167466, Gayle M. Halvorson. RealTracs MLS as distributed by MLS GRID
- $549,9003 bd3 ba2.6k sqft103 Masters Way, Hendersonville, TN 37075For SaleMLS ID #3184722, Jason Lee. RealTracs MLS as distributed by MLS GRID
- $494,0003 bd3 ba2k sqft124 Ashcrest Point, Hendersonville, TN 37075For SaleMLS ID #3180644, Chris Fumia. RealTracs MLS as distributed by MLS GRID
- $464,9004 bd2 ba2.5k sqft1006 Cynthia Trl, Goodlettsville, TN 37072For SaleMLS ID #3189628, Russ Crockett. RealTracs MLS as distributed by MLS GRID
- $529,5003 bd3 ba2.3k sqft120 Benjamin Ln, Hendersonville, TN 37075For SaleMLS ID #3271057, Vivian Armstrong. RealTracs MLS as distributed by MLS GRID
- $434,9002 bd2 ba1.6k sqft166 Cobbler Cir, Hendersonville, TN 37075For SaleMLS ID #3288473, Charles Ross Keisling, MBA. RealTracs MLS as distributed by MLS GRID
- $594,9004 bd4 ba2.5k sqft1023 Avery Trace Cir, Hendersonville, TN 37075For SaleMLS ID #3269668, Kitt Pupel. RealTracs MLS as distributed by MLS GRID
- $439,0004 bd3 ba1.9k sqft799 Jaywood Dr, Old Hickory, TN 37138For SaleMLS ID #3312452, Autumn Faughn. RealTracs MLS as distributed by MLS GRID
- $489,9003 bd3 ba2.2k sqft2010 Woods Run, Mount Juliet, TN 37122For SaleMLS ID #3306361, Ashley Boykin. RealTracs MLS as distributed by MLS GRID
- $560,0003 bd2 ba2.4k sqft125 N Maple Ridge Ln, Goodlettsville, TN 37072For SaleMLS ID #3262868, Tim Schmid. RealTracs MLS as distributed by MLS GRID
- $649,9003 bd3 ba2.5k sqft104 Stoneway, Hendersonville, TN 37075For SaleMLS ID #3261454, Jack Gaughan. RealTracs MLS as distributed by MLS GRID
- $255,0002 bd1 ba1k sqft250 Sanders Ferry Rd APT 50, Hendersonville, TN 37075For SaleMLS ID #3312489, Lindsay Smith. RealTracs MLS as distributed by MLS GRID
- $489,9003 bd3 ba2.4k sqft311 Orchard Park Dr, White House, TN 37188For SaleMLS ID #3229122, David Huffaker. RealTracs MLS as distributed by MLS GRID
- $599,9002 bd2 ba2.5k sqft1245 Latimer Ln, Hendersonville, TN 37075For SaleMLS ID #3261374, Jennifer Barrett. RealTracs MLS as distributed by MLS GRID
