Rural Charm Meets Convenient Location – Over an Acre on a Peaceful Cul-de-Sac and NO HOA! Enjoy the best of both worlds in this beautifully updated home just off 31W, minutes south of White House and within easy reach of I-65, Millersville, Goodlettsville, and Hendersonville. Tucked away on a quiet cul-de-sac and framed by a natural wooded tree line, this property offers over an acre of rural living without sacrificing commuter convenience. Step inside to a stunning, recently expanded kitchen that's the true heart of the home — bright, open, and airy, featuring a massive island perfect for gathering, all-new appliances, and abundant natural light throughout. Step directly out from the kitchen onto the back deck, where you can unwind while overlooking the peaceful, wooded backyard — a perfect spot for morning coffee or evening relaxation. The main-level primary bedroom offers easy, one-level living, while downstairs, the finished basement expands your living space significantly. A spacious den/rec room provides room to entertain or relax, and a versatile flex room with a closet offers the perfect setup for a home office, guest space, in-law space, or non-conforming bedroom. Musicians and creatives will love the incredible bonus: a huge, sound-treated music studio in the basement, ideal for recording, practicing, or producing without disturbing the rest of the home. Additional storage space downstairs keeps everything organized, and an outdoor storage building plus an attached side garage round out the practical features. With its blend of privacy, updated finishes, and unbeatable access to major routes and nearby communities, this one-of-a-kind property is ready to welcome its next owner.
Active
Price cut: $25K (7/20)
$525,000
1011 Valley Ln, White House, TN 37188
3beds
3,075sqft
:
Get pre-qualified$3,161/mo
Single Family Residence, Residential
Built in 1987
1.04 Acres Lot
$-- Zestimate®
$171/sqft
$-- HOA
What's special
- 19 days |
- 1,098 |
- 37 |
Zillow last checked:
Listing updated:
Listed by:
Matt Feathers 615-347-6833,
eXp Realty 888-519-5113
Source: RealTracs MLS as distributed by MLS GRID,MLS#: 3261941
Facts & features
Interior
Bedrooms & bathrooms
- Bedrooms: 3
- Bathrooms: 3
- Full bathrooms: 2
- 1/2 bathrooms: 1
- Main level bedrooms: 1
Bedroom 1
- Features: Full Bath
- Level: Full Bath
- Area: 195 Square Feet
- Dimensions: 15x13
Bedroom 2
- Area: 169 Square Feet
- Dimensions: 13x13
Bedroom 3
- Features: Extra Large Closet
- Level: Extra Large Closet
- Area: 195 Square Feet
- Dimensions: 15x13
Primary bathroom
- Features: Double Vanity
- Level: Double Vanity
Kitchen
- Area: 504 Square Feet
- Dimensions: 24x21
Living room
- Features: Combination
- Level: Combination
- Area: 330 Square Feet
- Dimensions: 22x15
Other
- Features: Music Room
- Level: Music Room
- Area: 280 Square Feet
- Dimensions: 20x14
Other
- Features: Office
- Level: Office
- Area: 143 Square Feet
- Dimensions: 13x11
Recreation room
- Features: Basement Level
- Level: Basement Level
- Area: 242 Square Feet
- Dimensions: 22x11
Heating
- Central, Electric
Cooling
- Central Air, Electric
Appliances
- Included: Electric Oven, Cooktop, Electric Range, Dishwasher, Microwave, Stainless Steel Appliance(s)
Features
- Built-in Features, Ceiling Fan(s), Extra Closets, In-Law Floorplan, Open Floorplan, Walk-In Closet(s), Kitchen Island
- Flooring: Carpet, Concrete, Wood, Luxury Vinyl, Tile
- Basement: Exterior Entry,Finished,Full
- Number of fireplaces: 1
- Fireplace features: Wood Burning
Interior area
- Total structure area: 3,075
- Total interior livable area: 3,075 sqft
- Finished area above ground: 1,971
- Finished area below ground: 1,104
Property
Parking
- Total spaces: 1
- Parking features: Garage Faces Side
- Garage spaces: 1
Features
- Levels: Three Or More
- Stories: 2
- Patio & porch: Deck, Porch
- Exterior features: Balcony
- Has view: Yes
Lot
- Size: 1.04 Acres
- Dimensions: 156.32 x 292.73 IRR
- Features: Cul-De-Sac
- Topography: Cul-De-Sac
Details
- Additional structures: Storage
- Parcel number: 099F C 01100 000
- Special conditions: Standard
Construction
Type & style
- Home type: SingleFamily
- Property subtype: Single Family Residence, Residential
Materials
- Brick, Vinyl Siding
- Roof: Shingle
Condition
- New construction: No
- Year built: 1987
Utilities & green energy
- Sewer: Septic Tank
- Water: Public
- Utilities for property: Electricity Available, Water Available
Community & HOA
Community
- Subdivision: Poplar Ridge S/D
HOA
- Has HOA: No
Location
- Region: White House
Financial & listing details
- Price per square foot: $171/sqft
- Tax assessed value: $345,400
- Annual tax amount: $1,227
- Date on market: 7/6/2026
- Electric utility on property: Yes
Estimated market value
Not available
Estimated sales range
Not available
Not available
Price history
| Date | Event | Price |
|---|---|---|
| 7/20/2026 | Price change | $525,000-4.5%$171/sqft |
Source:  RealTracs MLS as distributed by MLS GRID #3261941 Report a problem RealTracs MLS as distributed by MLS GRID #3261941 Report a problem | ||
| 7/10/2026 | Listed for sale | $550,000+107.5%$179/sqft |
Source: RealTracs MLS as distributed by MLS GRID #3261941 Report a problem | ||
| 11/21/2019 | Sold | $265,000+2%$86/sqft |
Source: RealTracs MLS as distributed by MLS GRID #2087972 Report a problem | ||
| 10/11/2019 | Price change | $259,900-3.4%$85/sqft |
Source: Reliant Realty ERA Powered #2087972 Report a problem | ||
| 10/5/2019 | Listed for sale | $269,000+48.6%$87/sqft |
Source: Reliant Realty ERA Powered #2087972 Report a problem | ||
| 7/15/2016 | Sold | $181,000+24.8%$59/sqft |
Source: RealTracs MLS as distributed by MLS GRID #1724274 Report a problem | ||
| 4/23/2013 | Sold | $145,000-3.3%$47/sqft |
Source: Public Record Report a problem | ||
| 11/1/2012 | Price change | $149,900-3.2%$49/sqft |
Source: Owner Report a problem | ||
| 10/13/2012 | Listed for sale | $154,900$50/sqft |
Source: Owner Report a problem | ||
Public tax history
| Year | Property taxes | Tax assessment |
|---|---|---|
| 2025 | $1,227 | $86,350 |
| 2024 | $1,227 +9.9% | $86,350 +74.1% |
| 2023 | $1,117 -0.4% | $49,600 -75% |
| 2022 | $1,122 +0% | $198,400 |
| 2021 | $1,122 | $198,400 |
| 2020 | $1,122 | $198,400 |
| 2019 | $1,122 +35.5% | $198,400 +49.7% |
| 2018 | $828 | $132,500 |
| 2017 | -- | -- |
| 2016 | -- | -- |
| 2015 | -- | -- |
| 2014 | -- | -- |
| 2011 | $942 +32.2% | $35,287 |
| 2010 | $713 | $35,287 |
| 2009 | $713 | $35,287 |
| 2008 | -- | $35,287 +6.9% |
| 2007 | $752 | $32,998 |
| 2006 | $752 +2.3% | $32,998 +16.2% |
| 2005 | $736 | $28,398 |
| 2004 | $736 | $28,398 |
| 2002 | $736 | $28,398 +21.3% |
| 2001 | -- | $23,420 -75% |
| 2000 | -- | $93,680 |
Find assessor info on the county website
Monthly payment
Est. payment
Payment breakdown
Explore the cost of this home by adjusting the details. Changes won't be saved.Climate risks
Neighborhood: 37188
Nearby schools
GreatSchools rating
- NAWhite House Intermediate SchoolGrades: 3-5Distance: 0.5 mi
- 8/10White House Middle SchoolGrades: 5-8Distance: 0.6 mi
- 6/10White House High SchoolGrades: 9-12Distance: 3.4 mi
Schools provided by the listing agent
- Elementary: Harold B. Williams Elementary School
- Middle: White House Middle School
- High: White House High School
Source: RealTracs MLS as distributed by MLS GRID. This data may not be complete. We recommend contacting the local school district to confirm school assignments for this home.
- $402,3003 bd2 ba1.9k sqft1306 Poplar Ridge Rd, White House, TN 37188Off Market
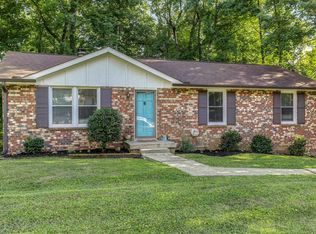
- $378,9003 bd2 ba1.5k sqft1300 Poplar Ridge Rd, White House, TN 37188Off Market
- $295,2003 bd1 ba1.8k sqft100 Stillhouse Ct, White House, TN 37188Off Market
- $311,000-- bd1 ba1.3k sqft1016 Valley Ln, White House, TN 37188Off Market
- $323,0004 bd2 ba1.7k sqft1012 Valley Ln, White House, TN 37188Off Market
- $45,000-- bd-- ba-- sqftStillhouse Ct, White House, TN 37188Off Market
- $128,000-- bd-- ba-- sqftStillhouse Ct, White House, TN 37188Off Market
- $334,9003 bd2 ba1.7k sqft1008 Valley Ln, White House, TN 37188Sold
A local agent can set up tours, give advice and negotiate with sellers.
A local lender can help you make sure your offer is ready when you are.
Similar homes
- $472,5004 bd2 ba1.8k sqft105 Brooklawn Dr, White House, TN 37188For Sale
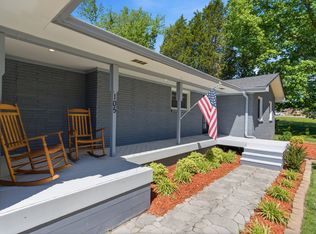
 MLS ID #3301845, Andrew McGinnis. RealTracs MLS as distributed by MLS GRID
 - $619,9005 bd2 ba2.6k sqft176 S Palmers Chapel Rd, White House, TN 37188For Sale
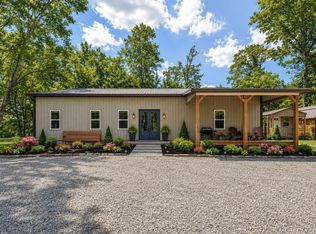 MLS ID #3288460, Eddie Cox. RealTracs MLS as distributed by MLS GRID
 - $465,0003 bd3 ba2.4k sqft180 Bexley Way, White House, TN 37188For Sale
 MLS ID #3245651, Donald Rush. RealTracs MLS as distributed by MLS GRID
 - $539,0004 bd3 ba3k sqft1912 Graceland Dr, Goodlettsville, TN 37072For Sale
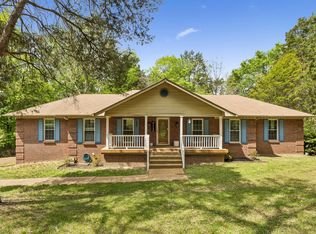 MLS ID #3176575, Kaitlyn Coleman. RealTracs MLS as distributed by MLS GRID
 - $535,0003 bd2 ba2.2k sqft1917 Graceland Dr, Goodlettsville, TN 37072For SaleMLS ID #3193937, McKenzie Schmidt. RealTracs MLS as distributed by MLS GRID
- $565,0003 bd3 ba2.4k sqft7301 W Cook Rd, Springfield, TN 37172For SaleMLS ID #3242862, Jason Cox. RealTracs MLS as distributed by MLS GRID
- $--4 bd3 ba1.7k sqft3038 Gideon Rd, Greenbrier, TN 37073AuctionMLS ID #3255773, J.K. Graves. RealTracs MLS as distributed by MLS GRID
- $459,9994 bd3 ba1.7k sqft5041 Slaters Creek Access Rd, Goodlettsville, TN 37072For SaleMLS ID #3242152, George W Weeks. RealTracs MLS as distributed by MLS GRID
- $624,9004 bd3 ba3.3k sqft106 Creek Trail Ct, Goodlettsville, TN 37072For SaleMLS ID #3288298, Christy A. Harris. RealTracs MLS as distributed by MLS GRID
- $600,0004 bd3 ba2.6k sqft102 Walton Ct, Hendersonville, TN 37075For SaleMLS ID #3242581, Stephen Miller. RealTracs MLS as distributed by MLS GRID
- $590,0004 bd3 ba2.6k sqft443 Meandering Way, White House, TN 37188For SaleMLS ID #3194019, Corey B O'Neal. RealTracs MLS as distributed by MLS GRID
- $549,9954 bd3 ba2.3k sqft108 Greenlawn Dr, Hendersonville, TN 37075For SaleMLS ID #3302429, THOMAS BOUTROS. RealTracs MLS as distributed by MLS GRID
- $524,9004 bd3 ba2.2k sqft4267 Mount Zion Rd, Springfield, TN 37172For SaleMLS ID #3245405, Syndi Shin Norton. RealTracs MLS as distributed by MLS GRID
- $464,9004 bd2 ba2.6k sqft1006 Cynthia Trl, Goodlettsville, TN 37072For SaleMLS ID #3189628, Russ Crockett. RealTracs MLS as distributed by MLS GRID
- $399,9994 bd3 ba2.4k sqft5390 Owens Ln, White House, TN 37188For SaleMLS ID #3176462, Shelbi Flynn. RealTracs MLS as distributed by MLS GRID
- $649,9003 bd3 ba2.5k sqft613 Oakwood Ter, Mount Juliet, TN 37122For SaleMLS ID #3305617, Christa Hughes. RealTracs MLS as distributed by MLS GRID
- $485,9003 bd3 ba2.4k sqft2327 Highway 76, Portland, TN 37148For SaleMLS ID #3260203, Tree Maddux w/Music City Life Team. RealTracs MLS as distributed by MLS GRID
- $465,0004 bd3 ba2.6k sqft3047 Gracie Ann Dr, Ridgetop, TN 37073For SaleMLS ID #3185583, Bert McCormack. RealTracs MLS as distributed by MLS GRID
- $494,9003 bd2 ba2k sqft189 Wimbledon Ct, Gallatin, TN 37066For SaleMLS ID #3255492, Heather Wiggins. RealTracs MLS as distributed by MLS GRID
- $625,0002 bd2 ba2.5k sqft1245 Latimer Ln, Hendersonville, TN 37075For SaleMLS ID #3261374, Jennifer Barrett. RealTracs MLS as distributed by MLS GRID
