Reduced!!PREFERRED LENDER OFFERING $4000 IN CC AND APPRAISAL! THIS HOME HAS EVERYTHING-best location, best schools, one level home, updated and affordable! This 3 bedroom 2 bath home is located less than 2 miles from interstate, mall, dining and shopping. It is beautifully updated and decorated with neutral colors and tiles. Entering the home the spacious great room with it's vaulted ceilings, fireplace and newer engineered hardwood floors give such a cozy feeling. Then the gorgeous kitchen with the white cabinets, quartz, tiled backsplash and ss appliances and nice sized eating area sets shows the home is in updated condition. The split bedroom floor plan has the primary suite with trey ceiling, separate tub and shower on one side and the two secondary bedrooms on the other. The show stopper of this home is the huge bonus room large enough for separate areas like play space, hobby area and reading nook. There is an abundant amount of storage over primary bedroom. The backyard is fenced and has a new deck. Seller will leave the swing set, sofa, table and rug on deck. NO HOA 2019 Water Heater 2017 Roof 2020 HVAC
Active
Price cut: $20.9K (6/15)
$479,000
1004 Kiser Ave, Hendersonville, TN 37075
3beds
1,906sqft
:
Get pre-qualified$2,816/mo
Single Family Residence, Residential
Built in 2002
0.34 Acres Lot
$-- Zestimate®
$251/sqft
$-- HOA
What's special
Spacious great roomSplit bedroom floor planTiled backsplashGorgeous kitchenSeparate tub and showerVaulted ceilingsNew deck
- 88 days |
- 362 |
- 31 |
Zillow last checked:
Listing updated:
Listed by:
Lisa Swint 615-319-1060,
Compass 615-824-5920
Source: RealTracs MLS as distributed by MLS GRID,MLS#: 3183544
Facts & features
Interior
Bedrooms & bathrooms
- Bedrooms: 3
- Bathrooms: 2
- Full bathrooms: 2
- Main level bedrooms: 3
Bedroom 1
- Area: 168 Square Feet
- Dimensions: 14x12
Bedroom 2
- Area: 120 Square Feet
- Dimensions: 12x10
Bedroom 3
- Area: 120 Square Feet
- Dimensions: 12x10
Primary bathroom
- Features: Double Vanity
- Level: Double Vanity
Kitchen
- Features: Eat-in Kitchen
- Level: Eat-in Kitchen
- Area: 280 Square Feet
- Dimensions: 20x14
Living room
- Features: Great Room
- Level: Great Room
- Area: 252 Square Feet
- Dimensions: 18x14
Recreation room
- Features: Other
- Level: Other
- Area: 500 Square Feet
- Dimensions: 25x20
Heating
- Central, Natural Gas
Cooling
- Central Air, Electric
Appliances
- Included: Built-In Electric Oven, Built-In Electric Range, Dishwasher, Disposal, Microwave, Stainless Steel Appliance(s)
- Laundry: Electric Dryer Hookup, Washer Hookup
Features
- Ceiling Fan(s), High Speed Internet
- Flooring: Wood, Tile
- Basement: Crawl Space
- Number of fireplaces: 1
- Fireplace features: Great Room
Interior area
- Total structure area: 1,906
- Total interior livable area: 1,906 sqft
- Finished area above ground: 1,906
Video & virtual tour
Property
Parking
- Total spaces: 2
- Parking features: Garage Door Opener, Garage Faces Front
- Attached garage spaces: 2
Features
- Levels: Two
- Stories: 2
- Patio & porch: Deck
Lot
- Size: 0.34 Acres
- Dimensions: 100 x 150
- Features: Level
- Topography: Level
Details
- Parcel number: 145H A 03100 000
- Special conditions: Standard
Construction
Type & style
- Home type: SingleFamily
- Architectural style: Ranch
- Property subtype: Single Family Residence, Residential
Materials
- Brick, Vinyl Siding
- Roof: Shingle
Condition
- New construction: No
- Year built: 2002
Utilities & green energy
- Sewer: Public Sewer
- Water: Public
- Utilities for property: Electricity Available, Natural Gas Available, Water Available, Cable Connected
Community & HOA
Community
- Subdivision: Lawson Pointe Sec 1
HOA
- Has HOA: No
Location
- Region: Hendersonville
Financial & listing details
- Price per square foot: $251/sqft
- Tax assessed value: $463,300
- Annual tax amount: $2,327
- Date on market: 4/28/2026
- Electric utility on property: Yes
Estimated market value
Not available
Estimated sales range
Not available
Not available
Price history
| Date | Event | Price |
|---|---|---|
| 6/15/2026 | Price change | $479,000-4.2%$251/sqft |
Source:  RealTracs MLS as distributed by MLS GRID #3183544 Report a problem RealTracs MLS as distributed by MLS GRID #3183544 Report a problem | ||
| 5/25/2026 | Price change | $499,900-2.9%$262/sqft |
Source: RealTracs MLS as distributed by MLS GRID #3183544 Report a problem | ||
| 5/8/2026 | Price change | $515,000-1.9%$270/sqft |
Source: RealTracs MLS as distributed by MLS GRID #3183544 Report a problem | ||
| 4/28/2026 | Listed for sale | $525,000+101.9%$275/sqft |
Source: RealTracs MLS as distributed by MLS GRID #3183544 Report a problem | ||
| 8/5/2021 | Sold | $260,000$136/sqft |
Source: Public Record Report a problem | ||
| 3/9/2018 | Sold | $260,000+30.3%$136/sqft |
Source: Public Record Report a problem | ||
| 9/19/2014 | Sold | $199,500$105/sqft |
Source: RealTracs MLS as distributed by MLS GRID #1563599 Report a problem | ||
| 9/8/2014 | Pending sale | $199,500$105/sqft |
Source: Benchmark Realty LLC #1563599 Report a problem | ||
| 8/1/2014 | Listed for sale | $199,500+1.5%$105/sqft |
Source: Benchmark Realty LLC #1563599 Report a problem | ||
| 11/5/2012 | Listing removed | $196,500$103/sqft |
Source: RE/MAX Choice Properties #1378386 Report a problem | ||
| 10/14/2012 | Price change | $196,500-1.7%$103/sqft |
Source: RE/MAX Choice Properties #1378386 Report a problem | ||
| 9/8/2012 | Price change | $199,900-2.4%$105/sqft |
Source: RE/MAX Choice Properties #1378386 Report a problem | ||
| 8/11/2012 | Price change | $204,900-2.4%$108/sqft |
Source: RE/MAX Choice Properties #1378386 Report a problem | ||
| 7/13/2012 | Listed for sale | $209,900+11.6%$110/sqft |
Source: RE/MAX Choice Properties #1378386 Report a problem | ||
| 8/30/2005 | Sold | $188,000+14.8%$99/sqft |
Source: Public Record Report a problem | ||
| 9/30/2002 | Sold | $163,700$86/sqft |
Source: Public Record Report a problem | ||
Public tax history
| Year | Property taxes | Tax assessment |
|---|---|---|
| 2025 | $2,327 | $115,825 |
| 2024 | $2,327 +15.9% | $115,825 +82.8% |
| 2023 | $2,009 -0.3% | $63,350 -75% |
| 2022 | $2,015 +40.6% | $253,400 |
| 2021 | $1,433 | $253,400 |
| 2020 | $1,433 -28.9% | $253,400 |
| 2019 | $2,015 +428.8% | $253,400 +26% |
| 2018 | $381 -80% | $201,100 |
| 2017 | $1,901 | -- |
| 2016 | $1,901 | -- |
| 2015 | $1,901 +18.2% | -- |
| 2014 | $1,609 +19.3% | -- |
| 2011 | $1,348 -0.6% | $50,793 |
| 2010 | $1,357 | $50,793 |
| 2009 | $1,357 | $50,793 |
| 2008 | -- | $50,793 +10% |
| 2007 | $1,344 | $46,193 |
| 2006 | $1,344 +0.6% | $46,193 +14.4% |
| 2005 | $1,336 | $40,363 |
| 2004 | $1,336 | $40,363 |
| 2002 | $1,336 | $40,363 +498% |
| 2001 | -- | $6,750 -75% |
| 2000 | -- | $27,000 |
Find assessor info on the county website
Monthly payment
Est. payment
Payment breakdown
Explore the cost of this home by adjusting the details. Changes won't be saved.Climate risks
Neighborhood: 37075
Nearby schools
GreatSchools rating
- 9/10Dr. William Burrus Elementary SchoolGrades: K-5Distance: 0.9 mi
- 8/10Knox Doss Middle School At Drakes CreekGrades: 6-8Distance: 1.5 mi
- 7/10Beech Sr High SchoolGrades: 9-12Distance: 2.4 mi
Schools provided by the listing agent
- Elementary: Dr. William Burrus Elementary at Drakes Creek
- Middle: Knox Doss Middle School at Drakes Creek
- High: Beech Sr High School
Source: RealTracs MLS as distributed by MLS GRID. This data may not be complete. We recommend contacting the local school district to confirm school assignments for this home.
- $505,0004 bd3 ba2.2k sqft1006 Kiser Ave, Hendersonville, TN 37075Off Market
- $546,200-- bd3 ba2.6k sqft1002 Kiser Ave, Hendersonville, TN 37075Off Market
- $655,0004 bd3 ba3.1k sqft1003 Rutherford Way, Hendersonville, TN 37075Sold

- $479,300-- bd2 ba2.1k sqft1001 Rutherford Way, Hendersonville, TN 37075Off Market
- $457,0004 bd3 ba1.8k sqft1005 Rutherford Way, Hendersonville, TN 37075Off Market
- $487,2003 bd3 ba2.1k sqft1008 Kiser Ave, Hendersonville, TN 37075Off Market
- $447,8003 bd2 ba1.9k sqft1003 Kiser Ave, Hendersonville, TN 37075Off Market
- $459,5003 bd3 ba2k sqft1005 Kiser Ave, Hendersonville, TN 37075Off Market
A local agent can set up tours, give advice and negotiate with sellers.
A local lender can help you make sure your offer is ready when you are.
Similar homes
- $469,0003 bd2 ba1.9k sqft1012 Rutherford Way, Hendersonville, TN 37075For Sale

 MLS ID #3233969, JD Young. RealTracs MLS as distributed by MLS GRID
 - $499,9003 bd3 ba2.4k sqft131 Honeysuckle Dr, Hendersonville, TN 37075For Sale
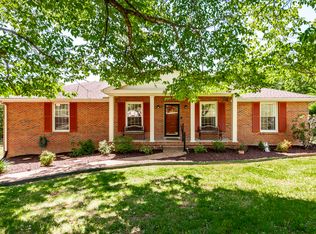 MLS ID #3211771, Brandon Clemons. RealTracs MLS as distributed by MLS GRID
 - $514,0003 bd3 ba2.4k sqft103 Waterford Way, Hendersonville, TN 37075For Sale
 MLS ID #3247909, Charlotte Zimmermann. RealTracs MLS as distributed by MLS GRID
 - $549,9003 bd3 ba2.6k sqft103 Masters Way, Hendersonville, TN 37075For Sale
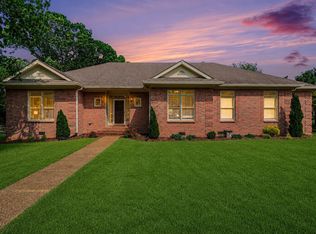 MLS ID #3184722, Jason Lee. RealTracs MLS as distributed by MLS GRID
 - $519,9003 bd2 ba2.5k sqft710 Shute Ln, Hendersonville, TN 37075For SaleMLS ID #3220675, Elizabeth Taylor. RealTracs MLS as distributed by MLS GRID
- $424,0004 bd2 ba1.1k sqft127 Vulco Dr, Hendersonville, TN 37075For SaleMLS ID #3268511, Shasta Smith. RealTracs MLS as distributed by MLS GRID
- $499,9003 bd3 ba2.8k sqft1127 Kimberly Dr, Goodlettsville, TN 37072For SaleMLS ID #3216086, Joshua Cutillo. RealTracs MLS as distributed by MLS GRID
- $560,0003 bd2 ba2.4k sqft125 N Maple Ridge Ln, Goodlettsville, TN 37072For SaleMLS ID #3262868, Tim Schmid. RealTracs MLS as distributed by MLS GRID
- $649,9004 bd3 ba2.8k sqft122 Buckhaven Dr, Hendersonville, TN 37075For SaleMLS ID #3231236, Stewart Halcomb. RealTracs MLS as distributed by MLS GRID
- $489,9003 bd2 ba1.9k sqft251 Allen Dr, Greenbrier, TN 37073For SaleMLS ID #3170715, Tammy Jeffers. RealTracs MLS as distributed by MLS GRID
- $480,0003 bd3 ba2k sqft1017 Scenic View Ct, Old Hickory, TN 37138For SaleMLS ID #3270123, Tina Barnett. RealTracs MLS as distributed by MLS GRID
- $470,0003 bd2 ba2.1k sqft2017 Hollow Field Ln, Greenbrier, TN 37073For SaleMLS ID #3135855, Phil Bogard. RealTracs MLS as distributed by MLS GRID
- $485,9003 bd3 ba2.4k sqft2327 Highway 76, Portland, TN 37148For SaleMLS ID #3260203, Tree Maddux w/Music City Life Team. RealTracs MLS as distributed by MLS GRID
- $457,0003 bd2 ba1.8k sqft520 Springmont Blvd, Old Hickory, TN 37138For SaleMLS ID #3211609, Traci Johnson Ardovino. RealTracs MLS as distributed by MLS GRID
- $485,0003 bd3 ba1.7k sqft1611 Merritt St, Old Hickory, TN 37138For SaleMLS ID #3215929, Diane Arroyo, PSA.. RealTracs MLS as distributed by MLS GRID
- $449,9005 bd2 ba1.8k sqft1140 Campbell Rd, Goodlettsville, TN 37072For SaleMLS ID #3180175, Richard F Bryan. RealTracs MLS as distributed by MLS GRID
- $497,9004 bd3 ba2.6k sqft709 Saddle Trail Ct, Hermitage, TN 37076For SaleMLS ID #3231849, Mary Perreault. RealTracs MLS as distributed by MLS GRID
- $650,0003 bd3 ba2.6k sqft1024 Sweet Oak Rdg, Hendersonville, TN 37075For SaleMLS ID #3175029, Bernie Gallerani. RealTracs MLS as distributed by MLS GRID
- $449,5004 bd2 ba2k sqft100 Windward Dr, Mount Juliet, TN 37122For SaleMLS ID #3232865, Jarod Dotson. RealTracs MLS as distributed by MLS GRID
- $399,9003 bd2 ba2k sqft405 Newberry Ct, Goodlettsville, TN 37072For SaleMLS ID #3183187, Brian Wiggins. RealTracs MLS as distributed by MLS GRID
