New Price!!! Beautiful home set among the scenic Tennessee hills just outside of Nashville—offering the perfect blend of peaceful living and everyday convenience to excellent shopping, dining, and more. Thoughtfully updated throughout with a newer HVAC system, stainless steel appliances, and hardwood flooring.—providing both comfort and peace of mind.
Inside, you’ll love the vaulted ceilings and inviting wood-burning fireplace, creating a warm and open living space, plus a huge bonus room perfect for a media space, playroom, or home office. Additional highlights include a storm shelter/safe room and ample storage throughout.
Step outside to a park-like backyard retreat—ideal for relaxing evenings or entertaining guests. A wonderful opportunity to enjoy space, privacy, and modern updates all in one.
Bonus: Receive a $3,000 lender credit and free appraisal when using the preferred lender—adding even more value to this incredible opportunity.
Schedule your tour and don't let this one get away!
Under contract - showing
Price cut: $15.1K (6/29)
$399,900
405 Newberry Ct, Goodlettsville, TN 37072
3beds
2,026sqft
Single Family Residence, Residential
Built in 1989
0.27 Acres Lot
$-- Zestimate®
$197/sqft
$25/mo HOA
What's special
- 111 days |
- 465 |
- 43 |
Likely to sell faster than
Zillow last checked:
Listing updated:
Listed by:
Brian Wiggins 615-715-2575,
Benchmark Realty, LLC 615-991-4949,
Tom Gravely 615-715-6031,
Benchmark Realty, LLC
Source: RealTracs MLS as distributed by MLS GRID,MLS#: 3183187
Facts & features
Interior
Bedrooms & bathrooms
- Bedrooms: 3
- Bathrooms: 2
- Full bathrooms: 2
- Main level bedrooms: 3
Bedroom 1
- Features: Suite
- Level: Suite
- Area: 180 Square Feet
- Dimensions: 15x12
Bedroom 2
- Area: 120 Square Feet
- Dimensions: 12x10
Bedroom 3
- Area: 120 Square Feet
- Dimensions: 12x10
Primary bathroom
- Features: Double Vanity
- Level: Double Vanity
Dining room
- Features: Formal
- Level: Formal
- Area: 120 Square Feet
- Dimensions: 12x10
Kitchen
- Features: Eat-in Kitchen
- Level: Eat-in Kitchen
- Area: 200 Square Feet
- Dimensions: 20x10
Living room
- Features: Great Room
- Level: Great Room
- Area: 270 Square Feet
- Dimensions: 18x15
Other
- Features: Utility Room
- Level: Utility Room
Recreation room
- Features: Main Level
- Level: Main Level
- Area: 475 Square Feet
- Dimensions: 25x19
Heating
- Central, Wood
Cooling
- Ceiling Fan(s), Central Air
Appliances
- Included: Electric Oven, Cooktop, Dishwasher, Microwave, Stainless Steel Appliance(s)
- Laundry: Electric Dryer Hookup, Washer Hookup
Features
- High Speed Internet
- Flooring: Carpet, Wood, Tile
- Basement: Partial
- Number of fireplaces: 1
- Fireplace features: Living Room
Interior area
- Total structure area: 2,026
- Total interior livable area: 2,026 sqft
- Finished area above ground: 2,026
Video & virtual tour
Property
Parking
- Total spaces: 2
- Parking features: Attached
- Attached garage spaces: 2
Features
- Levels: One
- Stories: 1
- Patio & porch: Porch, Covered, Deck
Lot
- Size: 0.27 Acres
- Dimensions: 35 x 167
Details
- Parcel number: 02602001000
- Special conditions: Standard
Construction
Type & style
- Home type: SingleFamily
- Property subtype: Single Family Residence, Residential
Materials
- Brick, Vinyl Siding
- Roof: Shingle
Condition
- New construction: No
- Year built: 1989
Utilities & green energy
- Sewer: Public Sewer
- Water: Public
- Utilities for property: Water Available
Community & HOA
Community
- Subdivision: Windsor Green
HOA
- Has HOA: Yes
- Services included: Maintenance Grounds
- HOA fee: $25 monthly
Location
- Region: Goodlettsville
Financial & listing details
- Price per square foot: $197/sqft
- Tax assessed value: $440,100
- Annual tax amount: $3,618
- Date on market: 4/27/2026
Estimated market value
Not available
Estimated sales range
Not available
Not available
Price history
| Date | Event | Price |
|---|---|---|
| 7/30/2026 | Contingent | $399,900$197/sqft |
Source:  RealTracs MLS as distributed by MLS GRID #3183187 Report a problem RealTracs MLS as distributed by MLS GRID #3183187 Report a problem | ||
| 6/29/2026 | Price change | $399,900-3.6%$197/sqft |
Source: RealTracs MLS as distributed by MLS GRID #3183187 Report a problem | ||
| 6/9/2026 | Price change | $415,000-1.2%$205/sqft |
Source: RealTracs MLS as distributed by MLS GRID #3183187 Report a problem | ||
| 5/2/2026 | Listed for sale | $419,900+58.5%$207/sqft |
Source: RealTracs MLS as distributed by MLS GRID #3183187 Report a problem | ||
| 3/20/2019 | Sold | $265,000$131/sqft |
Source: RealTracs MLS as distributed by MLS GRID #2008332 Report a problem | ||
| 2/2/2019 | Listed for sale | $265,000+34.5%$131/sqft |
Source: The Wilson Group Real Estate Services #2008332 Report a problem | ||
| 9/8/2016 | Sold | $197,000+14.5%$97/sqft |
Source: RealTracs MLS as distributed by MLS GRID #1751618 Report a problem | ||
| 1/6/2014 | Sold | $172,000-4.4%$85/sqft |
Source: Public Record Report a problem | ||
| 10/7/2013 | Price change | $179,900-5.3%$89/sqft |
Source: Reliant Realty #1474719 Report a problem | ||
| 8/9/2013 | Listed for sale | $189,900+31%$94/sqft |
Source: Reliant Realty #1474719 Report a problem | ||
| 4/22/2002 | Sold | $145,000+2%$72/sqft |
Source: Public Record Report a problem | ||
| 10/23/2000 | Sold | $142,100+0.8%$70/sqft |
Source: Public Record Report a problem | ||
| 4/7/1998 | Sold | $141,000$70/sqft |
Source: Public Record Report a problem | ||
Public tax history
| Year | Property taxes | Tax assessment |
|---|---|---|
| 2025 | $3,619 +39.5% | $110,025 +54% |
| 2024 | $2,594 -0.4% | $71,450 |
| 2023 | $2,604 | $71,450 |
| 2022 | $2,604 -0.8% | $71,450 |
| 2021 | $2,626 +9.1% | $71,450 +39.5% |
| 2020 | $2,407 +28.2% | $51,225 |
| 2019 | $1,877 +4.6% | $51,225 |
| 2018 | $1,795 +27.2% | $51,225 |
| 2017 | $1,411 | $51,225 +24.3% |
| 2016 | $1,411 -12.7% | $41,200 |
| 2015 | $1,617 | $41,200 |
| 2014 | $1,617 | $41,200 |
| 2013 | -- | $41,200 -1% |
| 2012 | -- | $41,625 |
| 2011 | -- | $41,625 |
| 2010 | -- | $41,625 |
| 2009 | -- | $41,625 +4.9% |
| 2008 | -- | $39,675 |
| 2007 | -- | $39,675 |
| 2006 | -- | -- |
| 2005 | -- | -- |
| 2004 | -- | -- |
| 2003 | -- | -- |
| 2002 | -- | -- |
| 2001 | -- | -- |
| 2000 | -- | -- |
Find assessor info on the county website
Monthly payment
Est. payment
Payment breakdown
Explore the cost of this home by adjusting the details. Changes won't be saved.Climate risks
Neighborhood: 37072
Nearby schools
GreatSchools rating
- 5/10Goodlettsville Elementary SchoolGrades: PK-5Distance: 1.1 mi
- 3/10Goodlettsville Middle SchoolGrades: 6-8Distance: 1.1 mi
- 4/10Hunters Lane Comp High SchoolGrades: 9-12Distance: 4.3 mi
Schools provided by the listing agent
- Elementary: Goodlettsville Elementary
- Middle: Goodlettsville Middle
- High: Hunters Lane Comp High School
Source: RealTracs MLS as distributed by MLS GRID. This data may not be complete. We recommend contacting the local school district to confirm school assignments for this home.
- $411,4003 bd2 ba1.9k sqft403 Newberry Ct, Goodlettsville, TN 37072Off Market

- $446,4003 bd2 ba2.4k sqft407 Newberry Ct, Goodlettsville, TN 37072Off Market
- $364,4003 bd2 ba1.6k sqft401 Newberry Ct, Goodlettsville, TN 37072Off Market
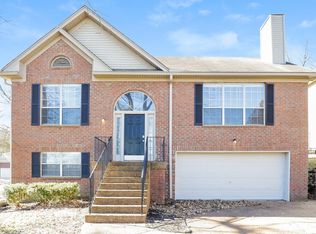
- $382,7003 bd2 ba1.9k sqft409 Newberry Ct, Goodlettsville, TN 37072Off Market
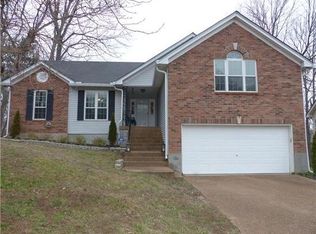
- $436,6003 bd2 ba1.9k sqft115 Lidgate Ter, Goodlettsville, TN 37072Off Market
- $439,0004 bd3 ba2.4k sqft411 Newberry Ct, Goodlettsville, TN 37072Off Market
- $296,0003 bd3 ba1.9k sqft307 Chiswick Ct, Goodlettsville, TN 37072Sold
- $403,4004 bd3 ba1.9k sqft113 Lidgate Ter, Goodlettsville, TN 37072Off Market
A local agent can set up tours, give advice and negotiate with sellers.
A local lender can help you make sure your offer is ready when you are.
Similar homes
- $375,0004 bd2 ba1.4k sqft7563 Bethel Rd, Goodlettsville, TN 37072For Sale

 MLS ID #3309459, Bob Hoff. RealTracs MLS as distributed by MLS GRID
 - $449,9005 bd2 ba1.8k sqft1140 Campbell Rd, Goodlettsville, TN 37072For Sale
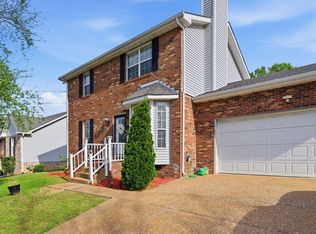 MLS ID #3180175, Richard F Bryan. RealTracs MLS as distributed by MLS GRID
 - $384,9003 bd2 ba1.8k sqft102 Blossom Ct, White House, TN 37188For Sale
 MLS ID #3510921, Rebecca Richards. RealTracs MLS as distributed by MLS GRID
 - $375,0003 bd2 ba1.2k sqft4884 Whittier Dr, Old Hickory, TN 37138For Sale
 MLS ID #3513811, Sharon Wayman. RealTracs MLS as distributed by MLS GRID
 - $409,9003 bd2 ba1.9k sqft1156 Franklin Dr, Greenbrier, TN 37073For SaleMLS ID #3333843, Jami Crecelius. RealTracs MLS as distributed by MLS GRID
- $459,9003 bd3 ba2k sqft102 Bartlett Ln, Hendersonville, TN 37075For SaleMLS ID #3255009, Heather Cole Leavitt. RealTracs MLS as distributed by MLS GRID
- $374,9003 bd3 ba1.7k sqft111 River Bend Rd, Hendersonville, TN 37075For SaleMLS ID #3305378, Jennifer Hatchette. RealTracs MLS as distributed by MLS GRID
- $459,9003 bd3 ba2k sqft107 Camden Ct N, Hendersonville, TN 37075For SaleMLS ID #3286037, Patty Johnston, Broker. RealTracs MLS as distributed by MLS GRID
- $399,9904 bd3 ba2.4k sqft4059 Lake Pkwy, Hermitage, TN 37076For SaleMLS ID #3336019, Yessenia M. Cardenas. RealTracs MLS as distributed by MLS GRID
- $400,0002 bd2 ba1.4k sqft239 Donelson Hills Dr, Nashville, TN 37214For SaleMLS ID #3510252, Julie A. Davis. RealTracs MLS as distributed by MLS GRID
- $354,9003 bd2 ba1.4k sqft107 Agee Ct, Hendersonville, TN 37075For SaleMLS ID #3311790, Ann McConnell. RealTracs MLS as distributed by MLS GRID
- $399,0003 bd2 ba1.4k sqft2629 Paddle Wheel Dr, Nashville, TN 37214For SaleMLS ID #3224221, Justin Huggins. RealTracs MLS as distributed by MLS GRID
- $399,9993 bd2 ba1.8k sqft394 Buckingham Blvd, Gallatin, TN 37066For SaleMLS ID #3499707, Amanda Knox. RealTracs MLS as distributed by MLS GRID
- $425,0004 bd2 ba1.9k sqft2075 Nikki Dr, Springfield, TN 37172For SaleMLS ID #3243610, Michelle Patterson. RealTracs MLS as distributed by MLS GRID
- $420,0003 bd3 ba2.2k sqft1005 Esturbridge Ct, Antioch, TN 37013For SaleMLS ID #3319099, Beth Hooker ABR,SFR,Green. RealTracs MLS as distributed by MLS GRID
- $530,0003 bd2 ba2.1k sqft395 Bonita Pkwy, Hendersonville, TN 37075For SaleMLS ID #3510228, Brian C. Stiles, Broker. RealTracs MLS as distributed by MLS GRID
- $450,0003 bd3 ba2.1k sqft2115 Ponty Pool Dr, Mount Juliet, TN 37122For SaleMLS ID #3513415, Gary Ashton. RealTracs MLS as distributed by MLS GRID
- $415,0004 bd3 ba1.6k sqft756 Maylene Dr, Madison, TN 37115For SaleMLS ID #3225816, John Zupancic. RealTracs MLS as distributed by MLS GRID
- $530,0004 bd3 ba2.5k sqft133 Trail Ridge Way, Hendersonville, TN 37075For SaleMLS ID #3501166, Dylan Treloar. RealTracs MLS as distributed by MLS GRID
- $459,0003 bd2 ba1.9k sqft1012 Rutherford Way, Hendersonville, TN 37075For SaleMLS ID #3233969, JD Young. RealTracs MLS as distributed by MLS GRID
