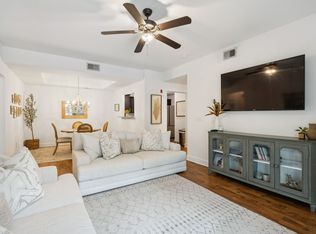
Elevated 4th Floor Views & Low-Maintenance Living in Lenox Creekside! Welcome home to unit O-13 at 8121 Lenox Creekside Drive a 4th floor, 2 bedroom, 2 full bath condo offering single-level living, elevated scenic views, and high-end convenience. Spanning 1,248 sq. ft., this residence features an open concept layout framed by 9 foot ceilings and abundant natural light throughout. The modern kitchen boasts a functional pass through window that connects seamlessly to the dining and living spaces, creating a flow for everyday living and entertaining. A split bedroom layout ensures maximum privacy; both spacious bedrooms offer walk in closets and direct access to full bathrooms. Step outside onto your private covered balcony equipped with an exterior storage close to enjoy your morning coffee with peaceful, elevated views. Situated at the intersection of Lenox Village, Cane Ridge, and Brentwood, you'll be minutes from local dining, shopping, and major routes into downtown Nashville. Community amenities include outdoor pavilions, grilling stations, tree-lined sidewalks, pet stations, and direct access to the Mill Creek Greenway and Park.
Active
Price cut: $10K (8/27)
$259,999
8121 Lenox Creekside Dr #O-13, Antioch, TN 37013
2beds
1,248sqft
Apartment, Residential, Condominium
Built in 2012
-- sqft lot
$-- Zestimate®
$208/sqft
$255/mo HOA
What's special
Private covered balconyPeaceful elevated viewsSingle-level livingOpen concept layoutSplit bedroom layoutWalk in closetsModern kitchen
- 25 days
- 126
- 6
Zillow last checked:
Listing updated:
Listed by:
Michelle Minor 615-920-4770,
RHOME 615-775-9050
Source: RealTracs MLS as distributed by MLS GRID,MLS#: 3328474
Facts & features
Interior
Bedrooms & bathrooms
- Bedrooms: 2
- Bathrooms: 2
- Full bathrooms: 2
- Main level bedrooms: 2
Heating
- Central, Electric
Cooling
- Ceiling Fan(s), Central Air, Electric
Appliances
- Included: Electric Oven, Oven, Electric Range, Dishwasher, Disposal, Dryer, Microwave, Refrigerator, Washer
Features
- Air Filter, Ceiling Fan(s), Open Floorplan, Walk-In Closet(s)
- Flooring: Luxury Vinyl
- Basement: Other
- Has fireplace: No
Interior area
- Total structure area: 1,248
- Total interior livable area: 1,248 sqft
- Finished area above ground: 1,248
- Finished area below ground: 0
Property
Features
- Levels: One
- Stories: 1
Lot
- Size: 435 Square Feet
Details
- Parcel number: 181020A24200CO
- Special conditions: Standard
- Other equipment: Air Purifier
Construction
Type & style
- Home type: Condo
- Property subtype: Apartment, Residential, Condominium
- Attached to another structure: Yes
Materials
- Brick
Condition
- New construction: No
- Year built: 2012
Utilities & green energy
- Sewer: Public Sewer
- Water: Public
- Utilities for property: Electricity Available, Water Available, Underground Utilities
Community & HOA
Community
- Security: Fire Alarm
- Subdivision: Lenox Village
HOA
- Has HOA: Yes
- Amenities included: Park, Sidewalks, Underground Utilities, Trail(s)
- HOA fee: $3,060 annually
Location
- Region: Antioch
Financial & listing details
- Price per square foot: $208/sqft
- Annual tax amount: $1,200
- Date on market: 8/5/2026
- Electric utility on property: Yes
Estimated market value
Not available
Estimated sales range
Not available
Not available
Price history
| Date | Event | Price |
|---|---|---|
| 8/27/2026 | Price change | $259,999-3.7%$208/sqft |
Source:  RealTracs MLS as distributed by MLS GRID #3328474 Report a problem RealTracs MLS as distributed by MLS GRID #3328474 Report a problem | ||
| 8/5/2026 | Listed for sale | $269,999+43.2%$216/sqft |
Source: RealTracs MLS as distributed by MLS GRID #3328474 Report a problem | ||
| 7/30/2026 | Price change | $1,450-3.3%$1/sqft |
Source: Zillow Rentals Report a problem | ||
| 7/7/2026 | Price change | $1,500-6.3%$1/sqft |
Source: Zillow Rentals Report a problem | ||
| 6/23/2026 | Price change | $1,600-5.9%$1/sqft |
Source: Zillow Rentals Report a problem | ||
| 5/4/2026 | Listed for rent | $1,700+17.2%$1/sqft |
Source: Zillow Rentals Report a problem | ||
| 12/22/2023 | Listing removed | -- |
Source: Zillow Rentals Report a problem | ||
| 10/6/2023 | Listed for rent | $1,450$1/sqft |
Source: Zillow Rentals Report a problem | ||
| 9/6/2019 | Sold | $188,500$151/sqft |
Source: RealTracs MLS as distributed by MLS GRID #2055575 Report a problem | ||
Public tax history
Tax history is unavailable.
Monthly payment
Est. payment
Payment breakdown
Explore the cost of this home by adjusting the details. Changes won't be saved.Climate risks
Neighborhood: 37013
Nearby schools
Schools provided by the listing agent
- Elementary: May Werthan Shayne Elementary School
- Middle: William Henry Oliver Middle
- High: John Overton Comp High School
Source: RealTracs MLS as distributed by MLS GRID. This data may not be complete. We recommend contacting the local school district to confirm school assignments for this home.
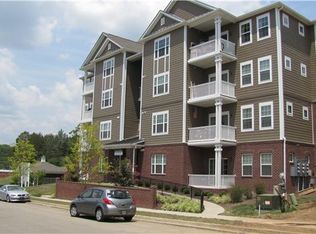
- $291,5002 bd2 ba1.2k sqft8121 Lenox Creekside Dr UNIT 10, Antioch, TN 37013Sold
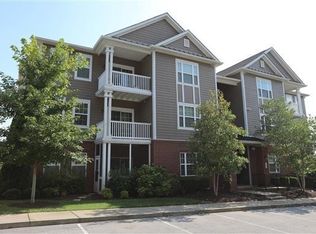
- $264,6002 bd2 ba1.2k sqft8121 Lenox Creekside Dr UNIT 9, Cane Ridge, TN 37013Off Market
- $252,8002 bd2 ba1.2k sqft8121 Lenox Creekside Dr UNIT 6, Antioch, TN 37013Off Market
- $257,9002 bd2 ba1.2k sqft8121 Lenox Creekside Dr UNIT 11, Antioch, TN 37013Off Market
Similar homes
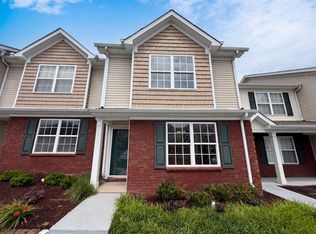
- $260,0002 bd2 ba1.3k sqft2032 Shaylin Loop, Antioch, TN 37013For Sale
 MLS ID #3225994, Jacquelyn Scott. RealTracs MLS as distributed by MLS GRID
 - $225,0002 bd1 ba988 sqft8221 Lenox Creekside Dr #B12, Antioch, TN 37013For Sale
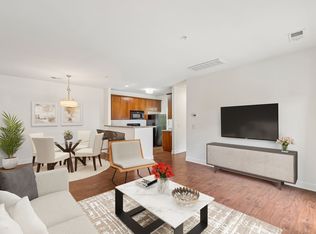 MLS ID #3302422, Kathy Danner. RealTracs MLS as distributed by MLS GRID
 - $255,0002 bd1 ba950 sqft623 Hickory Glade Ct, Antioch, TN 37013For Sale
 MLS ID #3506046, Natalia Isabel Rodriguez. RealTracs MLS as distributed by MLS GRID
 - $225,0003 bd3 ba1.2k sqft5170 Hickory Hollow Pkwy Unit 261, Antioch, TN 37013For Sale
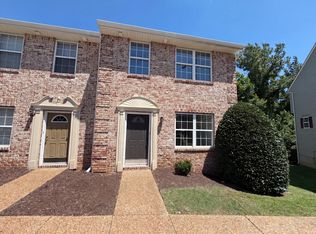 MLS ID #3248059, Karen Albright. RealTracs MLS as distributed by MLS GRID
 - $249,0003 bd2 ba1.3k sqft5600 Country Dr APT 160, Nashville, TN 37211For SaleMLS ID #3513524, Victoria Gandara Hinson, ABR, SRES. RealTracs MLS as distributed by MLS GRID
- $218,0002 bd2 ba1k sqft460 Claircrest Dr, Antioch, TN 37013For SaleMLS ID #3185166, Jacquelyn Scott. RealTracs MLS as distributed by MLS GRID
- $230,0002 bd2 ba1k sqft409 Derrick Ct, Antioch, TN 37013For SaleMLS ID #3309249, Jim Hodge. RealTracs MLS as distributed by MLS GRID
- $294,0003 bd2 ba1.2k sqft206 Brittany Park Cir, Antioch, TN 37013For SaleMLS ID #3318834, Romany Gayed. RealTracs MLS as distributed by MLS GRID
- $330,0003 bd2 ba1.3k sqft4121 Coleridge Dr, Antioch, TN 37013For SaleMLS ID #3509946, Miguel Calvo. RealTracs MLS as distributed by MLS GRID
- $290,0003 bd2 ba1.3k sqft523 Forest Pointe Pl, Antioch, TN 37013For SaleMLS ID #3320919, Delayna Keys. RealTracs MLS as distributed by MLS GRID
- $296,9002 bd3 ba1.7k sqft2303 Farrington Pl, Antioch, TN 37013For SaleMLS ID #3234839, Tondalanea Scott. RealTracs MLS as distributed by MLS GRID
- $220,0002 bd1 ba844 sqft400 Gillespie Ct, Antioch, TN 37013For SaleMLS ID #3499504, Steven Asadoorian. RealTracs MLS as distributed by MLS GRID
- $245,0002 bd2 ba1.1k sqft1532 Lewis Rd, Madison, TN 37115For SaleMLS ID #3164334, Sheila Hollaway. RealTracs MLS as distributed by MLS GRID
- $255,0003 bd3 ba1.1k sqft4053 Cody Dr, La Vergne, TN 37086For SaleMLS ID #3529046, Tual K. Suan. RealTracs MLS as distributed by MLS GRID
- $260,9002 bd2 ba950 sqft601 Boyd Mill Ave Unit M3, Franklin, TN 37064For SaleMLS ID #3229143, Stacey Brawner. RealTracs MLS as distributed by MLS GRID
- $329,9003 bd2 ba1.2k sqft5140 Highlander Dr, Antioch, TN 37013For SaleMLS ID #3224867, Araceli Rivas. RealTracs MLS as distributed by MLS GRID
- $319,0003 bd2 ba1k sqft1204 Lakewalk Dr, Antioch, TN 37013For SaleMLS ID #3513717, Brent Dongas. RealTracs MLS as distributed by MLS GRID
- $249,9992 bd2 ba1.1k sqft7470 Charlotte Pike APT 102, Nashville, TN 37209For SaleMLS ID #3526334, Jenny Perkins. RealTracs MLS as distributed by MLS GRID
- $259,0002 bd2 ba1k sqft404 Laurel Hill Dr, Old Hickory, TN 37138For SaleMLS ID #3243987, Barbara Ann Schwartz. RealTracs MLS as distributed by MLS GRID
- $364,9004 bd2 ba1.4k sqft1432 Bell Trace Dr, Antioch, TN 37013For SaleMLS ID #3501325, Abbas Yavari. RealTracs MLS as distributed by MLS GRID
